
Mark Waddell
Ansley RE|Christie's Int'l RE
(770) 501-7585
20 Total Sales
2 in Murrayville
$455,000 Price Range
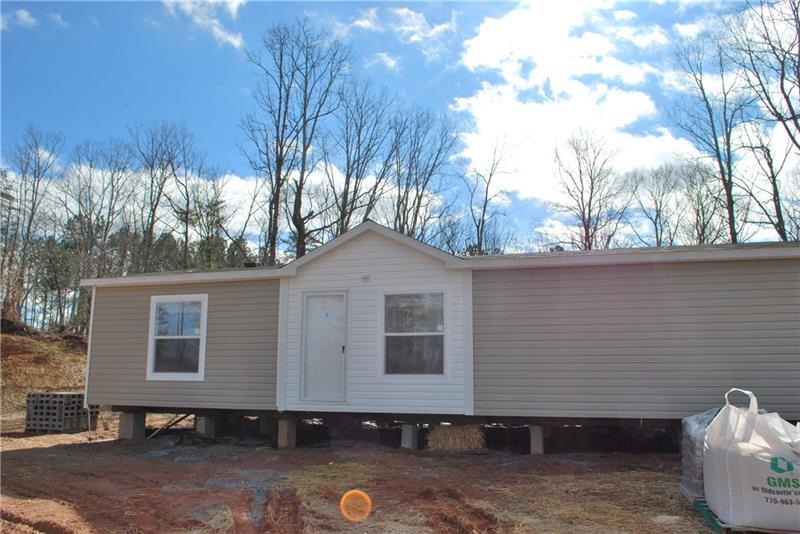
BRAND NEW manufactured home on .62 acre private lot with permanent block foundation TO BE SET-UP IN APPROXIMATELY 60 DAYS-completion date is estimated to be 12/31/2020. This mobile home features many upgrades from the sheetrock walls and ceilings to the expansive master bathroom, country kitchen and more. Plenty of room for your family in this spacious 3 bedroom/2 bath floor plan. Large scale great room with open concept with views to the kitchen and dining area. Master suite features double vanity in bathroom, large soaking tub, separate huge shower & walk-in closet. Split bedroom features 2 huge bedrooms for kids or guests. Kitchen boasts plenty of cabinets, walk-in pantry with barn door & counter space for all your cooking needs. Dedicated laundry room adds to the many features this home has to offer! Plenty of space for parking & for the kids to play. Shared well agreement. Located on a County maintained road. NO HOA FEES. Convenient to Dahlonega, Gainesville & Cleveland. Home qualifies for FHA, VA and 100 % USDA financing. This homes features a 1 year manufacturer's warranty. HOME TO BE SET-UP WITHIN 60 DAYS - approximately December 31, 2020. PICTURES DEPICTS MODEL HOME
Last Agent to Sell the Property
Mountain Properties License #171414 Listed on: 04/16/2020
Mark Waddell
Ansley RE|Christie's Int'l RE
(770) 501-7585
20 Total Sales
2 in Murrayville
$455,000 Price Range
Dawn Crosby
Bolst
(470) 588-4634
80 Total Sales
2 in Murrayville
$310,000 Price Range
Greg Allen
Coldwell Banker Realty
(888) 606-3587
39 Total Sales
1 in Murrayville
$240,000 Price
Rhonda Forbes
Keller Williams Lanier Partners
(833) 604-1367
97 Total Sales
2 in Murrayville
$369,900 Price Range
Victoria Thomas
Virtual Properties Realty.com
(470) 623-1975
37 Total Sales
18 in Murrayville
$93K - $615K Price Range
Pat Burke
Keller Williams Lanier Partners
(470) 354-1740
259 Total Sales
11 in Murrayville
$40K - $911K Price Range
We collect this data history from publicly available records. To have your information removed, we recommend requesting removal directly through your county’s website.
| Date | Buyer | Sale Price | Title Company |
|---|---|---|---|
| $150,000 | -- | ||
| Rodriguez Daniel Valdez | $157,000 | -- | |
| Grizzle Larry J | $22,000 | -- |
We collect this data history from publicly available records. To have your information removed, we recommend requesting removal directly through your county’s website.
| Date | Status | Borrower | Loan Amount |
|---|---|---|---|
| Open | $120,000 | ||
| Previous Owner | Rodriguez Daniel Valdez | $158,585 | |
| Previous Owner | Grizzle Larry J | $34,290 |
We collect this data history from publicly available records. To have your information removed, we recommend requesting removal directly through your county’s website.
| Date | Event | Price | List to Sale | Price per Sq Ft |
|---|---|---|---|---|
| 03/25/2021 03/25/21 | Sold | $157,000 | +2.7% | $108 / Sq Ft |
| 12/16/2020 12/16/20 | Pending | -- | -- | -- |
| 11/04/2020 11/04/20 | For Sale | $152,900 | 0.0% | $105 / Sq Ft |
| 08/15/2020 08/15/20 | Pending | -- | -- | -- |
| 06/09/2020 06/09/20 | Price Changed | $152,900 | +1.9% | $105 / Sq Ft |
| 04/16/2020 04/16/20 | For Sale | $150,000 | -- | $103 / Sq Ft |
We collect this data history from publicly available records. To have your information removed, we recommend requesting removal directly through your county’s website.
| Year | Tax Paid | Tax Assessment Tax Assessment Total Assessment is a certain percentage of the fair market value that is determined by local assessors to be the total taxable value of land and additions on the property. | Land | Improvement |
|---|---|---|---|---|
| 2025 | $1,356 | $56,931 | $22,240 | $34,691 |
| 2024 | $1,264 | $51,251 | $16,560 | $34,691 |
| 2023 | $1,145 | $43,366 | $12,240 | $31,126 |
| 2022 | $275 | $10,680 | $8,680 | $2,000 |
| 2021 | $189 | $7,200 | $5,200 | $2,000 |
| 2020 | $184 | $6,800 | $5,200 | $1,600 |
| 2019 | $185 | $6,800 | $5,200 | $1,600 |
| 2018 | $145 | $5,160 | $3,560 | $1,600 |
JW
Seller's Agent in 2021
Joy Walker
RE/MAX
(706) 265-0519
66 Total Sales
Buyer's Agent in 2021
Cherie Edmunds
Century 21 Results
(770) 906-7036
78 Total Sales
Source: First Multiple Listing Service (FMLS)
MLS Number: 6712411
APN: 11-054 -000-020
Listings identified with the FMLS IDX logo come from FMLS and are held by brokerage firms other than the owner of this website. The listing brokerage is identified in any listing details. Information is deemed reliable but is not guaranteed. If you believe any FMLS listing contains material that infringes your copyrighted work please visit www.fmls.com/dmca to review our DMCA policy and learn how to submit a takedown request. © 2026 First Multiple Listing Service, Inc.
Disclaimer: Certain information contained herein is derived from information provided by parties other than Homes.com. All information provided is deemed reliable, but is not guaranteed to be accurate and should be independently verified.
Ask me questions while you tour the home.