
Frances Anderson
Crye-Leike, Inc., REALTORS
(901) 979-5033
136 Total Sales
1 in Uptown Memphis
$255,000 Price
Estimated Value: $117,936 - $158,000
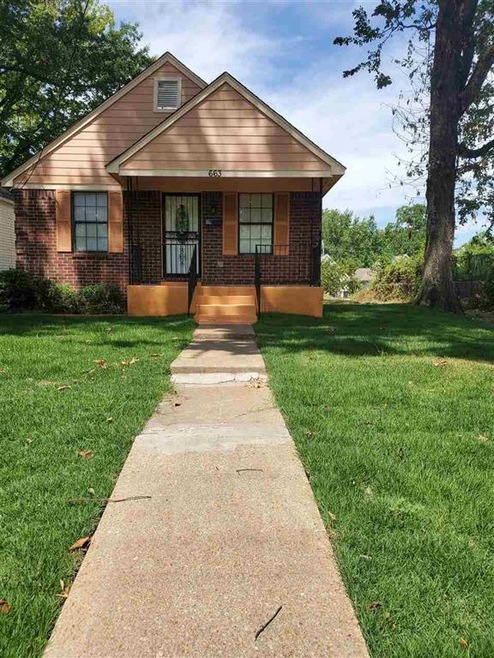
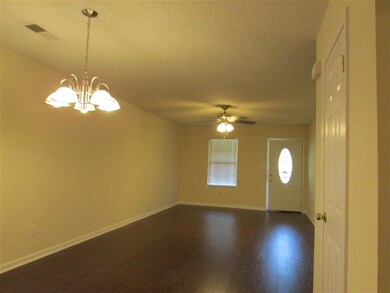
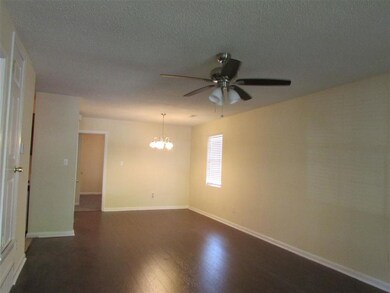
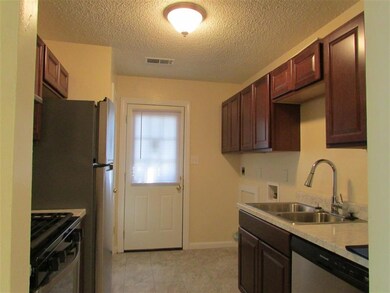
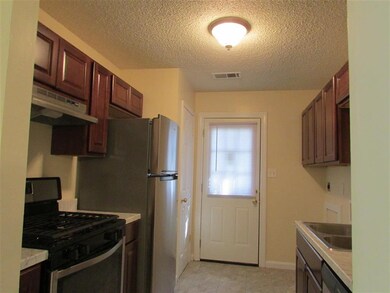
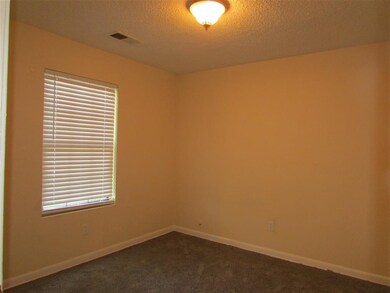
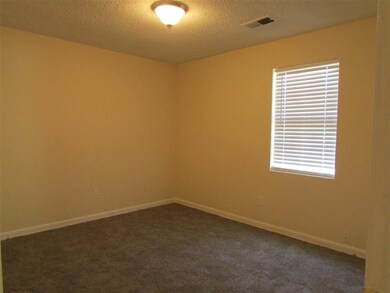
Great remodeled home near the Uptown Redevelopment Area and downtown Memphis. Living room/dining room combo, three bedrooms and one bathroom. The kitchen Includes a new gas stove, refrigerator and dishwasher.
Last Agent to Sell the Property
BenchMark REALTORS, LLC License #296743 Listed on: 08/04/2020
We collect this data history from publicly available records. To have your information removed, we recommend requesting removal directly through your county’s website.
Frances Anderson
Crye-Leike, Inc., REALTORS
(901) 979-5033
136 Total Sales
1 in Uptown Memphis
$255,000 Price
Paige Arnold
Crye-Leike, Inc., REALTORS
(901) 422-8066
100 Total Sales
1 in Uptown Memphis
$170,000 Price
Rasheedah Jones
Dreamteam Realty Co
(901) 509-9429
39 Total Sales
1 in Uptown Memphis
$62,000 Price
Edwin Scruggs
BHHS Taliesyn Realty
(901) 641-0982
110 Total Sales
1 in Uptown Memphis
$265,000 Price
Chasity Blackburn
Blackburn & Co
(930) 212-2596
82 Total Sales
1 in Uptown Memphis
$210,000 Price
Juan Casem
Crye-Leike
(901) 979-1402
115 Total Sales
1 in Uptown Memphis
$165,000 Price
We collect this data history from publicly available records. To have your information removed, we recommend requesting removal directly through your county’s website.
| Date | Buyer | Sale Price | Title Company |
|---|---|---|---|
| $123,500 | Saddle Creek Title | ||
| Robinson Ursula Caron | $35,000 | None Available | |
| Thomas Raven R | $60,000 | None Available | |
| The Secretary Of Hud | -- | None Available | |
| Hud | $38,386 | -- |
We collect this data history from publicly available records. To have your information removed, we recommend requesting removal directly through your county’s website.
| Date | Status | Borrower | Loan Amount |
|---|---|---|---|
| Open | $92,625 | ||
| Previous Owner | Thomas Raven R | $58,479 |
We collect this data history from publicly available records. To have your information removed, we recommend requesting removal directly through your county’s website.
| Date | Event | Price | List to Sale | Price per Sq Ft | Prior Sale |
|---|---|---|---|---|---|
| 10/05/2020 10/05/20 | Sold | $123,500 | 0.0% | $126 / Sq Ft | |
| 09/19/2020 09/19/20 | Pending | -- | -- | -- | |
| 08/04/2020 08/04/20 | For Sale | $123,500 | +252.9% | $126 / Sq Ft | |
| 07/11/2014 07/11/14 | Sold | $35,000 | -6.7% | $350 / Sq Ft | View Prior Sale |
| 06/16/2014 06/16/14 | Pending | -- | -- | -- | |
| 05/27/2014 05/27/14 | For Sale | $37,500 | -- | $375 / Sq Ft |
We collect this data history from publicly available records. To have your information removed, we recommend requesting removal directly through your county’s website.
| Year | Tax Paid | Tax Assessment Tax Assessment Total Assessment is a certain percentage of the fair market value that is determined by local assessors to be the total taxable value of land and additions on the property. | Land | Improvement |
|---|---|---|---|---|
| 2025 | $932 | $34,650 | $2,125 | $32,525 |
| 2024 | $990 | $29,200 | $1,125 | $28,075 |
| 2023 | $1,779 | $29,200 | $1,125 | $28,075 |
| 2022 | $1,779 | $29,200 | $1,125 | $28,075 |
| 2021 | $1,007 | $29,200 | $1,125 | $28,075 |
| 2020 | $1,109 | $15,300 | $750 | $14,550 |
| 2019 | $489 | $15,300 | $750 | $14,550 |
| 2018 | $489 | $15,300 | $750 | $14,550 |
| 2017 | $501 | $15,300 | $750 | $14,550 |
| 2016 | $636 | $14,550 | $0 | $0 |
| 2014 | $636 | $14,550 | $0 | $0 |
Seller's Agent in 2020
Esther Guy
BenchMark REALTORS, LLC
(901) 270-4453
36 Total Sales
CL
Seller Co-Listing Agent in 2020
Casey Lipford
BenchMark REALTORS, LLC
24 Total Sales
Buyer's Agent in 2020
Jason Davis
Keller Williams Realty
(901) 791-1098
1 in this area
109 Total Sales
Seller's Agent in 2014
Michelle Shelton
The Peyton Co., Inc., REALTORS
(901) 345-5555
29 Total Sales
RP
Seller Co-Listing Agent in 2014
Reginald Peyton
The Peyton Co., Inc., REALTORS
Source: Memphis Area Association of REALTORS®
MLS Number: 10082105
APN: 00-1077-0-0006
Disclaimer: Certain information contained herein is derived from information provided by parties other than Homes.com. All information provided is deemed reliable, but is not guaranteed to be accurate and should be independently verified.
Listing content and images Copyright 2026 Memphis Area Association of REALTORS®. Information provided is for the consumer’s personal, non-commercial use and may not be used for any purpose other than to identify prospective properties consumers may be interested in purchasing. Do not rely upon listing data without independently verifying it.
Some or all of the listings displayed may not belong to the firm whose website is being visited.
Listing Information presented by local MLS brokerage: Ten-X, LLC dba Homes.com, local broker - Arlene Richardson - 888-952-6393 - 17600 Laguna Canyon Rd, Irvine, CA 92618.
Ask me questions while you tour the home.