
Namneet Dhaliwal
Zone Realty, Inc
(657) 366-4798
27 Total Sales
1 in Tustin
$680,000 Price
Estimated Value: $459,000 - $589,000
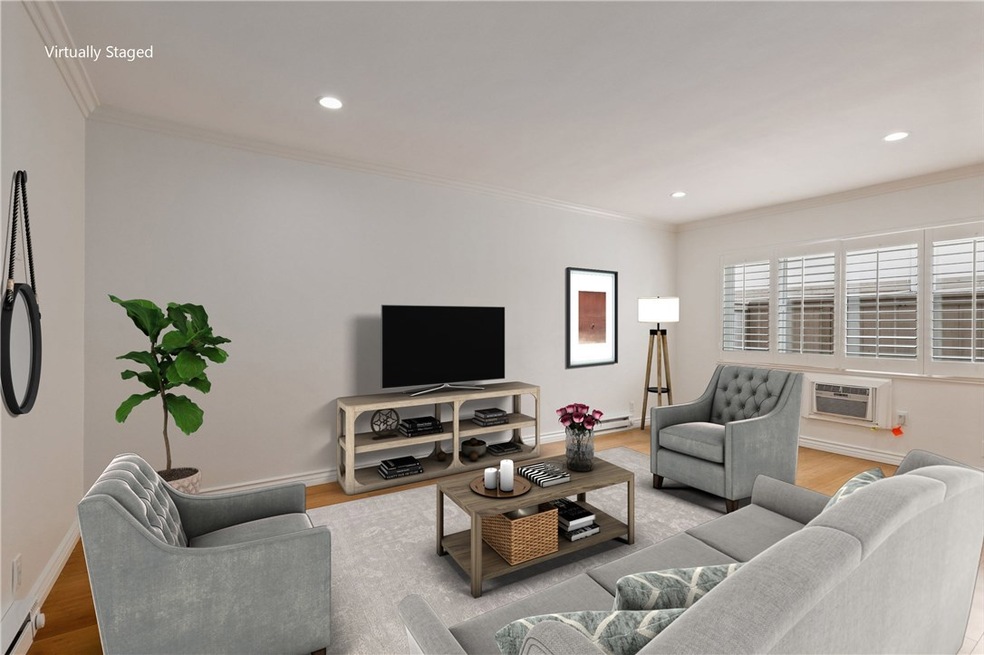
This beautiful home features new bright white paint tones, crown molding, recessed lighting, laminate and tile flooring. Large windows bask the home in an abundance of natural light and illuminate the open floor plan. A spacious living room welcomes you home. The kitchen has granite countertops, a pantry and appliances include a single oven range, dishwasher and microwave. The breakfast counter seating sits adjacent to the dining area and access to the private patio. The powder room and newer stackable washer and dryer complete the downstairs. Up the beautiful staircase to the two generously sized bedrooms with plantation shutters, ceiling fan and mirrored closet doors. Both share the hallway bathroom with granite countertops, dual sinks, tile shower and linen storage cabinet. New furnace and two parking spaces in the covered parking garage. Community features three pools, spa, grassy park like settings throughout and a Security Agency that visits the community regularly. Nearby shopping, restaurants and easy access to the 5, 57 and 22 Freeways.
Last Agent to Sell the Property
Susan Karcher
Redfin License #01754240 Listed on: 08/06/2020
We collect this data history from publicly available records. To have your information removed, we recommend requesting removal directly through your county’s website.
Namneet Dhaliwal
Zone Realty, Inc
(657) 366-4798
27 Total Sales
1 in Tustin
$680,000 Price
Noemy Arellano
Vida Realty
(657) 216-9210
73 Total Sales
2 in Tustin
$610,000 Price Range
Rob Brandon
JohnHart Real Estate
(949) 751-1335
54 Total Sales
1 in Tustin
$1,250,000 Price
Lillian Barrett
First Team Real Estate North Tustin
(657) 500-0753
110 Total Sales
3 in Tustin
$198K - $965K Price Range
Kevin Stead
Lucid Realty Corporation
(714) 942-4082
14 Total Sales
1 in Tustin
$1,225,000 Price
Nora Fregoso Rodriguez
Realty Executives All Cities
(949) 386-2896
48 Total Sales
1 in Tustin
$515,000 Price
We collect this data history from publicly available records. To have your information removed, we recommend requesting removal directly through your county’s website.
| Date | Buyer | Sale Price | Title Company |
|---|---|---|---|
| $385,000 | Chicago Title Company | ||
| Alvarez Allan | $365,000 | First American Title Co | |
| Arguello Bryan M | $250,000 | First American Title Company | |
| Murray John | -- | Fidelity National Title Co | |
| Murray John | $161,000 | First American Title Company | |
| 6Th Trust #663 & B | $128,500 | None Available | |
| Lo Chay E | $325,000 | Landwood Title Company | |
| Duenas Nicolas | -- | Old Republic Title Company | |
| Duenas Nicolas | $85,000 | First American Title Ins Co |
We collect this data history from publicly available records. To have your information removed, we recommend requesting removal directly through your county’s website.
| Date | Status | Borrower | Loan Amount |
|---|---|---|---|
| Previous Owner | $346,500 | ||
| Previous Owner | Alvarez Allan | $354,050 | |
| Previous Owner | Arguello Bryan M | $240,000 | |
| Previous Owner | Arguello Bryan M | $237,500 | |
| Previous Owner | Murray John | $159,200 | |
| Previous Owner | Murray John | $156,918 | |
| Previous Owner | Lo Chay E | $251,000 | |
| Previous Owner | Lo Chay E | $260,000 | |
| Previous Owner | Duenas Nicolas | $141,740 | |
| Previous Owner | Duenas Nicolas | $129,125 | |
| Previous Owner | Duenas Nicolas | $103,530 | |
| Previous Owner | Duenas Nicolas | $86,224 | |
| Previous Owner | Duenas Nicolas | $11,500 |
We collect this data history from publicly available records. To have your information removed, we recommend requesting removal directly through your county’s website.
| Date | Event | Price | List to Sale | Price per Sq Ft | Prior Sale |
|---|---|---|---|---|---|
| 11/10/2020 11/10/20 | Sold | $385,000 | 0.0% | $353 / Sq Ft | |
| 09/17/2020 09/17/20 | Pending | -- | -- | -- | |
| 09/06/2020 09/06/20 | Price Changed | $385,000 | -1.3% | $353 / Sq Ft | |
| 08/18/2020 08/18/20 | Price Changed | $390,000 | -2.5% | $357 / Sq Ft | |
| 08/06/2020 08/06/20 | For Sale | $400,000 | +9.6% | $366 / Sq Ft | |
| 10/31/2017 10/31/17 | Sold | $365,000 | +1.7% | $304 / Sq Ft | View Prior Sale |
| 09/27/2017 09/27/17 | Pending | -- | -- | -- | |
| 09/27/2017 09/27/17 | Price Changed | $359,000 | +1.1% | $299 / Sq Ft | |
| 09/27/2017 09/27/17 | Price Changed | $355,000 | -1.1% | $296 / Sq Ft | |
| 09/13/2017 09/13/17 | For Sale | $359,000 | -- | $299 / Sq Ft |
We collect this data history from publicly available records. To have your information removed, we recommend requesting removal directly through your county’s website.
| Year | Tax Paid | Tax Assessment Tax Assessment Total Assessment is a certain percentage of the fair market value that is determined by local assessors to be the total taxable value of land and additions on the property. | Land | Improvement |
|---|---|---|---|---|
| 2026 | $5,101 | $425,070 | $363,142 | $61,928 |
| 2025 | $4,872 | $416,736 | $356,022 | $60,714 |
| 2024 | $4,872 | $408,565 | $349,041 | $59,524 |
| 2023 | $4,749 | $400,554 | $342,197 | $58,357 |
| 2022 | $4,673 | $392,700 | $335,487 | $57,213 |
| 2021 | $4,581 | $385,000 | $328,908 | $56,092 |
| 2020 | $4,543 | $379,746 | $328,035 | $51,711 |
| 2019 | $4,436 | $372,300 | $321,602 | $50,698 |
| 2018 | $4,365 | $365,000 | $315,296 | $49,704 |
| 2017 | $3,210 | $264,060 | $210,491 | $53,569 |
| 2016 | $3,154 | $258,883 | $206,364 | $52,519 |
| 2015 | $3,233 | $254,995 | $203,264 | $51,731 |
| 2014 | $3,153 | $250,000 | $199,282 | $50,718 |
SK
Seller's Agent in 2020
Susan Karcher
Redfin
Buyer's Agent in 2020
Michael Huynh
Realty One Group West
(714) 925-2419
85 Total Sales
Seller's Agent in 2017
Larry Birnbaum
LMB Enterprises
(714) 655-8108
58 Total Sales
HN
Seller Co-Listing Agent in 2017
Heidi Nicole Needle
Flatiron
Buyer's Agent in 2017
Wida Rahimi
HomeSmart, Evergreen Realty
(949) 283-4790
4 Total Sales
Source: California Regional Multiple Listing Service (CRMLS)
MLS Number: OC20157542
APN: 937-431-34
Disclaimer: Certain information contained herein is derived from information provided by parties other than Homes.com. All information provided is deemed reliable, but is not guaranteed to be accurate and should be independently verified.
The multiple listing data appearing on this website, or contained in reports produced therefrom, is owned and copyrighted by California Regional Multiple Listing Service, Inc. ("CRMLS") and is protected by all applicable copyright laws. Information provided is for viewer's personal, non-commercial use and may not be used for any purpose other than to identify prospective properties the viewer may be interested in purchasing. All listing data, including but not limited to square footage and lot size is believed to be accurate, but the listing Agent, listing Broker and CRMLS and its affiliates do not warrant or guarantee such accuracy. The viewer should independently verify the listed data prior to making any decisions based on such information by personal inspection and/or contacting a real estate professional.
Based on information from California Regional Multiple Listing Service, Inc. and /or other sources. All data, including all measurements and calculations of area, is obtained from various sources and has not been, and will not be, verified by broker or MLS. All information should be independently reviewed and verified for accuracy. Properties may or may not be listed by the office/agent presenting the information
Ask me questions while you tour the home.