NOT LISTED FOR SALE

Estimated Value: $343,000 - $655,056

5 Beds
4 Baths
3,706 Sq Ft
$132/Sq Ft Est. Value

Sale Details

Date Sold: January 25, 2024

Last sale price $802,795 $217 Per Sq Ft

Est. 39% decrease in value since last sale

Current estimated payment $2,854 / mo

130 Days on Market

Highlights

  • New Construction
  • Separate his and hers bathrooms
  • Traditional Architecture
  • Chestatee Elementary School Rated A
  • View of Trees or Woods
  • Wood Flooring

About This Home

As of January 2024

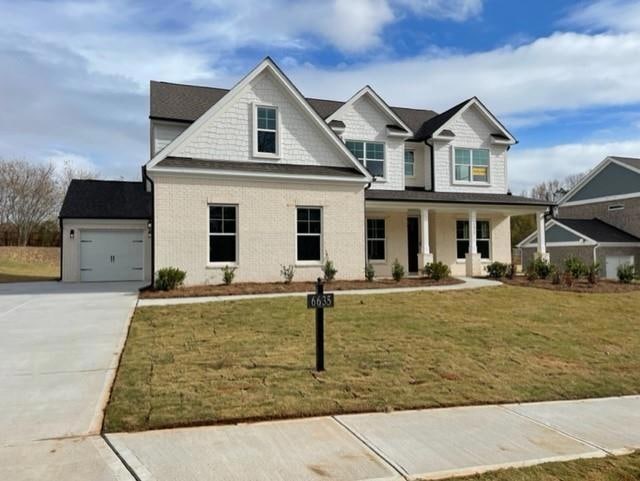
ONE OF THE FIRST OPPORTUNITIES IN THE NEW NORTH-FORSYTH COMMUNITY OF PARKVIEW BY EASTWOOD HOMES! The community has walkable access to Matt Park which is located parallel to the community. This "Charleston" floor plan has a beautiful front porch and features four-sided brick with a third-car garage, creating a stunning home. The home opens to an inviting foyer featuring craftsman trim and a tray ceiling with the office and dining room on either side. The office with French doors is spacious with plenty of natural light and the formal dining room can accommodate a large table and makes entertaining a breeze with the large butler's pantry having easy access to the kitchen! This home showcases sparkling white quartz counters and upgraded white cabinetry throughout. The open concept continues from the kitchen to the breakfast area and family room which has a floor-to-ceiling stone fireplace with a cedar mantel! The gourmet kitchen features stunning finishes including a large walk-in pantry, a 5-burner gas cooktop with massive drawers underneath for pots and pans, a built-in microwave/oven, a large island with an overhang for bar stools, and a decorative glass corner cabinet. You will also find a guest room with a full bathroom on the first floor! The covered porch off the back looks over a large and spacious backyard, with plenty of space to build a future pool and your firepit. Upstairs, there are three spacious bedrooms with two of those separated by a Jack and Jill bath. The oversized bonus room is perfect for a game room, media room, or even a home gym. The primary suite, tucked in the back, offers beauty and privacy with its crown molding, a tray ceiling, and it includes two walk-in closets! Separate vanities and an oversized walk-in tile shower are featured in the primary bath! The laundry room is located right off the primary bedroom and includes cabinets as well! New BIG RED BOW promotion with up to $20,000 in Closing Costs with Preferred Lender. $10,000. BROKER BONUS FOR ANY SALE WITTEN IN DECEMBER.

Last Agent to Sell the Property

Glen Slappey

Peggy Slappey Properties Inc. License #167682 Listed on: 07/29/2023

Peggy Slappey Properties Inc.

Last Buyer's Agent

KIRAN SUNKARA

Trend Atlanta Realty, Inc. License #400770

Trend Atlanta Realty, Inc.

Home Details

Home Type

  • Single Family

Year Built

  • Built in 2023 | New Construction

Lot Details

  • 20,430 Sq Ft Lot
  • Level Lot
  • Back and Front Yard

HOA Fees

  • $108 Monthly HOA Fees

Parking

  • 3 Car Attached Garage
  • Side Facing Garage

Home Design

  • Traditional Architecture
  • Slab Foundation
  • Composition Roof
  • Four Sided Brick Exterior Elevation

Interior Spaces

  • 3,706 Sq Ft Home
  • 2-Story Property
  • Crown Molding
  • Tray Ceiling
  • Ceiling height of 9 feet on the main level
  • Gas Log Fireplace
  • Entrance Foyer
  • Family Room with Fireplace
  • Breakfast Room
  • Formal Dining Room
  • Home Office
  • Bonus Room
  • Views of Woods
  • Fire and Smoke Detector

Kitchen

  • Open to Family Room
  • Walk-In Pantry
  • Butlers Pantry
  • Electric Oven
  • Gas Cooktop
  • Range Hood
  • Microwave
  • Dishwasher
  • Kitchen Island
  • Solid Surface Countertops
  • White Kitchen Cabinets
  • Disposal

Flooring

  • Wood
  • Carpet
  • Ceramic Tile

Bedrooms and Bathrooms

  • Dual Closets
  • Walk-In Closet
  • Separate his and hers bathrooms
  • Dual Vanity Sinks in Primary Bathroom
  • Shower

Laundry

  • Laundry Room
  • Laundry on upper level

Eco-Friendly Details

  • Energy-Efficient Appliances
  • Energy-Efficient HVAC
  • Energy-Efficient Thermostat

Outdoor Features

  • Covered Patio or Porch

Schools

  • Matt Elementary School
  • Liberty - Forsyth Middle School
  • North Forsyth High School

Utilities

  • Central Air
  • Heating System Uses Natural Gas
  • Underground Utilities
  • 110 Volts
  • High-Efficiency Water Heater
  • Cable TV Available

Community Details

  • $1,500 Initiation Fee
  • Parkview Subdivision
  • Rental Restrictions

Listing and Financial Details

  • Home warranty included in the sale of the property
  • Tax Lot 4
  • Assessor Parcel Number 094 235

Home Details

Home Type

Single Family

Year Built

Built in 2023 | New Construction

Lot Details

0.47 Acres

HOA Fees

$108 per month

Parking

3

Listing Details

  • Standard Status: Closed
  • Legal Description: Lot 4, Parkview S/D, Forsyth County
  • Property Type: Residential
  • MLS Status: Closed
  • Property Sub Type: Single Family Residence
  • Architectural Style: Traditional
  • Property Condition: New Construction
  • Year Built: 2023
  • Levels Stories: Two
  • Cert Prof Home Bldrs Legacy: Eastwood Homes
  • Special Features: NewHome

Property Details

  • Property: Residential Detached

Interior Features

  • Flooring: Carpet, Ceramic Tile, Hardwood
  • Fireplace Features: Family Room, Gas Log
  • Number Of Fireplaces: 1
  • Appliances: Dishwasher, Disposal, Electric Oven, Gas Cooktop, Microwave, Range Hood
  • Interior Amenities: Crown Molding, Double Vanity, Entrance Foyer, High Ceilings 9 ft Main, High Ceilings 9 ft Upper, His and Hers Closets, Tray Ceiling(s), Walk-In Closet(s)
  • Kitchen Features: Breakfast Room, Cabinets White, Kitchen Island, Pantry Walk-In, Solid Surface Counters, View to Family Room
  • Common Walls: No Common Walls
  • Additional Rooms: Bonus Room, Family Room, Office, Other
  • Dining Room Features: Butlers Pantry, Separate Dining Room
  • Square Footage: 3706.00
  • Spa Features: None
  • Window Features: None

Beds/Baths

  • Total Bedrooms: 5
  • Main Bedrooms: 1
  • Total Bathrooms: 4
  • Total Full Baths: 4
  • Main Full Bathrooms: 1
  • Master Bathroom Features: Double Vanity, Separate His/Hers, Shower Only

Exterior Features

  • Construction Materials: Brick 4 Sides
  • Roof Type: Composition
  • Patio And Porch Features: Covered, Front Porch, Rear Porch
  • View: Trees/Woods
  • Foundation: Slab

Garage/Parking

  • Number of Garage Spaces: 3
  • Parking Features: Attached, Garage, Garage Faces Side

Utilities

  • Sewer: Public Sewer
  • Water Source: Public
  • Security: Smoke Detector(s)
  • Cooling: Central Air
  • Heating: Natural Gas
  • Laundry Features: Laundry Room, Upper Floor
  • Utilities: Cable Available, Electricity Available, Natural Gas Available, Sewer Available, Underground Utilities, Water Available
  • Electric: 110 Volts

Condo/Co-op/Association

  • HOA Rent Restrictions: Yes
  • Community Features: Sidewalks, Street Lights
  • Association Fee: 1300
  • Association Fee Frequency: Annually
  • Association: Yes
  • Home Warranty: Yes
  • Subdivision Complex: Parkview

Lot Info

  • Acres: 0.4690
  • Lot: 4
  • Plat Book: 203
  • Plat Page: 65 74
  • Lot Features: Back Yard, Front Yard, Level
  • Lot Dimensions: 1
  • Parcel Number: 094 235
  • Horse Amenities: None
  • Land Lease: No
  • Property Attached Yn: No

Green Features

  • Efficiency: Appliances, HVAC, Thermostat, Water Heater
  • Green Energy Generation: None

Rental Info

  • Initiation Fee: 1500

Tax Info

  • Taxes: 1.00
  • Tax Year: 2023

MLS Schools

  • School Bus Route Elem: Yes
  • School Bus Route High: Yes
  • School Bus Route Middle: Yes
  • Elementary School: Matt
  • High School: North Forsyth
  • Middle School: Liberty - Forsyth

Range of Values:

--
Value Increase
--
Percent Increase
--
Adjusted for Inflation
Collateral Analytics

Collateral Analytics Collateral Analytics AVMs (Automated Valuation Model) employ a number of statistical approaches combined with neighborhood-specific comparable selection guarantees the most up-to-date and precise valuations.

Not Available

Collateral Analytics does not have data for the current month. Please view the chart for historical values.

ICE

ICE Mortgage Technology ICE Mortgage Technology’s AVM (Automated Valuation Model) is a state-of-the-art online residential property valuation tool that provides a quick and accurate estimate of the value of almost any home in the U.S.

Not Available

ICE Mortgage Technology does not have data for the current month. Please view the chart for historical values.

First American

First American First American Data & Analytics’ next-generation AVM combines unrivaled data assets with a blended ensemble of valuation models to produce highly accurate, reliable valuations you can trust.

Not Available

First American does not have data for the current month. Please view the chart for historical values.

Quantarium

Quantarium Quantarium’s valuation service, repeatedly proven the industry’s most accurate and comprehensive, is supercharged with a self-learning and auto-tuning AI engine that continually becomes smarter and more accurate as it processes daily inputs from the industry’s leading RE data lake.

Not Available

Quantarium does not have data for the current month. Please view the chart for historical values.

Average Value
Not Available
List Price
Sold Price
Create a Home Valuation Report for This Property
The Home Valuation Report is an in-depth analysis detailing your home's value as well as a comparison with similar homes in the area

Home Values in the Area

Source: Public Records

Average Home Value in this Area


Source: Public Records

Property History

We collect this data history from publicly available records. To have your information removed, we recommend requesting removal directly through your county’s website.

Date Event Price List to Sale Price per Sq Ft
01/25/2024 01/25/24 Sold $802,795 +0.4% $217 / Sq Ft
12/06/2023 12/06/23 Pending -- -- --
11/30/2023 11/30/23 Price Changed $799,900 -1.2% $216 / Sq Ft
10/06/2023 10/06/23 Price Changed $809,900 -1.2% $219 / Sq Ft
08/21/2023 08/21/23 Price Changed $819,900 +2.5% $221 / Sq Ft
07/29/2023 07/29/23 For Sale $799,900 -- $216 / Sq Ft
Source: First Multiple Listing Service (FMLS)

Tax History

We collect this data history from publicly available records. To have your information removed, we recommend requesting removal directly through your county’s website.

Year Tax Paid Tax Assessment Tax Assessment Total Assessment is a certain percentage of the fair market value that is determined by local assessors to be the total taxable value of land and additions on the property. Land Improvement
2025 $885 $225,748 $159,548 $66,200
2024 $741 $197,988 $133,468 $64,520
2023 $641 $185,784 $128,864 $56,920
2022 $732 $127,884 $87,164 $40,720
2021 $713 $127,884 $87,164 $40,720
2020 $711 $126,124 $87,164 $38,960
2019 $691 $99,536 $61,336 $38,200
2018 $658 $89,576 $61,336 $28,240
2017 $534 $72,984 $48,424 $24,560
2016 $456 $63,300 $38,740 $24,560
2015 $456 $63,300 $38,740 $24,560
2014 $415 $61,260 $38,740 $22,520
Source: Public Records

Agents Affiliated with this Home

  • Section Image
  • Section Image
See All Agents

Map

Source: First Multiple Listing Service (FMLS)

MLS Number: 7253844

First Multiple Listing Service (FMLS)

APN: 251-009

Your Personal Tour Guide

Ask me questions while you tour the home.