
Juan Umanzor
Responds Quickly
Long & Foster Real Estate, Inc.
(240) 624-7972
363 Total Sales
1 in Frederick Heights/Overlook
$434,000 Price


Estimated Value: $406,712
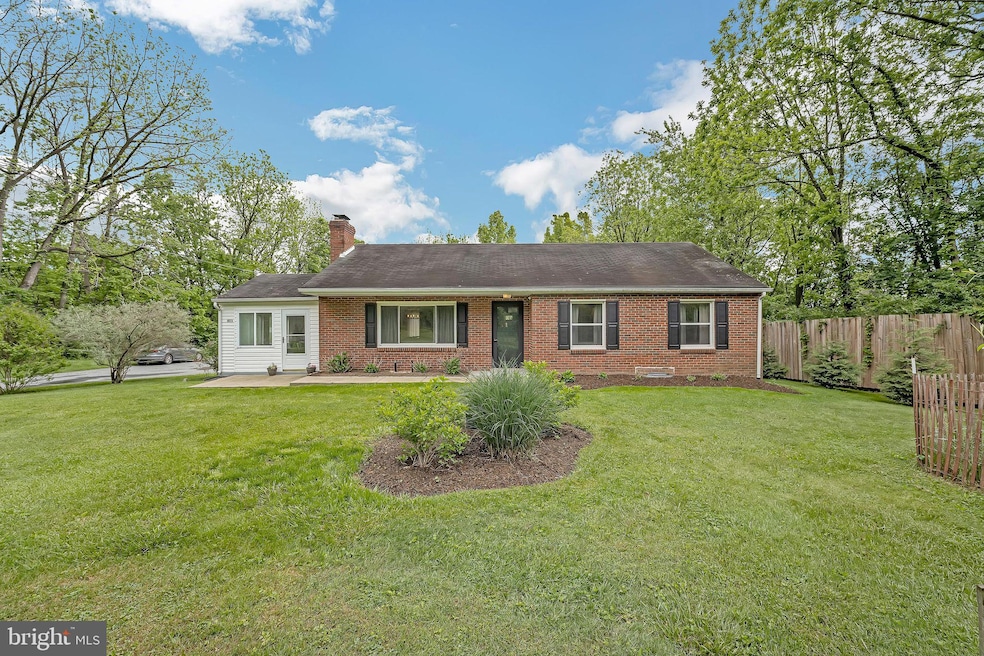
Welcome to 6637A Mount Phillip Rd., where rural charm meets everyday convenience. Nestled on a spacious, tree-filled lot, this beautifully updated home offers peaceful living just minutes from all that Frederick has to offer. A welcoming front porch leads into a warm interior featuring rich plank flooring, upgraded fixtures, and a spacious living room with a cozy fireplace—perfect for relaxing or entertaining. The bright kitchen with granite countertops and a dining area flows beautifully into a sunroom that brings the outdoors in. The expansive primary bedroom—formerly two rooms—provides a true retreat. Downstairs, the fully finished basement offers even more living space with a bar, large rec room, bedroom, and full bath. A perfect blend of space, style, and location awaits!
Last Agent to Sell the Property
(301) 258-7757 klaus@md-dreamhomes.com RE/MAX Realty Group Brokerage Phone: 3012587757 Listed on: 05/10/2025
Co-Listed By
(301) 258-7757 cpbreit@yahoo.com RE/MAX Realty Group Brokerage Phone: 3012587757 License #5004644
We collect this data history from publicly available records. To have your information removed, we recommend requesting removal directly through your county’s website.
Juan Umanzor
Long & Foster Real Estate, Inc.
(240) 624-7972
363 Total Sales
1 in Frederick Heights/Overlook
$434,000 Price
Brian Duncan
Tyler Duncan Realty Partners, Inc.
(240) 549-5851
96 Total Sales
3 in Frederick Heights/Overlook
$246K - $381K Price Range
John Broesamle
Coldwell Banker Realty
(240) 786-1483
20 Total Sales
1 in Frederick Heights/Overlook
$385,000 Price
Rosalyne Chatman
CENTURY 21 New Millennium
(202) 929-6174
81 Total Sales
1 in Frederick Heights/Overlook
$385,000 Price
Yolanda Menjivar-Vasquez
Weichert, REALTORS
(301) 517-6115
46 Total Sales
1 in Frederick Heights/Overlook
$536,805 Price
Heather Nahr
RE/MAX Plus
(240) 690-5564
57 Total Sales
1 in Frederick Heights/Overlook
$410,000 Price
We collect this data history from publicly available records. To have your information removed, we recommend requesting removal directly through your county’s website.
| Date | Buyer | Sale Price | Title Company |
|---|---|---|---|
| $414,600 | Old Republic National Title In | ||
| Balogh Nicholas R | $269,900 | Counselors Title Llc | |
| Sullivan Andrew M | $188,000 | First American Title Ins Co | |
| Buck Frederick M | $350,000 | -- | |
| Donahoe Royce M | $119,000 | -- | |
| Pochron J C | $89,500 | -- |
We collect this data history from publicly available records. To have your information removed, we recommend requesting removal directly through your county’s website.
| Date | Status | Borrower | Loan Amount |
|---|---|---|---|
| Previous Owner | $261,803 | ||
| Previous Owner | Sullivan Andrew M | $184,594 | |
| Previous Owner | Buck Frederick M | $373,000 | |
| Previous Owner | Buck Frederick M | $70,000 | |
| Previous Owner | Buck Frederick M | $280,000 | |
| Previous Owner | Donahoe Royce M | $70,000 |
We collect this data history from publicly available records. To have your information removed, we recommend requesting removal directly through your county’s website.
| Date | Event | Price | List to Sale | Price per Sq Ft | Prior Sale |
|---|---|---|---|---|---|
| 06/09/2025 06/09/25 | Sold | $414,600 | +3.7% | $194 / Sq Ft | |
| 05/15/2025 05/15/25 | Pending | -- | -- | -- | |
| 05/10/2025 05/10/25 | For Sale | $399,900 | +48.2% | $187 / Sq Ft | |
| 09/30/2019 09/30/19 | Sold | $269,900 | 0.0% | $120 / Sq Ft | View Prior Sale |
| 08/30/2019 08/30/19 | Pending | -- | -- | -- | |
| 08/16/2019 08/16/19 | Price Changed | $269,900 | -1.8% | $120 / Sq Ft | |
| 08/09/2019 08/09/19 | Price Changed | $274,900 | -1.8% | $122 / Sq Ft | |
| 07/24/2019 07/24/19 | For Sale | $279,900 | -- | $124 / Sq Ft |
We collect this data history from publicly available records. To have your information removed, we recommend requesting removal directly through your county’s website.
| Year | Tax Paid | Tax Assessment Tax Assessment Total Assessment is a certain percentage of the fair market value that is determined by local assessors to be the total taxable value of land and additions on the property. | Land | Improvement |
|---|---|---|---|---|
| 2026 | $4,444 | $390,100 | $113,200 | $276,900 |
| 2025 | $3,939 | $351,567 | ||
| 2024 | $3,939 | $313,033 | ||
| 2023 | $3,336 | $274,500 | $81,400 | $193,100 |
| 2022 | $3,273 | $269,100 | $0 | $0 |
| 2021 | $3,179 | $263,700 | $0 | $0 |
| 2020 | $3,148 | $258,300 | $81,400 | $176,900 |
| 2019 | $3,105 | $254,600 | $0 | $0 |
| 2018 | $2,941 | $250,900 | $0 | $0 |
| 2017 | $2,928 | $247,200 | $0 | $0 |
| 2016 | $3,382 | $239,400 | $0 | $0 |
| 2015 | $3,382 | $231,600 | $0 | $0 |
| 2014 | $3,382 | $223,800 | $0 | $0 |
Seller's Agent in 2025
Klaus Breitsameter
Remax Realty Group
(301) 921-2681
5 in this area
210 Total Sales
CB
Seller Co-Listing Agent in 2025
Chris Breitsameter
Remax Realty Group
(240) 575-4401
1 in this area
30 Total Sales
Buyer's Agent in 2025
David Caceres
Samson Properties
(240) 354-1132
1 in this area
32 Total Sales
Seller's Agent in 2019
Danielle Hamilton
RE/MAX
(240) 367-0278
2 in this area
80 Total Sales
DG
Buyer's Agent in 2019
Dana Guanciale
EXP Realty, LLC
(301) 529-9573
16 Total Sales
Seller's Agent in 2015
Nancy Bowlus
RE/MAX
(240) 446-6818
2 in this area
86 Total Sales
Source: Bright MLS
MLS Number: MDFR2064086
APN: 24-457273
Disclaimer: Certain information contained herein is derived from information provided by parties other than Homes.com. All information provided is deemed reliable, but is not guaranteed to be accurate and should be independently verified.
The data relating to real estate for sale on this website appears in part through the BRIGHT Internet Data Exchange program, a voluntary cooperative exchange of property listing data between licensed real estate brokerage firms, and is provided by BRIGHT through a licensing agreement.
Listing information is from various brokers who participate in the Bright MLS IDX program and not all listings may be visible on the site.
The property information being provided on or through the website is for the personal, non-commercial use of consumers and such information may not be used for any purpose other than to identify prospective properties consumers may be interested in purchasing.
Some properties which appear for sale on the website may no longer be available because they are for instance, under contract, sold or are no longer being offered for sale.
Property information displayed is deemed reliable but is not guaranteed.
Copyright 2026 Bright MLS, Inc.
Ask me questions while you tour the home.