
Seller's Agent in 2023
Laurie Norton Team
BHG Masiello Bedford
(603) 361-4804
480 Total Sales
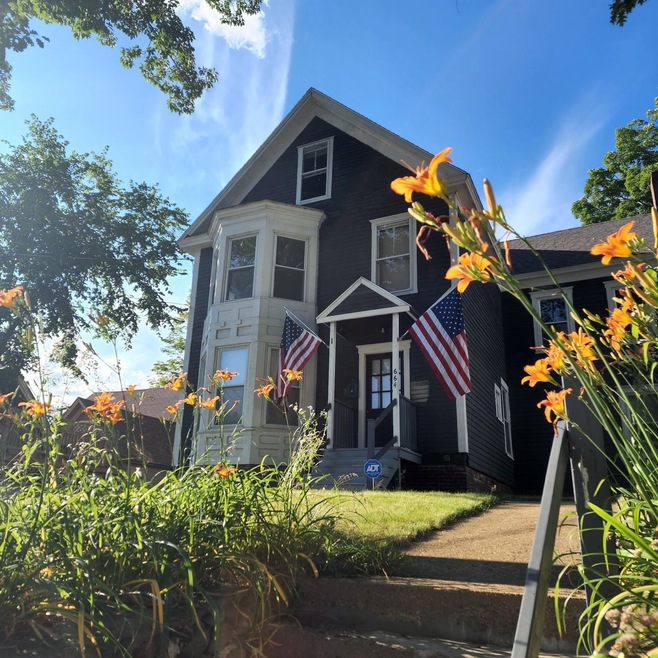

***CONTINUE TO SHOW FOR BACKUP OFFERS*** Aggressive price reduction! Opportunity abounds at 664 Central Street. Demo and renovations have begun on the second unit. Tons of room in the unfinished attic for possible future expansion. First floor is currently owner occupied. Large mud rooms for both units, plus laundry hookups in each unit for added rental income! Clean basement with a NEW 55 gallon water heater and NEW oil tank. Plenty of parking out back with a NEWLY paved driveway. Great yard and location. Very convenient to the highway, NH lakes and mountains, Concord/Manchester and so much more. Perfect opportunity for a renovation loan so you can make it your own!
Last Agent to Sell the Property
BHG Masiello Bedford License #058926 Listed on: 02/02/2023
We collect this data history from publicly available records. To have your information removed, we recommend requesting removal directly through your county’s website.
We collect this data history from publicly available records. To have your information removed, we recommend requesting removal directly through your county’s website.
| Date | Buyer | Sale Price | Title Company |
|---|---|---|---|
| $241,000 | None Available |
We collect this data history from publicly available records. To have your information removed, we recommend requesting removal directly through your county’s website.
| Date | Status | Borrower | Loan Amount |
|---|---|---|---|
| Open | $236,634 |
We collect this data history from publicly available records. To have your information removed, we recommend requesting removal directly through your county’s website.
| Date | Event | Price | List to Sale | Price per Sq Ft |
|---|---|---|---|---|
| 09/22/2023 09/22/23 | Sold | $252,000 | 0.0% | $96 / Sq Ft |
| 06/28/2023 06/28/23 | Pending | -- | -- | -- |
| 05/24/2023 05/24/23 | For Sale | $252,000 | 0.0% | $96 / Sq Ft |
| 03/29/2023 03/29/23 | Pending | -- | -- | -- |
| 03/05/2023 03/05/23 | Price Changed | $252,000 | -4.9% | $96 / Sq Ft |
| 02/23/2023 02/23/23 | Price Changed | $265,000 | -3.6% | $101 / Sq Ft |
| 02/02/2023 02/02/23 | For Sale | $275,000 | -- | $105 / Sq Ft |
We collect this data history from publicly available records. To have your information removed, we recommend requesting removal directly through your county’s website.
| Year | Tax Paid | Tax Assessment Tax Assessment Total Assessment is a certain percentage of the fair market value that is determined by local assessors to be the total taxable value of land and additions on the property. | Land | Improvement |
|---|---|---|---|---|
| 2025 | $4,626 | $262,400 | $71,700 | $190,700 |
| 2024 | $4,500 | $262,400 | $71,700 | $190,700 |
| 2023 | $4,015 | $246,900 | $71,700 | $175,200 |
| 2022 | $4,549 | $186,500 | $55,200 | $131,300 |
| 2021 | $4,329 | $186,500 | $55,200 | $131,300 |
| 2020 | $4,260 | $186,500 | $55,200 | $131,300 |
| 2019 | $4,218 | $187,700 | $55,200 | $132,500 |
| 2018 | $3,701 | $187,700 | $55,200 | $132,500 |
| 2017 | $3,678 | $143,900 | $26,900 | $117,000 |
| 2016 | $3,631 | $143,900 | $26,900 | $117,000 |
| 2015 | $2,513 | $100,730 | $18,830 | $81,900 |
| 2011 | $3,239 | $150,500 | $30,900 | $119,600 |
Seller's Agent in 2023
Laurie Norton Team
BHG Masiello Bedford
(603) 361-4804
480 Total Sales
Buyer's Agent in 2023
Joelle Lale-Sturms
BHG Masiello Concord
(603) 738-3567
63 Total Sales
Source: PrimeMLS
MLS Number: 4942269
APN: FRKN M:134 B:067 L:
Disclaimer: Certain information contained herein is derived from information provided by parties other than Homes.com. All information provided is deemed reliable, but is not guaranteed to be accurate and should be independently verified.
Copyright 2026 PrimeMLS, Inc. All rights reserved. This information is deemed reliable, but not guaranteed. The data relating to real estate displayed on this display comes in part from the IDX Program of PrimeMLS. The information being provided is for consumers’ personal, non-commercial use and may not be used for any purpose other than to identify prospective properties consumers may be interested in purchasing.
Ask me questions while you tour the home.