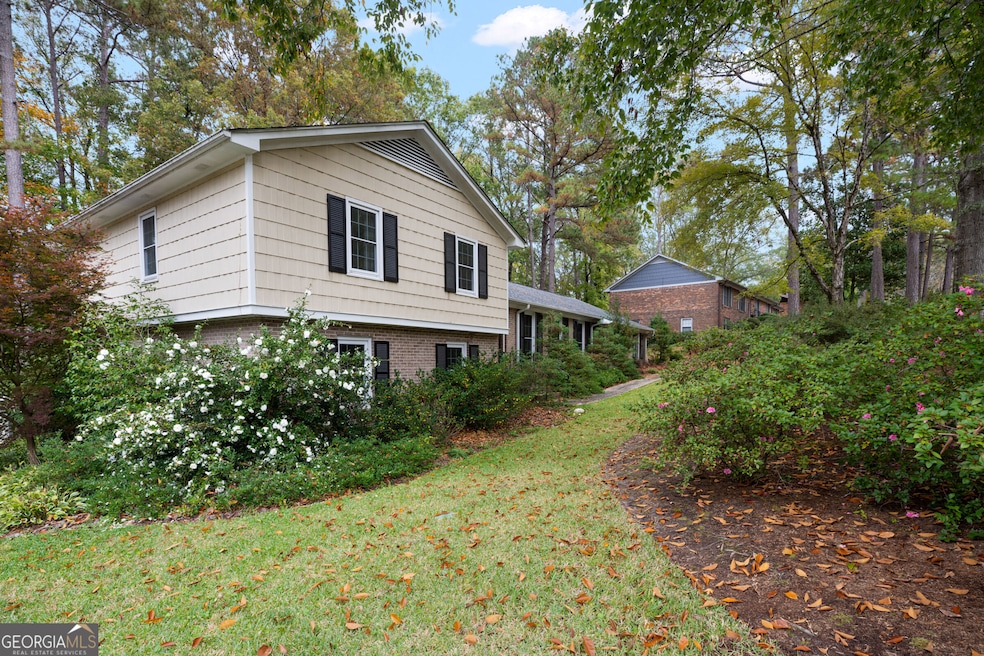
NOT LISTED FOR SALE

664 Commanche Dr Macon, GA 31210

Macon Area

Estimated Value: $294,000

4 Beds
3 Baths
2,538 Sq Ft
$116/Sq Ft Est. Value

Sale Details

Date Sold: February 25, 2025

Last sale price $315,000 $124 Per Sq Ft

Est. 7% decrease in value since last sale

Current estimated payment $1,913 / mo

73 Days on Market

Highlights

  • Dining Room Seats More Than Twelve
  • Private Lot
  • Partially Wooded Lot
  • Deck
  • Vaulted Ceiling
  • Wood Flooring

About This Home

As of February 2025

Take a look at this solid 4BR home in a quiet, well-established neighborhood in north Macon! The open kitchen is wonderful to cook in with a gas range, new convection oven and a warming drawer. Wood burning fireplace in the den has vaulted ceilings and plenty of sunshine. Spacious sunroom features heated tile floors! Wooden parquet flooring in the large dining room. The fenced backyard has walking trails, gated garden, and many flowering plants with something in bloom all through the year. All three full bathrooms have been updated. Newer roof, new double insulated windows throughout, newer water heater and HVAC. Schedule your showing today!

Last Agent to Sell the Property

Mindy Attaway

Realty Unlimited, LLC License #306954 Listed on: 11/15/2024

Last Buyer's Agent

Jerrod Otting

Keller Williams Middle Georgia License #372810

Keller Williams Middle Georgia
Create a Home Valuation Report for This Property
The Home Valuation Report is an in-depth analysis detailing your home's value as well as a comparison with similar homes in the area

Home Details

Home Type

  • Single Family

Est. Annual Taxes

  • $2,251

Year Built

  • Built in 1972 | Remodeled

Lot Details

  • 24,829 Sq Ft Lot
  • Back Yard Fenced
  • Private Lot
  • Sprinkler System
  • Partially Wooded Lot
  • Garden

Parking

  • Garage

Home Design

  • Pillar, Post or Pier Foundation
  • Slab Foundation
  • Composition Roof
  • Wood Siding
  • Stone Siding
  • Four Sided Brick Exterior Elevation
  • Stone

Interior Spaces

  • 2,538 Sq Ft Home
  • Multi-Level Property
  • Bookcases
  • Beamed Ceilings
  • Vaulted Ceiling
  • Ceiling Fan
  • Fireplace With Gas Starter
  • Double Pane Windows
  • Bay Window
  • Entrance Foyer
  • Family Room
  • Dining Room Seats More Than Twelve
  • Formal Dining Room
  • Den
  • Sun or Florida Room
  • Crawl Space
  • Fire and Smoke Detector

Kitchen

  • Breakfast Area or Nook
  • Breakfast Bar
  • Convection Oven
  • Cooktop
  • Dishwasher
  • Stainless Steel Appliances
  • Kitchen Island
  • Solid Surface Countertops
  • Disposal

Flooring

  • Wood
  • Tile

Bedrooms and Bathrooms

  • Walk-In Closet
  • Bathtub Includes Tile Surround

Laundry

  • Laundry in Mud Room
  • Laundry Room
  • Dryer
  • Washer

Outdoor Features

  • Deck
  • Patio
  • Porch

Schools

  • M Lane Elementary School
  • Howard Middle School
  • Howard High School

Utilities

  • Central Heating and Cooling System
  • Heating System Uses Natural Gas
  • Underground Utilities
  • Gas Water Heater
  • High Speed Internet
  • Cable TV Available

Community Details

  • No Home Owners Association
  • Lokchapee Subdivision

Home Details

Home Type

Single Family

Est. Annual Taxes

$2,251

Year Built

Built in 1972 | Remodeled

Lot Details

0.57 Acres

Listing Details

  • Property Type: Residential
  • Year Built: 1972
  • ArchitecturalStyle: Brick 4 Side
  • Financing Type: Conventional
  • Levels: Multi/Split
  • Lot Size Acres: .57
  • Property Sub-Type: Single Family Residence
  • Structure Type: House
  • Total Finished Area2: 2538
  • Special Features: None
  • Property Sub Type: Detached

Interior Features

  • Appliances: Convection Oven, Cooktop, Dishwasher, Disposal, Dryer, Gas Water Heater, Refrigerator, Stainless Steel Appliance(s), Washer
  • Bedrooms: 4
  • Dining Room Features: Seats 12+, Separate Room
  • Basement: Crawl Space
  • Total Finished Sq Ft: 2538
  • Above Grade Finished Sq Ft: 2538
  • Interior Amenities: Beamed Ceilings, Bookcases, Tile Bath, Vaulted Ceiling(s), Walk-In Closet(s)
  • Full Bathrooms: 3
  • Fireplace Features: Gas Starter
  • Flooring: Hardwood, Tile
  • Kitchen Features: Breakfast Area, Breakfast Bar, Kitchen Island, Pantry, Solid Surface Counters
  • Window Features: Bay Window(s), Double Pane Windows

Beds/Baths

  • Lower Level Full Bathrooms: 1
  • Upper Level Full Bathrooms: 2
  • Bedroom Lower Level: 1

Exterior Features

  • Construction Materials: Brick, Stone, Wood Siding
  • ExteriorFeatures: Garden, Sprinkler System
  • Fencing: Back Yard
  • Foundation Details: Pillar/Post/Pier, Slab
  • Lot Features: Private
  • Patio And Porch Features: Deck, Patio, Porch
  • Property Condition: Updated/Remodeled
  • Roof: Composition

Garage/Parking

  • Parking Features: Garage

Utilities

  • Cooling: Ceiling Fan(s), Central Air
  • Heating: Central, Natural Gas
  • Laundry Features: In Mud Room
  • Security Features: Smoke Detector(s)
  • Sewer: Public Sewer
  • Utilities: Cable Available, Electricity Available, High Speed Internet, Natural Gas Available, Sewer Connected, Underground Utilities, Water Available
  • Water Source: Public

Condo/Co-op/Association

  • Association: No
  • Community Features: None

Fee Information

  • Association Fee Includes: None

Schools

  • Elementary School: M Lane
  • High School: Howard
  • Middle School: Howard

Multi Family

  • Total Fireplaces: 1

Tax Info

  • Year: 2024
  • Tax Annual Amount: 2250.63

Property History

We collect this data history from publicly available records. To have your information removed, we recommend requesting removal directly through your county’s website.

Date Event Price List to Sale Price per Sq Ft Prior Sale
02/25/2025 02/25/25 Sold $315,000 0.0% $124 / Sq Ft
01/27/2025 01/27/25 Pending -- -- --
11/24/2024 11/24/24 Price Changed $315,000 -3.1% $124 / Sq Ft
11/15/2024 11/15/24 For Sale $325,000 +12.1% $128 / Sq Ft
11/16/2022 11/16/22 Sold $290,000 +0.5% $114 / Sq Ft View Prior Sale
10/14/2022 10/14/22 Pending -- -- --
10/12/2022 10/12/22 For Sale $288,500 -- $114 / Sq Ft
Source: Georgia MLS

Agents Affiliated with this Home

  • Section Image
  • Section Image
  • Section Image
See All Agents

Map

Source: Georgia MLS

MLS Number: 10414860

Georgia MLS

APN: M052-0198

Your Personal Tour Guide

Ask me questions while you tour the home.