
Mike Weller
Nexthome Pacific Estates
(562) 273-1321
130 Total Sales
2 in Downtown Ontario
$420,000 Price Range
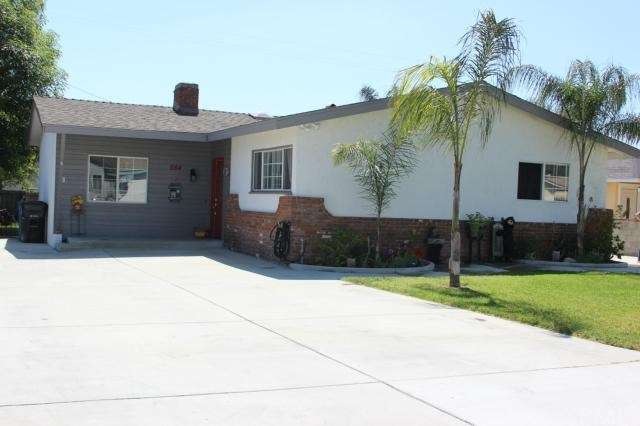
Absolutely gorgeous single-story residence in North Ontario with great curb appeal. Home in excellent condition with an open floor plan. This spacious home features 3 bedrooms, 1 full bathroom, and a separate laundry room. Sky lighting in the living room with a cozy fireplace. Tile flooring throughout the main areas with carpeting in the bedrooms. Nice, open backyard with fruit trees giving you space to welcome any gathering. Walking distance to schools, close to shopping and the 10 freeway. Your buyer will love this house and the surroundings! Buyer to verify all information.
Last Agent to Sell the Property
LUZ RODRIGUEZ
KELLER WILLIAMS EMPIRE ESTATES License #01319716 Listed on: 03/22/2015
We collect this data history from publicly available records. To have your information removed, we recommend requesting removal directly through your county’s website.
Mike Weller
Nexthome Pacific Estates
(562) 273-1321
130 Total Sales
2 in Downtown Ontario
$420,000 Price Range
Terry Limburg
Aramis Realty Group Inc.
(657) 245-4182
27 Total Sales
1 in Downtown Ontario
$606,000 Price
Kai Chan
Century 21 Masters
(833) 987-4048
13 Total Sales
1 in Downtown Ontario
$650,000 Price
Mike Chou
K.W. EXECUTIVE
(626) 653-4295
172 Total Sales
1 in Downtown Ontario
$443,500 Price
Nicola Speranta
Compass
(323) 310-3215
100 Total Sales
1 in Downtown Ontario
$148,000 Price
OMAR MAYORGA
RE/MAX MASTERS REALTY
(909) 479-2713
55 Total Sales
6 in Downtown Ontario
$500K - $781K Price Range
We collect this data history from publicly available records. To have your information removed, we recommend requesting removal directly through your county’s website.
| Date | Buyer | Sale Price | Title Company |
|---|---|---|---|
| $345,000 | Ticor Title Company | ||
| $225,000 | First American Title Company | ||
| $297,500 | Financial Title Company | ||
| $123,000 | Benefit Land Title |
We collect this data history from publicly available records. To have your information removed, we recommend requesting removal directly through your county’s website.
| Date | Status | Borrower | Loan Amount |
|---|---|---|---|
| Open | $310,500 | ||
| Previous Owner | $221,523 | ||
| Previous Owner | $300,000 | ||
| Previous Owner | $227,000 | ||
| Previous Owner | $43,000 | ||
| Previous Owner | $153,000 | ||
| Previous Owner | $146,400 | ||
| Previous Owner | $122,811 |
We collect this data history from publicly available records. To have your information removed, we recommend requesting removal directly through your county’s website.
| Year | Tax Paid | Tax Assessment Tax Assessment Total Assessment is a certain percentage of the fair market value that is determined by local assessors to be the total taxable value of land and additions on the property. | Land | Improvement |
|---|---|---|---|---|
| 2026 | $5,822 | $422,930 | $148,026 | $274,904 |
| 2025 | $5,822 | $414,638 | $145,124 | $269,514 |
| 2024 | $5,718 | $406,507 | $142,278 | $264,229 |
| 2023 | $5,594 | $398,536 | $139,488 | $259,048 |
| 2022 | $5,536 | $390,722 | $136,753 | $253,969 |
| 2021 | $5,509 | $383,061 | $134,072 | $248,989 |
| 2020 | $5,435 | $379,133 | $132,697 | $246,436 |
| 2019 | $5,398 | $371,699 | $130,095 | $241,604 |
| 2018 | $5,341 | $364,411 | $127,544 | $236,867 |
| 2017 | $5,155 | $357,266 | $125,043 | $232,223 |
| 2016 | $4,972 | $350,261 | $122,591 | $227,670 |
| 2015 | $2,683 | $245,907 | $98,363 | $147,544 |
| 2014 | $2,599 | $241,090 | $96,436 | $144,654 |
LR
Seller's Agent in 2015
LUZ RODRIGUEZ
KELLER WILLIAMS EMPIRE ESTATES
Buyer's Agent in 2015
Charlene Costantino
ELEMENT RE INC
(909) 228-8862
7 in this area
140 Total Sales
Source: California Regional Multiple Listing Service (CRMLS)
MLS Number: CV15063105
APN: 1047-371-17
Disclaimer: Certain information contained herein is derived from information provided by parties other than Homes.com. All information provided is deemed reliable, but is not guaranteed to be accurate and should be independently verified.
The multiple listing data appearing on this website, or contained in reports produced therefrom, is owned and copyrighted by California Regional Multiple Listing Service, Inc. ("CRMLS") and is protected by all applicable copyright laws. Information provided is for viewer's personal, non-commercial use and may not be used for any purpose other than to identify prospective properties the viewer may be interested in purchasing. All listing data, including but not limited to square footage and lot size is believed to be accurate, but the listing Agent, listing Broker and CRMLS and its affiliates do not warrant or guarantee such accuracy. The viewer should independently verify the listed data prior to making any decisions based on such information by personal inspection and/or contacting a real estate professional.
Based on information from California Regional Multiple Listing Service, Inc. and /or other sources. All data, including all measurements and calculations of area, is obtained from various sources and has not been, and will not be, verified by broker or MLS. All information should be independently reviewed and verified for accuracy. Properties may or may not be listed by the office/agent presenting the information
Ask me questions while you tour the home.