NOT LISTED FOR SALE

664 Hines Rd Columbus, OH 43230

Estimated Value: $219,000 - $250,684

3 Beds
1 Bath
900 Sq Ft
$268/Sq Ft Est. Value

Sale Details

Date Sold: January 20, 2025

Last sale price $245,000 $272 Per Sq Ft

Est. 1% decrease in value since last sale

Current estimated payment $1,636 / mo

34 Days on Market

Highlights

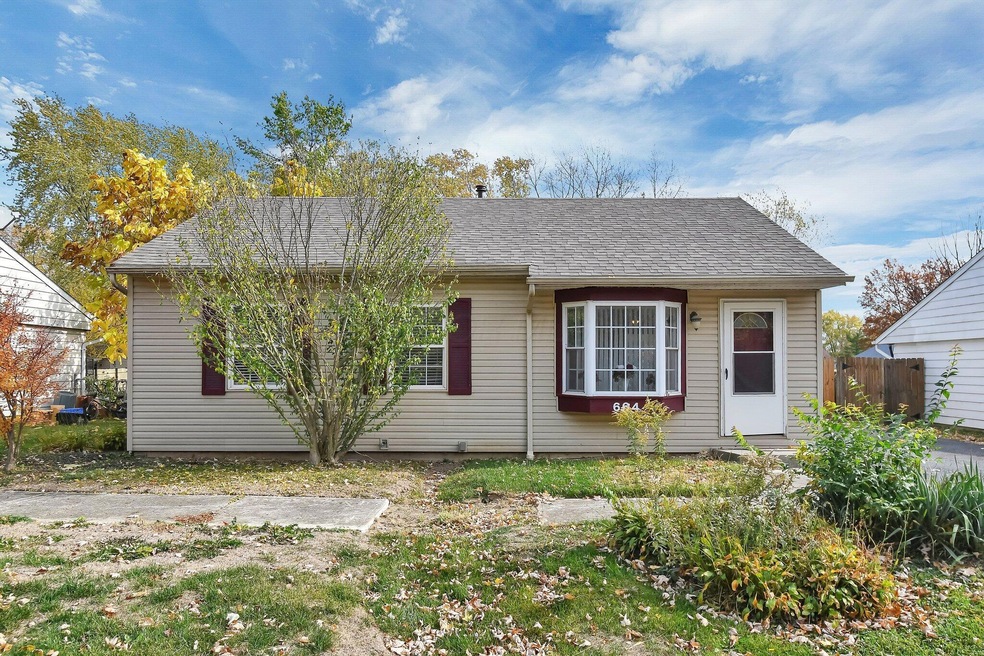
  • Ranch Style House
  • Sun or Florida Room
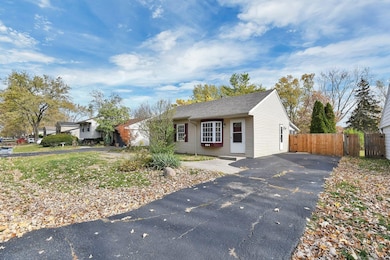
  • Fenced Yard
  • Lincoln High School Rated A-
  • No HOA
  • Storm Windows

About This Home

As of January 2025

Desirable location. Perfect for investor. This property is currently occupied with an 18 month lease, with revenue of $1,500 a month. 12 months remaining on lease.
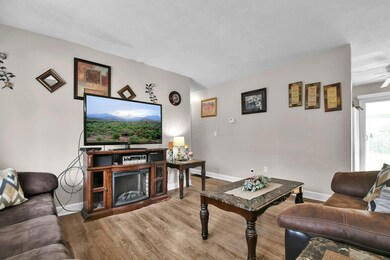
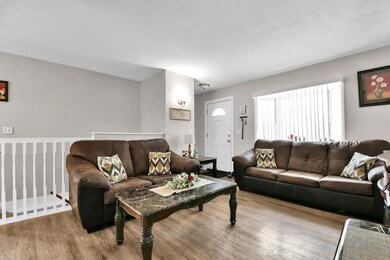
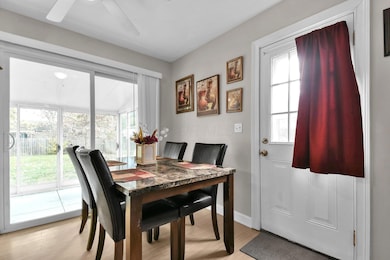
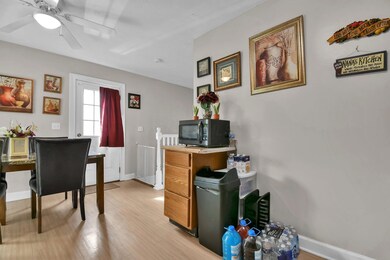
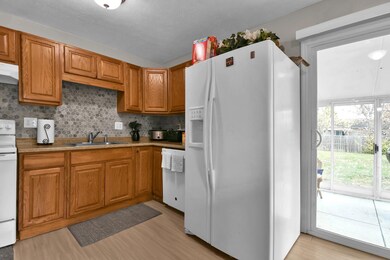
Well maintained property, neutral colors, new roof, newly Dry Lock sealed basement walls and floors. New waterline from home to street completed fall 2023. Newly remodeled kitchen, bathroom/floors. Enclosed porch, privacy fenced yard. Full basement. Walking distance to Sunpoint Park/playground.

Last Agent to Sell the Property

Saundra Chapman

Cutler Real Estate License #2013002296 Listed on: 11/08/2024
Cutler Real Estate

Last Buyer's Agent

Saundra Chapman

Cutler Real Estate License #2013002296
Home Details

Home Type

  • Single Family

Est. Annual Taxes

  • $3,908

Year Built

  • Built in 1972

Lot Details

  • 7,405 Sq Ft Lot
  • Fenced Yard

Parking

  • Tandem Parking

Home Design

  • Ranch Style House
  • Block Foundation
  • Vinyl Siding

Interior Spaces

  • 900 Sq Ft Home
  • Sun or Florida Room
  • Screened Porch
  • Storm Windows
  • Laundry on lower level

Kitchen

  • Electric Range
  • Dishwasher

Flooring

  • Carpet
  • Laminate

Bedrooms and Bathrooms

  • 3 Main Level Bedrooms
  • 1 Full Bathroom

Basement

  • Basement Fills Entire Space Under The House
  • Recreation or Family Area in Basement

Utilities

  • Central Air
  • Hot Water Heating System
  • Electric Water Heater

Community Details

  • No Home Owners Association

Listing and Financial Details

  • Assessor Parcel Number 025-006203

Home Details

Home Type

Single Family

Est. Annual Taxes

$3,908

Year Built

Built in 1972

Lot Details

7,405 Sq Ft Lot

Listing Details

  • Type: Residential
  • Accessible Features: No
  • Year Built: 1972
  • Tax Year: 2023
  • Property Sub-Type: Single Family Residence
  • Reso Fencing: Fenced
  • Lot Size Acres: 0.17
  • Co List Office Phone: 614-356-2040
  • MLS Status: Closed
  • Subdivision Name: Pipers Glen
  • Architectural Style: Ranch
  • ResoBuildingAreaSource: Realist
  • Reso Interior Features: Dishwasher, Electric Range, Electric Water Heater, Refrigerator
  • Unit Levels: One
  • New Construction: No
  • Reso Window Features: Storm All
  • Location Property Info List PriceSqFt: 272.22
  • Remarks Misc Hot Sheet Comments: new
  • Sewer:Public Sewer: Yes
  • Basement Basement YN2: Yes
  • Rooms LL Laundry: Yes
  • Rooms:Living Room: Yes
  • Air Conditioning Central: Yes
  • Interior Flooring Carpet: Yes
  • Interior Flooring Laminate-Artificial: Yes
  • Rooms Rec RmBsmt: Yes
  • Foundation:Block: Yes
  • Water Source Public Water Source: Yes
  • Exterior Vinyl Siding: Yes
  • Interior Amenities Dishwasher: Yes
  • Interior Amenities Electric Range: Yes
  • Interior Amenities Electric Water Heater: Yes
  • Windows Storm All: Yes
  • Rooms 1st Flr Primary Suite: Yes
  • Rooms 3-Season Room: Yes
  • Accessory Dwelling Unit Existing Accessory Dwelling Unit: No
  • Fencing Fenced Yard: Yes
  • Levels One2: Yes
  • Architectural Style Ranch: Yes
  • Common Walls No Common Walls: Yes
  • Special Features: None
  • Property Sub Type: Detached

Interior Features

  • Entry Level Bedrooms: 3
  • Entry Level Full Bathrooms: 1
  • Basement: Full
  • Entry Level Eating Space: 1
  • Entry Level Living Room: 1
  • Utility Space (Downstairs 1): 1
  • Basement YN: Yes
  • Full Bathrooms: 1
  • Total Bedrooms: 3
  • Flooring: Laminate, Carpet
  • Main Level Bedrooms: 3
  • General Property Info Baths FH: 1.0
  • Other Rooms:Dining Room: Yes
  • Basement Description:Full: Yes

Exterior Features

  • Common Walls: No Common Walls
  • Foundation Details: Block
  • Patio And Porch Features: Screened Porch
  • Patio and Porch Features Screen Porch: Yes

Garage/Parking

  • Attached Garage: No
  • Parking Features: Tandem
  • Parking Features Tandem: Yes

Utilities

  • Sewer: Public Sewer
  • Heating: Electric, Hot Water
  • Cooling: Central Air
  • Cooling Y N: Yes
  • HeatingYN: Yes
  • Water Source: Public
  • Heating:Electric2: Yes
  • Heating:Hot Water: Yes

Condo/Co-op/Association

  • Association: No

Schools

  • Junior High Dist: GAHANNA JEFFERSON CSD 2506 FRA CO.

Lot Info

  • Parcel Number: 025-006203
  • Lot Size Sq Ft: 7405.2
  • Additional Parcels Description: N/A
  • Additional Parcels: No

Tax Info

  • Tax Annual Amount: 3908.0

Ownership History

Date Name Owned For Owner Type

Purchase Details

Listed on
Nov 8, 2024
Closed on
Jan 15, 2025
Sold by
Heinrich Richter Family Trust and Richter Heinrich
Bought by
Brundidge Alonzo and Brundidge Jeanette
Seller's Agent
Saundra Chapman
Cutler Real Estate
Buyer's Agent
Saundra Chapman
Cutler Real Estate
List Price
$245,000
Sold Price
$245,000
Views
64
Current Estimated Value
$241,421

Home Financials for this Owner

Home Financials are based on the most recent Mortgage that was taken out on this home.
Estimated Appreciation
-$3,579
Avg. Annual Appreciation
-1.08%
Original Mortgage
$245,000
Outstanding Balance
$242,313
Interest Rate
6.6%
Mortgage Type
VA
Estimated Equity
-$892

Purchase Details

Closed on
Aug 26, 2011
Sold by
Richter Heinrich
Bought by
Richter Heinrich and The Heinrich Richter Family Tr

Purchase Details

Closed on
Nov 30, 1992
Bought by
Richter Heinrich

Purchase Details

Closed on
Nov 22, 1991

Purchase Details

Closed on
Dec 5, 1990
Source: Public Records
Create a Home Valuation Report for This Property
The Home Valuation Report is an in-depth analysis detailing your home's value as well as a comparison with similar homes in the area

Purchase History

We collect this data history from publicly available records. To have your information removed, we recommend requesting removal directly through your county’s website.

Date Buyer Sale Price Title Company
Brundidge Alonzo $245,000 Community Title Services
Richter Heinrich -- None Available
Richter Heinrich -- --
-- -- --
-- $59,900 --
Source: Public Records

Mortgage History

We collect this data history from publicly available records. To have your information removed, we recommend requesting removal directly through your county’s website.

Date Status Borrower Loan Amount
Open Brundidge Alonzo $245,000
Source: Public Records

Property History

Date Event Price List to Sale Price per Sq Ft
01/20/2025 01/20/25 Sold $245,000 0.0% $272 / Sq Ft
11/08/2024 11/08/24 For Sale $245,000 -- $272 / Sq Ft
Source: Columbus and Central Ohio Regional MLS

Tax History

Year Tax Paid Tax Assessment Tax Assessment Total Assessment is a certain percentage of the fair market value that is determined by local assessors to be the total taxable value of land and additions on the property. Land Improvement
2025 $3,957 $65,840 $26,250 $39,590
2024 $3,957 $65,840 $26,250 $39,590
2023 $3,908 $65,835 $26,250 $39,585
2022 $3,020 $39,630 $12,850 $26,780
2021 $2,923 $39,630 $12,850 $26,780
2020 $2,900 $39,630 $12,850 $26,780
2019 $2,415 $32,830 $10,710 $22,120
2018 $2,315 $32,830 $10,710 $22,120
2017 $2,222 $32,830 $10,710 $22,120
2016 $2,230 $30,000 $10,190 $19,810
2015 $2,232 $30,000 $10,190 $19,810
2014 $2,215 $30,000 $10,190 $19,810
2013 $1,101 $29,995 $10,185 $19,810
Source: Public Records

Agents Affiliated with this Home

  • Section Image
See All Agents

Map

Source: Columbus and Central Ohio Regional MLS

MLS Number: 224039805

Columbus and Central Ohio Regional MLS

APN: 025-006203

Your Personal Tour Guide

Ask me questions while you tour the home.