NOT LISTED FOR SALE
4 Beds
2 Baths
1,930 Sq Ft
2026 Built

Sale Details

Date Sold: April 10, 2026

Last sale price $329,550 $171 Per Sq Ft

227 Days on Market

Highlights

  • New Construction
  • Solid Surface Countertops
  • Open Patio
  • Attic
  • Tray Ceiling
  • Laundry Room

About This Home

As of April 2026

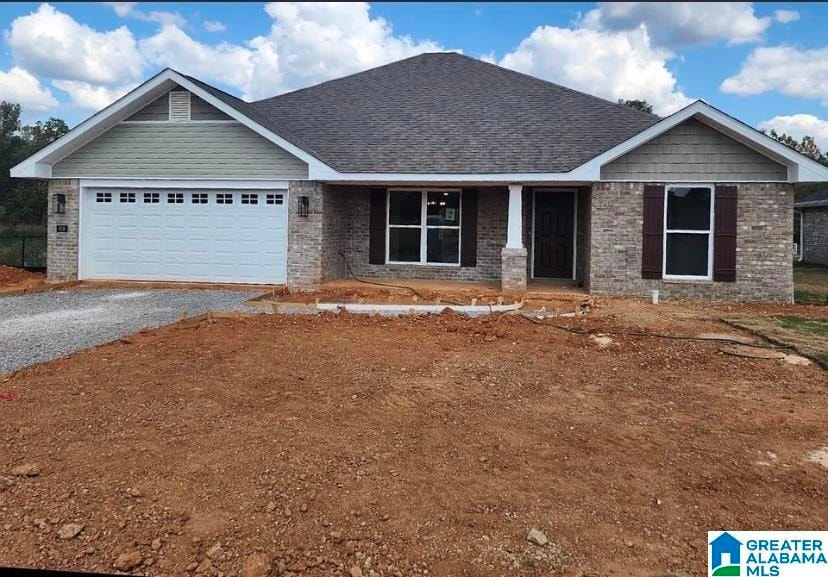
Construction has Begun!! Ask about the Special on this Home, Hurry Out!! NEW 4 SIDES BRICK HOME!! WOW!!!. I will write the contract for you. Closing costs PAID BY BUILDER per line 19 of contract with preferred lender.

Last Agent to Sell the Property

Jim LoBretto

Adams Homes, LLC Listed on: 07/27/2025

Adams Homes, LLC

Co-Listed By

Terri LoBretto

Adams Homes, LLC

Last Buyer's Agent

Tammy Casteel

Canterbury Realty Group, LLC

Create a Home Valuation Report for This Property
The Home Valuation Report is an in-depth analysis detailing your home's value as well as a comparison with similar homes in the area

Home Details

Home Type

  • Single Family

Year Built

  • Built in 2026 | New Construction

Parking

  • Garage
  • Front Facing Garage
  • Driveway
  • Off-Street Parking

Home Design

  • Brick Exterior Construction
  • Slab Foundation

Interior Spaces

  • Tray Ceiling
  • ENERGY STAR Qualified Ceiling Fan
  • Brick Fireplace
  • Gas Fireplace
  • Great Room with Fireplace
  • Solid Surface Countertops
  • Attic

Bedrooms and Bathrooms

  • 4 Bedrooms
  • 2 Full Bathrooms

Laundry

  • Laundry Room
  • Laundry on main level
  • Washer and Electric Dryer Hookup

Outdoor Features

  • Open Patio

Schools

  • Montevallo Elementary And Middle School
  • Montevallo High School

Utilities

  • Central Air
  • Heat Pump System
  • Underground Utilities
  • Electric Water Heater

Community Details

  • Property has a Home Owners Association

Listing and Financial Details

  • Tax Lot 9

Home Details

Home Type

Single Family

Year Built

Built in 2026 | New Construction

Lot Details

0 Sq Ft Lot

Parking

2

Listing Details

  • Down Payment Assistance: Yes
  • Fire District: Montevallo Fire Department
  • Property Type: Residential
  • Flood Plain: N
  • Year Built: 2026
  • Property Sub Type: Single Family Residence
  • Co List Office Mls Id: ADHM
  • Co List Office Phone: 205-620-1173
  • Co List Office Mls Id: ADHM
  • Directions: I 65 south to Alabaster exit take right to Highway 31 take a right. At red light Highway 119 take a left got about 8-9 miles to road 24 take a left subdivision on left.
  • Above Grade Finished Sq Ft: 1930.0
  • Year Built Details: New Complete
  • DecksYN: N
  • GardenPatioStyleYN: No
  • HistoricRegisterYN: No
  • LoftYN: No
  • LogHomeYN: No
  • PatioYN: Yes
  • SplitFoyerYN: No
  • TriLevelYN: No
  • UndergroundUtilsYN: Yes
  • SplitLevelYN: No
  • PATIO517: Open (PATIO)
  • ENERGYGREENFEATURE: Ceiling Fans
  • CEILING: Trey Ceilings
  • SystemPrice: 329550
  • Special Features: 4098

Interior Features

  • Interior Amenities: None
  • Fireplace Location: Great Room (FIREPL)
  • Fireplace Type: Gas (FIREPL)
  • Room 1: Great Room
  • Room 2: Dining Room
  • Room 3: Kitchen
  • Room 4: Master Bath
  • Room 5: Full Bath
  • Room 6: Bedroom
  • Room 7: Bedroom
  • Room 8: Bedroom
  • Room 9: Laundry
  • Kitchen Equipment: Cooktop-Electric,Dishwasher Built-In,Disposal,Microwave Built-In,Self-Cleaning
  • Laundry Dryer Hookup: Dryer-Electric
  • Laundry Features: Washer Hookup
  • Laundry Location: Laundry (MLVL)
  • Laundry Space: Room
  • Full Bathrooms: 2
  • Total Bedrooms: 4
  • Fireplace Features: Brick
  • Fireplaces: 1
  • AtticYN: Y
  • KITCHENFEATURE: Breakfast Bar,Pantry
  • KITCHENCOUNTERTOP: Solid Surface
  • BEDBATHFEATURE: Separate Shower,Shared Bath,Split Bedrooms,Tub/Shower Combo,Walk-In Closets
  • Main Level Sq Ft: 1930
  • Upper Level Sq Ft: 0

Exterior Features

  • Exterior Features: None
  • Water Heater: Electric (WTRHTR)
  • Waterfront: No
  • Construction Type: Brick
  • Foundation Details: Slab
  • Property Condition: New Construction
  • PoolYN: No

Garage/Parking

  • Garage Entry Location: FRNT
  • Parking Features: Driveway, Off Street

Utilities

  • Heating: Heat Pump
  • Cooling: Central Air
  • Water: Public Water
  • HVAC Area: 1930
  • Sewer: Connected

Condo/Co-op/Association

  • Association Fee Yn: Y

Fee Information

  • Fire Fee Amount: 20
  • Fire Fee Per: M
  • Garbage Fee Amount: 20
  • Garbage Fee Per: M
  • Fire Fee: I
  • Garbage Fee: Y
  • Library Fee: No

Schools

  • High School: MONTEVALLO
  • Elementary School: MONTEVALLO
  • Middle Or Junior School: MONTEVALLO

Lot Info

  • Lot View: No

Tax Info

  • Tax District: MONTEVALLO
  • Tax Lot: 9

Home Values in the Area

Source: Public Records

Average Home Value in this Area


Source: Public Records

Agents Specializing in Montevallo, AL

See All Agents

Property History

We collect this data history from publicly available records. To have your information removed, we recommend requesting removal directly through your county’s website.

Date Event Price List to Sale Price per Sq Ft
04/10/2026 04/10/26 Sold $329,550 0.0% $171 / Sq Ft
03/11/2026 03/11/26 Pending -- -- --
10/20/2025 10/20/25 Price Changed $329,550 +0.3% $171 / Sq Ft
07/27/2025 07/27/25 For Sale $328,450 -- $170 / Sq Ft
Source: Greater Alabama MLS

Agents Affiliated with this Home

  • Section Image
  • Section Image
  • Section Image
See All Agents

Map

Source: Greater Alabama MLS

MLS Number: 21426375

Greater Alabama MLS
Your Personal Tour Guide

Ask me questions while you tour the home.