D
Seller's Agent in 2026
Daniel Ruiz
Rivoli Realty
(478) 972-4036
18 Total Sales


Estimated Value: $353,000 - $392,000
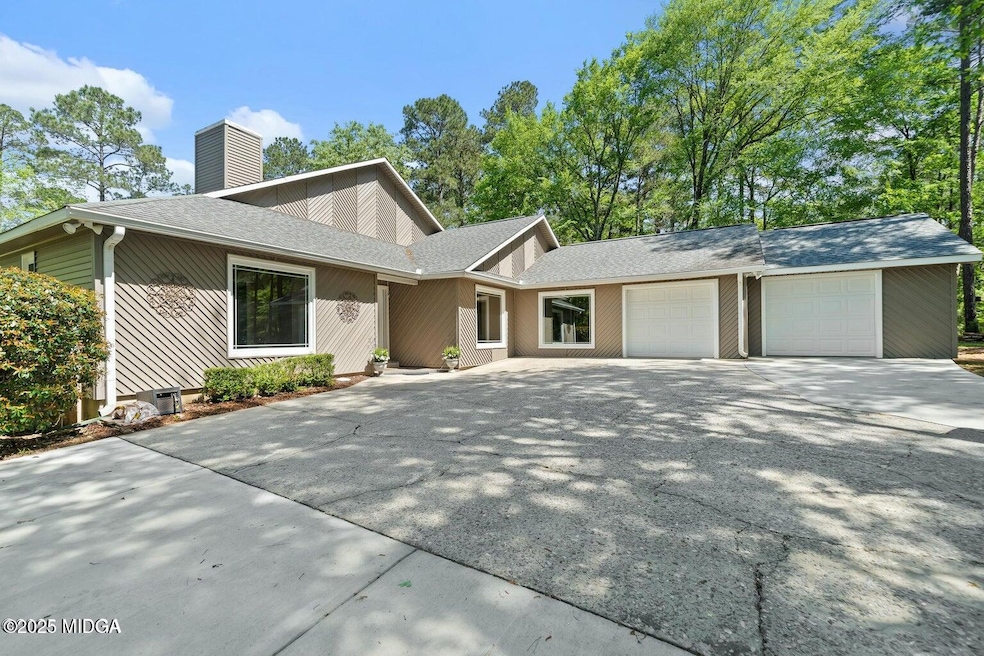
Back on the market at no fault to the seller. Welcome to this stunning 3,000 SQFT home nestled in the gated River North community, just minutes from the front gate. With 3 bedrooms, 2 full baths, and 2 half baths, this home offers the perfect blend of Southern charm and thoughtful design. The split floor plan provides privacy and space, ensuring everyone has their own retreat. Step through the front door into a welcoming foyer that opens into a spacious step-down living room with soaring ceilings and hardwood floors, complete with a stack stone finished fireplace. Just off the living room is a bright sunroom--ideal for enjoying your morning coffee or a peaceful evening unwind. The heart of the home is the kitchen, featuring tiled floors, a built-in stove, island seating, and a cozy eat-in area. Off the kitchen, you'll find both the laundry room and a large flex space previously used as an art room--perfect for creative projects, a home office, or extra living space. This property offers plenty of storage space, and a formal dining room sits just off the kitchen, creating a smooth flow for entertaining. The master suite offers a quiet retreat with bamboo flooring, its own fireplace, a soaking tub, separate shower, double vanities, and a walk-through closet with built-in shelving that leads directly back to the kitchen--for those late-night snacks. Upstairs, the loft features gym flooring, built-ins, large windows overlooking the backyard, and a hidden closet behind a mirrored panel--adding a fun and functional surprise. The grand outdoor oasis is truly one of the standout features of this home, all set on a beautiful 2-acre lot. The fenced-in private backyard is perfect for relaxation and entertainment, with an in-ground saltwater pool, diving board, fire pit, beautiful flower beds ready for the next homeowner to plant their own gorgeous blooms, mature pear trees offering shade and seasonal fruit, and posts for hanging summer sails. A 2-tiered porch with storage leads to a convenient half ''pool'' bath, making it easy to entertain by the water. Additionally, the side yard is fully fenced and features its own deck, ideal for grilling or letting your pets roam. For a more rustic retreat, an additional fire pit on the side of the house creates a cozy, wooded feel. With plenty of parking available, including a 2-car garage, this property offers space, comfort, and charm in every direction. River North is a gated community with an active HOA and the added option of joining the neighborhood country club. Members enjoy access to a community pool, tennis courts, a fitness center, and an 18-hole golf course. The country club also serves food, offering a great place to grab a bite and connect with neighbors. All measurements are approximate. Macon address with Jones County taxes!!!
We collect this data history from publicly available records. To have your information removed, we recommend requesting removal directly through your county’s website.
We collect this data history from publicly available records. To have your information removed, we recommend requesting removal directly through your county’s website.
| Date | Buyer | Sale Price | Title Company |
|---|---|---|---|
| $385,000 | -- | ||
| $168,300 | -- | ||
| $170,000 | -- |
We collect this data history from publicly available records. To have your information removed, we recommend requesting removal directly through your county’s website.
| Date | Status | Borrower | Loan Amount |
|---|---|---|---|
| Open | $378,026 | ||
| Previous Owner | $107,220 | ||
| Previous Owner | $40,150 | ||
| Previous Owner | $25,000 |
We collect this data history from publicly available records. To have your information removed, we recommend requesting removal directly through your county’s website.
| Date | Event | Price | List to Sale | Price per Sq Ft |
|---|---|---|---|---|
| 02/20/2026 02/20/26 | Sold | $385,000 | -3.5% | $128 / Sq Ft |
| 01/24/2026 01/24/26 | Pending | -- | -- | -- |
| 10/30/2025 10/30/25 | For Sale | $399,000 | 0.0% | $133 / Sq Ft |
| 10/26/2025 10/26/25 | Pending | -- | -- | -- |
| 10/20/2025 10/20/25 | For Sale | $399,000 | -- | $133 / Sq Ft |
We collect this data history from publicly available records. To have your information removed, we recommend requesting removal directly through your county’s website.
| Year | Tax Paid | Tax Assessment Tax Assessment Total Assessment is a certain percentage of the fair market value that is determined by local assessors to be the total taxable value of land and additions on the property. | Land | Improvement |
|---|---|---|---|---|
| 2025 | $4,444 | $135,194 | $25,740 | $109,454 |
| 2024 | $4,135 | $112,932 | $19,800 | $93,132 |
| 2023 | $3,626 | $99,029 | $18,000 | $81,029 |
| 2022 | $3,672 | $99,029 | $18,000 | $81,029 |
| 2021 | $3,770 | $99,029 | $18,000 | $81,029 |
| 2020 | $3,528 | $94,618 | $18,000 | $76,618 |
| 2019 | $3,139 | $84,161 | $18,000 | $66,161 |
| 2018 | $3,018 | $80,874 | $18,000 | $62,874 |
| 2017 | $2,951 | $80,874 | $18,000 | $62,874 |
| 2016 | $2,906 | $78,616 | $18,000 | $60,616 |
| 2015 | $2,787 | $78,616 | $18,000 | $60,616 |
| 2014 | $2,334 | $72,197 | $18,000 | $54,197 |
D
Seller's Agent in 2026
Daniel Ruiz
Rivoli Realty
(478) 972-4036
18 Total Sales

Seller Co-Listing Agent in 2026
Morgan Ruiz
Rivoli Realty
(478) 952-2290
76 Total Sales
Buyer's Agent in 2026
Angela Sarrell
Fickling & Company, Inc.
(478) 733-5156
102 Total Sales
Source: Middle Georgia MLS
MLS Number: 181828
APN: J56A00 004
Disclaimer: Certain information contained herein is derived from information provided by parties other than Homes.com. All information provided is deemed reliable, but is not guaranteed to be accurate and should be independently verified.
Listings on this website come from the MGMLS IDX Compilation and may be held by
brokerage firms other than the owner of this website. The listing brokerage is identified in any listing details. Information is deemed reliable but is not guaranteed. If you believe any MGMLS Listing contains material that infringes your copyrighted work, please click here to review our DMCA policy and learn how to submit a takedown
request. ©2026 MGMLS.
Ask me questions while you tour the home.