
Wendy Larson
Hoosick Realty
(518) 975-3258
56 Total Sales
1 in Bennington
$325,000 Price


Estimated Value: $424,754
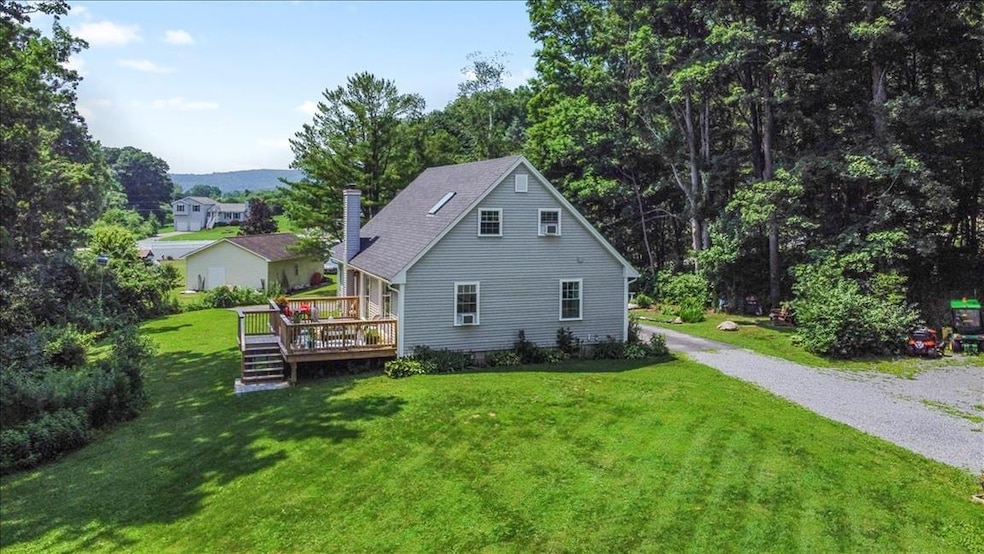
Top to bottom renovation and nearly everything in between-you can smell the "New" in this beautiful Cape style home. Just down the road from the Historic Monument, secluded behind a stand of trees, with a lovely landscaped lawn, brand new deck, firepit, stone patio, outbuilding and new driveway this property is right out of a magazine. The upgrades in the last couple years consist of NEW roof, siding, front porch, exterior doors- including oversized garage doors, and glass sliders out back, flooring, kitchen including never before used appliances! They have added a full bathroom, added a mudroom and first floor laundry as well as a first floor bedroom, plus new septic improvements. Tastefully painted throughout, full finished basement family room and home gym. Recently connected to town water and a brand new driveway put in with extensive drainage. Energy efficient Buderus heat system and updates made to chimney. Views to Mount Anthony off the back deck, open lawn, but wooded border. The cozy home is everything you need with no worries, Just move right in!
Last Agent to Sell the Property
Maple Leaf Real Estate License #082.0008551 Listed on: 07/08/2021
Last Buyer's Agent
Jill Simon
License #081.0002047
We collect this data history from publicly available records. To have your information removed, we recommend requesting removal directly through your county’s website.
Wendy Larson
Hoosick Realty
(518) 975-3258
56 Total Sales
1 in Bennington
$325,000 Price
Margretta Fischer
Wohler Realty Group
(802) 944-4455
242 Total Sales
10 in Bennington
$235K - $610K Price Range
Monique Geannelis
Mahar McCarthy Real Estate
(802) 944-4920
47 Total Sales
30 in Bennington
$130K - $1.5M Price Range
Kristin Comeau
TPW Real Estate
(802) 466-5194
62 Total Sales
5 in Bennington
$230K - $330K Price Range
Jacob Barnes
EXP Realty
(802) 755-3173
98 Total Sales
3 in Bennington
$70K - $255K Price Range
Brooke Thomson Drew
Mahar McCarthy Real Estate
(607) 601-1305
67 Total Sales
47 in Bennington
$41K - $701K Price Range
We collect this data history from publicly available records. To have your information removed, we recommend requesting removal directly through your county’s website.
| Date | Buyer | Sale Price | Title Company |
|---|---|---|---|
| $395,000 | -- | ||
| Petraccione Luigi | -- | -- |
We collect this data history from publicly available records. To have your information removed, we recommend requesting removal directly through your county’s website.
| Date | Event | Price | List to Sale | Price per Sq Ft | Prior Sale |
|---|---|---|---|---|---|
| 08/16/2021 08/16/21 | Sold | $395,000 | -1.0% | $176 / Sq Ft | |
| 07/12/2021 07/12/21 | Pending | -- | -- | -- | |
| 07/08/2021 07/08/21 | For Sale | $399,000 | +131.3% | $177 / Sq Ft | |
| 08/03/2018 08/03/18 | Sold | $172,500 | -4.1% | $116 / Sq Ft | View Prior Sale |
| 05/29/2018 05/29/18 | Pending | -- | -- | -- | |
| 05/09/2018 05/09/18 | For Sale | $179,900 | -- | $121 / Sq Ft |
We collect this data history from publicly available records. To have your information removed, we recommend requesting removal directly through your county’s website.
| Year | Tax Paid | Tax Assessment Tax Assessment Total Assessment is a certain percentage of the fair market value that is determined by local assessors to be the total taxable value of land and additions on the property. | Land | Improvement |
|---|---|---|---|---|
| 2025 | $2,670 | $177,200 | $51,100 | $126,100 |
| 2024 | $6,234 | $177,200 | $51,100 | $126,100 |
| 2023 | $5,805 | $177,200 | $51,100 | $126,100 |
| 2022 | $4,060 | $177,200 | $51,100 | $126,100 |
| 2021 | $4,081 | $177,200 | $51,100 | $126,100 |
| 2020 | $4,071 | $177,200 | $51,100 | $126,100 |
| 2019 | $3,871 | $177,200 | $51,100 | $126,100 |
| 2018 | $3,806 | $177,200 | $51,100 | $126,100 |
| 2017 | $250 | $177,200 | $51,100 | $126,100 |
| 2016 | $3,787 | $177,200 | $51,100 | $126,100 |
| 2015 | -- | $1,772 | $0 | $0 |
| 2014 | -- | $1,772 | $0 | $0 |
| 2013 | -- | $1,772 | $0 | $0 |
Seller's Agent in 2021
Lilli West
Maple Leaf Real Estate
(802) 384-3210
192 Total Sales
JS
Buyer's Agent in 2021
Jill Simon
Seller's Agent in 2018
Brenda Jones
KW Vermont - Brenda Jones Real Estate Group
(802) 442-3344
46 Total Sales
Source: PrimeMLS
MLS Number: 4871254
APN: (015)41-50-22-00
Disclaimer: Certain information contained herein is derived from information provided by parties other than Homes.com. All information provided is deemed reliable, but is not guaranteed to be accurate and should be independently verified.
Copyright 2026 PrimeMLS, Inc. All rights reserved. This information is deemed reliable, but not guaranteed. The data relating to real estate displayed on this display comes in part from the IDX Program of PrimeMLS. The information being provided is for consumers’ personal, non-commercial use and may not be used for any purpose other than to identify prospective properties consumers may be interested in purchasing.
Ask me questions while you tour the home.