
Rebecca Wayman
Realty One Group Inclusion
(912) 461-4725
193 Total Sales
17 in Hinesville
$170K - $290K Price Range
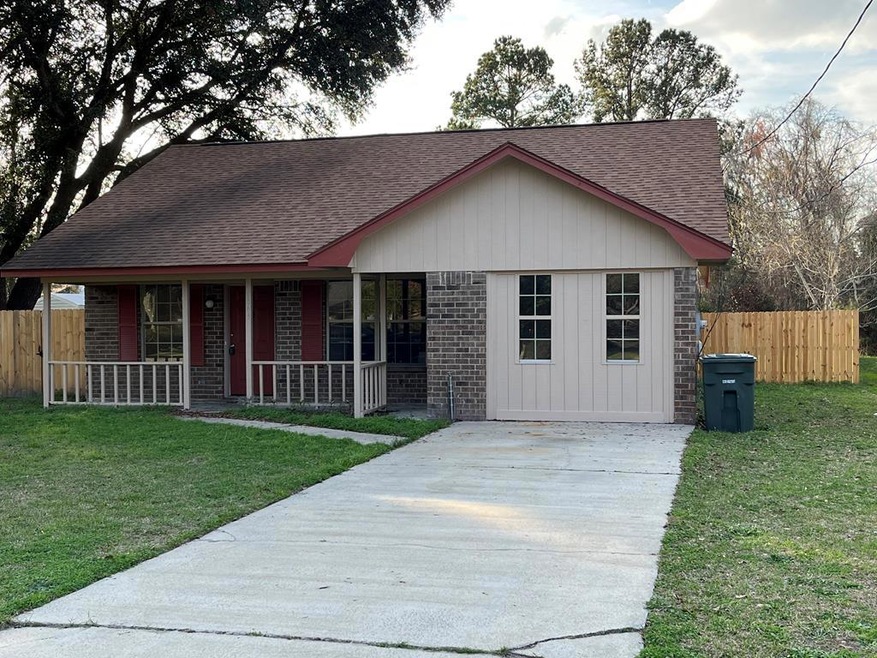


Estimated Value: $197,000 - $241,000
remodel updated shingles ,ac unit,lighting,paint ,cabinets in bath ,toilets,feaucets, sinks carpet , countertops in kitchen, new fence
Last Agent to Sell the Property
Coldwell Banker Southern Coast License #171422 Listed on: 02/27/2023
We collect this data history from publicly available records. To have your information removed, we recommend requesting removal directly through your county’s website.
Rebecca Wayman
Realty One Group Inclusion
(912) 461-4725
193 Total Sales
17 in Hinesville
$170K - $290K Price Range
Jeanne Evans
Coldwell Banker Southern Coast
(912) 622-6520
102 Total Sales
55 in Hinesville
$20K - $675K Price Range
Tony Duncan
Southern Classic Realtors
(912) 622-6872
310 Total Sales
39 in Hinesville
$50K - $345K Price Range
Susie Sowell
Southern Charm Team, LLC
(912) 461-5142
75 Total Sales
1 in Hinesville
$216,000 Price
Junior Matthews
LPT Realty LLC
(912) 622-6540
138 Total Sales
33 in Hinesville
$87K - $340K Price Range
Melissa Stanford
Next Move Real Estate LLC
(912) 461-4962
122 Total Sales
1 in Hinesville
$195,000 Price
We collect this data history from publicly available records. To have your information removed, we recommend requesting removal directly through your county’s website.
| Date | Buyer | Sale Price | Title Company |
|---|---|---|---|
| $200,000 | -- | ||
| Lopez Traci Womack | $133,000 | -- | |
| Matos Marie V | -- | -- | |
| Washington Mutual Bank Fa | $72,900 | -- | |
| Sec Of Hud | $72,900 | -- | |
| Eyman Ruth A | $630,000 | -- | |
| Dominguez Escarlata | $55,100 | -- | |
| Dryden Enterprises | -- | -- |
We collect this data history from publicly available records. To have your information removed, we recommend requesting removal directly through your county’s website.
| Date | Status | Borrower | Loan Amount |
|---|---|---|---|
| Open | $204,300 |
We collect this data history from publicly available records. To have your information removed, we recommend requesting removal directly through your county’s website.
| Date | Event | Price | List to Sale | Price per Sq Ft | Prior Sale |
|---|---|---|---|---|---|
| 04/10/2023 04/10/23 | Sold | $200,000 | 0.0% | $151 / Sq Ft | |
| 03/15/2023 03/15/23 | Sold | $200,000 | +0.1% | $151 / Sq Ft | View Prior Sale |
| 03/15/2023 03/15/23 | For Sale | $199,850 | 0.0% | $151 / Sq Ft | |
| 03/15/2023 03/15/23 | Pending | -- | -- | -- | |
| 02/28/2023 02/28/23 | For Sale | $199,850 | -- | $151 / Sq Ft |
We collect this data history from publicly available records. To have your information removed, we recommend requesting removal directly through your county’s website.
| Year | Tax Paid | Tax Assessment Tax Assessment Total Assessment is a certain percentage of the fair market value that is determined by local assessors to be the total taxable value of land and additions on the property. | Land | Improvement |
|---|---|---|---|---|
| 2025 | $3,695 | $75,970 | $18,000 | $57,970 |
| 2024 | $3,695 | $68,380 | $14,000 | $54,380 |
| 2023 | $3,361 | $59,427 | $12,000 | $47,427 |
| 2022 | $2,119 | $45,401 | $9,200 | $36,201 |
| 2021 | $1,955 | $41,087 | $9,200 | $31,887 |
| 2020 | $1,927 | $40,108 | $9,200 | $30,908 |
| 2019 | $1,912 | $40,108 | $9,200 | $30,908 |
| 2018 | $1,921 | $40,514 | $9,200 | $31,314 |
| 2017 | $1,334 | $40,514 | $9,200 | $31,314 |
| 2016 | $1,848 | $40,921 | $9,200 | $31,721 |
| 2015 | $1,725 | $35,637 | $6,800 | $28,837 |
| 2014 | $1,725 | $37,743 | $8,800 | $28,943 |
| 2013 | -- | $34,818 | $8,800 | $26,018 |
NL
Seller's Agent in 2023
NONMLS Listing
NON MLS MEMBER
LL
Seller's Agent in 2023
Luis F. Lopez
Coldwell Banker Southern Coast
(912) 368-4300
16 Total Sales
Buyer's Agent in 2023
Jasmine Kent
Scott Realty Professionals
(912) 257-9851
16 Total Sales
CJ
Buyer's Agent in 2023
Cheri Johns
Non-Hamlc
(912) 368-4227
2,669 Total Sales
Source: Hinesville Area Board of REALTORS®
MLS Number: 146748
APN: 044D-268
Ask me questions while you tour the home.