
Ann Wilson
KW United
(301) 965-1823
101 Total Sales
1 in Silver Lake
$524,999 Price


Estimated Value: $642,000 - $696,000
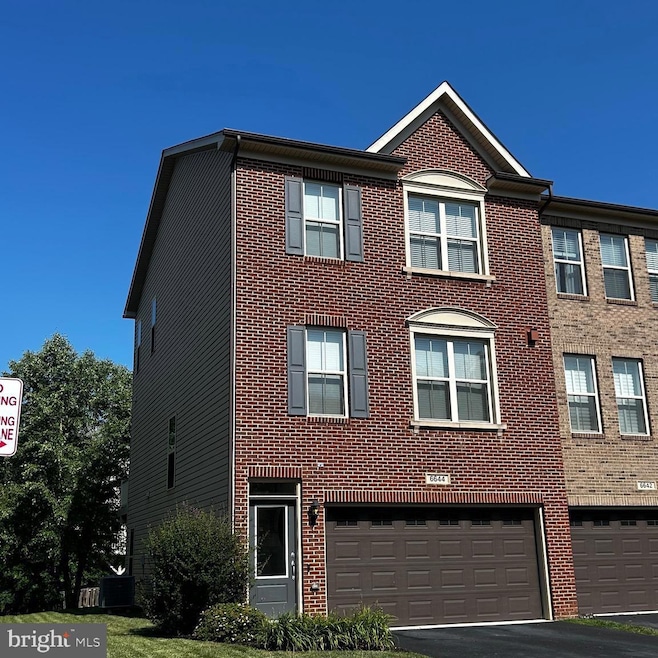
First-Time Rental in Villages of Piedmont II – Immaculate End Unit Townhome
Be the first to rent this beautifully maintained brick-front end-unit townhome in the sought-after Villages of Piedmont II! This spacious 3-bedroom, 2 full and 2 half-bath home with a 2-car garage is move-in ready and perfect for the discerning tenant.
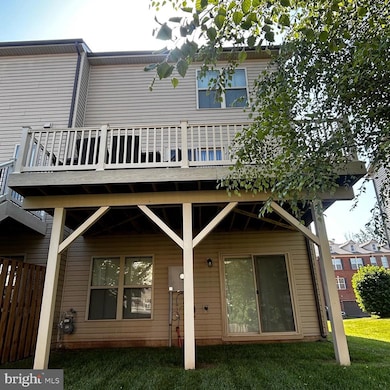
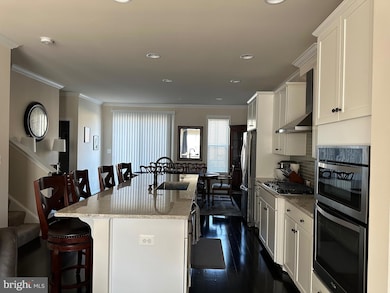
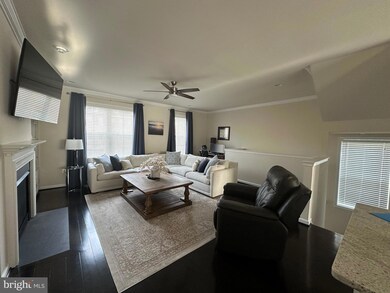
Step into the welcoming lower-level foyer, leading upstairs to a stunning main level featuring hardwood floors throughout. The gourmet kitchen boasts a large center island, stainless steel appliances, a cooktop, and a wall oven—ideal for both everyday living and entertaining. The open-concept floor plan flows seamlessly into the family room with a cozy gas fireplace and a designated dining area with a sliding glass door to the rear deck.
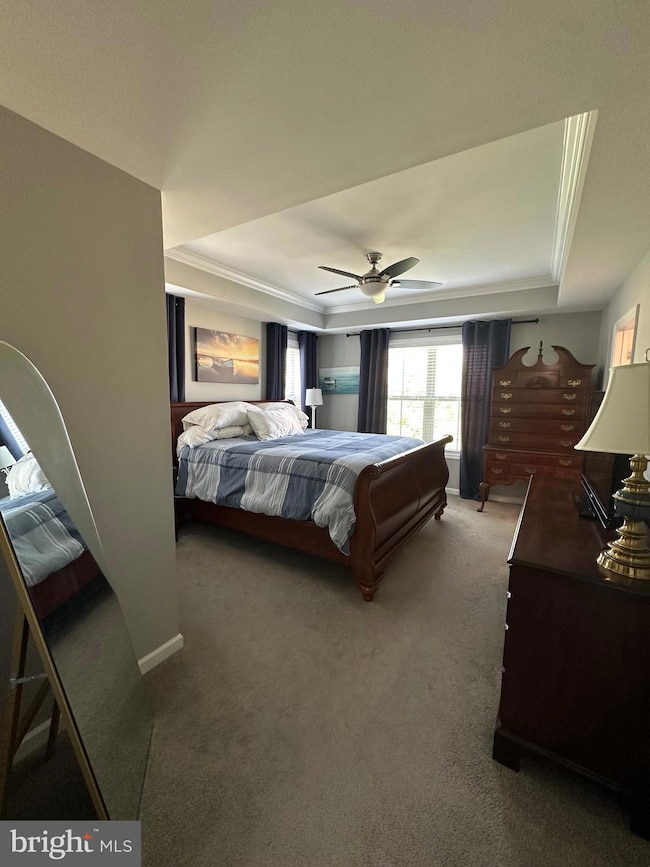
Upstairs, you'll find three generously sized bedrooms, including a primary suite with a walk-in closet and a luxurious en suite bath featuring dual vanities and a walk-in shower. The finished lower level offers additional living space and access to the attached two-car garage.
Available August 1st. Lease term: 12 to 24 months. This home is meticulously cared for and ready for its next tenants!
Last Agent to Rent the Property
(703) 237-9500 roberta.radun@rmxtalk.com RE/MAX Allegiance License #0225084728 Listed on: 06/25/2025
Last Renter's Agent
(703) 754-7945 s.thompson09@comcast.net Marquee Properties, Inc. License #0225210423
We collect this data history from publicly available records. To have your information removed, we recommend requesting removal directly through your county’s website.
Ann Wilson
KW United
(301) 965-1823
101 Total Sales
1 in Silver Lake
$524,999 Price
Jim Cheatle
CENTURY 21 New Millennium
(540) 792-4904
112 Total Sales
2 in Silver Lake
$1,244,128 Price Range
Jecholia Jessee
Corcoran McEnearney
(301) 450-7149
31 Total Sales
1 in Silver Lake
$660,000 Price
Jim Wilkerson
Keystone Realty
(202) 902-7589
31 Total Sales
1 in Silver Lake
$255,000 Price
Jimmy Myers
Samson Properties
(866) 986-4043
10 Total Sales
1 in Silver Lake
$649,500 Price
Wes Stearns
M.O. Wilson Properties
(703) 782-3072
342 Total Sales
2 in Silver Lake
$643K - $865K Price Range
We collect this data history from publicly available records. To have your information removed, we recommend requesting removal directly through your county’s website.
| Date | Buyer | Sale Price | Title Company |
|---|---|---|---|
| $409,900 | Attorney |
We collect this data history from publicly available records. To have your information removed, we recommend requesting removal directly through your county’s website.
| Date | Status | Borrower | Loan Amount |
|---|---|---|---|
| Open | $372,000 | ||
| Closed | Bond Robert Anthony | $389,405 |
We collect this data history from publicly available records. To have your information removed, we recommend requesting removal directly through your county’s website.
| Date | Event | Price | List to Sale | Price per Sq Ft |
|---|---|---|---|---|
| 06/28/2025 06/28/25 | Rented | $3,250 | 0.0% | -- |
| 06/27/2025 06/27/25 | Under Contract | -- | -- | -- |
| 06/25/2025 06/25/25 | For Rent | $3,250 | -- | -- |
We collect this data history from publicly available records. To have your information removed, we recommend requesting removal directly through your county’s website.
| Year | Tax Paid | Tax Assessment Tax Assessment Total Assessment is a certain percentage of the fair market value that is determined by local assessors to be the total taxable value of land and additions on the property. | Land | Improvement |
|---|---|---|---|---|
| 2026 | $7,295 | $521,399 | $260,177 | $261,222 |
| 2025 | $7,295 | $511,176 | $255,076 | $256,100 |
| 2024 | $6,698 | $501,154 | $250,075 | $251,079 |
| 2023 | $6,570 | $491,328 | $245,172 | $246,156 |
| 2022 | $6,473 | $481,695 | $240,365 | $241,330 |
| 2021 | $6,330 | $472,251 | $235,652 | $236,599 |
| 2019 | $6,467 | $458,245 | $228,663 | $229,582 |
| 2018 | $6,015 | $449,261 | $224,180 | $225,081 |
| 2016 | $5,659 | $431,818 | $215,476 | $216,342 |
| 2015 | $5,612 | $425,333 | $212,240 | $213,093 |
| 2014 | $5,574 | $417,002 | $208,083 | $208,919 |
Landlord's Agent in 2025
Roberta Radun
RE/MAX
(571) 224-5940
2 in this area
89 Total Sales
ST
Tenant's Agent in 2025
Shannon Thompson
Marquee Properties, Inc.
(703) 585-8985
14 Total Sales
Source: Bright MLS
MLS Number: VAPW2098098
APN: 7297-19-7871
Disclaimer: Certain information contained herein is derived from information provided by parties other than Homes.com. All information provided is deemed reliable, but is not guaranteed to be accurate and should be independently verified.
The data relating to real estate for sale on this website appears in part through the BRIGHT Internet Data Exchange program, a voluntary cooperative exchange of property listing data between licensed real estate brokerage firms, and is provided by BRIGHT through a licensing agreement.
Listing information is from various brokers who participate in the Bright MLS IDX program and not all listings may be visible on the site.
The property information being provided on or through the website is for the personal, non-commercial use of consumers and such information may not be used for any purpose other than to identify prospective properties consumers may be interested in purchasing.
Some properties which appear for sale on the website may no longer be available because they are for instance, under contract, sold or are no longer being offered for sale.
Property information displayed is deemed reliable but is not guaranteed.
Copyright 2026 Bright MLS, Inc.
Ask me questions while you tour the home.