$736,678Average Value$273Average Price per Sq Ft50Homes For Sale
Silver Lake is a quiet commuter community in west NoVa
What do you call vast acres of stunningly preserved natural habitats next to beautifully crafted planned housing communities, a large lake minutes from retail, and custom country estates that can access Wegman’s in a wink? If you’re a resident of Silver Lake in Western Prince William County, you call it home. The east-to-west migration from Greater Washington to Prince William, Loudoun and Fauquier Counties began like a slow-rolling snowball in the 1970s and has only increased in speed and size ever since. Natalie McArtor, a longtime Prince William resident and Associate Broker with Samson Properties, has been observing the migration for years. “People aren’t just coming from Washington anymore. They’re coming from all over because they want a rural lifestyle with the opportunity to have a larger home and a larger lot for less money. It’s great for those who work remotely, but now that the toll road on I-66 is complete, commuting is easier, too.”
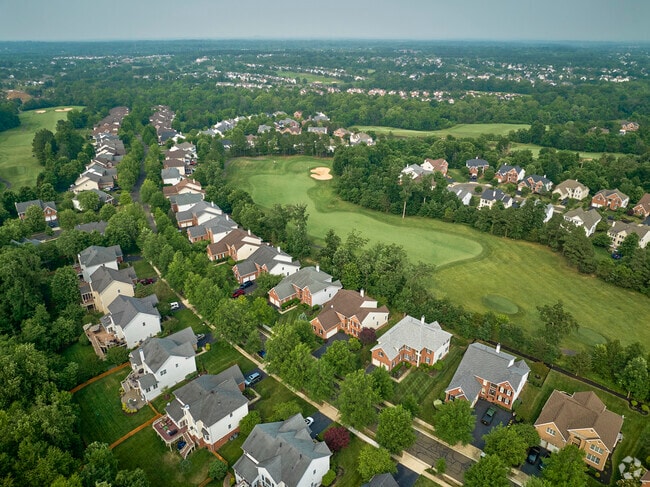
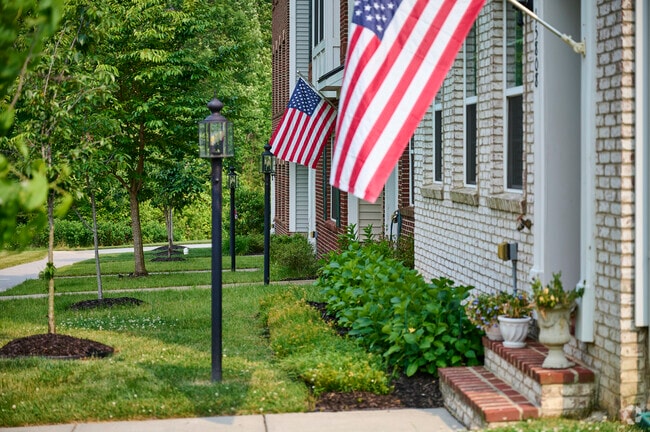
Silver Lake provides a blend of tranquility and modern amenities, making it an ideal spot for comfortable living.
Residents of Silver Lake appreciate its serene atmosphere, community spirit, and nearby parks for recreation.
1/2
A wide variety of housing options are available
One of the biggest trends McArtor has observed is the arrival of retirees. “These people are downsizing from DC, Fairfax, Alexandria and Arlington. Their kids have already moved out to start families, so they’re following to have a quieter life and be close to their grandkids,” she says. Carter’s Mill is the perfect destination for this group. This resort-style 55-plus community features low-maintenance living in single-family and attached villa homes with amenities like a clubhouse with fitness facilities, an indoor and outdoor pool, planned activities and shared spaces. Homes here are modern with open floor plans and sell between $700,000 and $800,000 with 2,400 to 3,000 square feet and three spacious bedrooms.
Just to the south, The Villages of Piedmont offer contemporary single-family homes and townhouses. Located on Leopold’s Preserve, a 380-acre nature preserve, the theme of outdoor living permeates the community with two playgrounds, athletic courts, open meadows and a clubhouse that serves two outdoor pools. Plus, wide sidewalks invite a morning jog or bike ride, cul-de-sacs welcome friendly gatherings, and trees shade tidy yards. Here, you’ll find modern colonial-style homes in brick, stone and vinyl with up to 4,500 square feet and four or five bedrooms for prices starting in the high $600,000s up to nearly $1 million. For a townhouse, you’ll enjoy 2,000 to 3,000 square feet, contemporary finishings and three bedrooms for prices that start at $500,000 and range up to $675,000. Last but not least, homes from the 1950s through today are available in Silver Lake’s more rural areas to the west and south, including modest ranchers with 2,200 square feet starting at $520,000 and newly constructed estate homes with five bedrooms, 6,000 square feet and acres of tranquil privacy for $1.2 million.
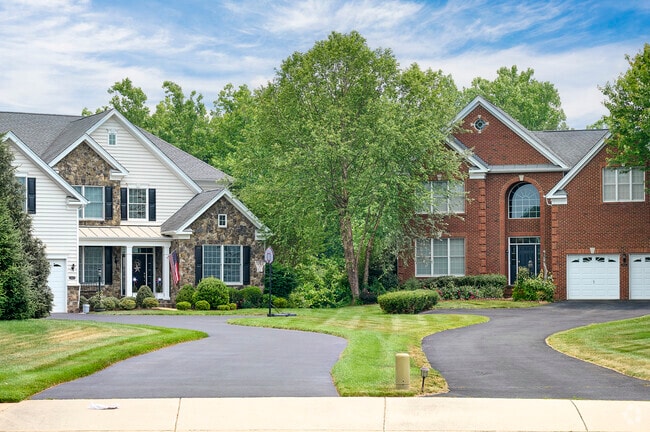
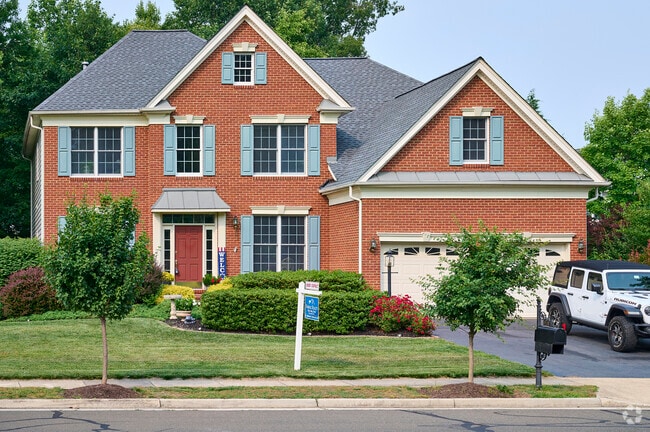
Silver Lake’s housing market features properties ranging from modest ranchers to luxury homes priced from the mid-$600,000s to over $1 million.
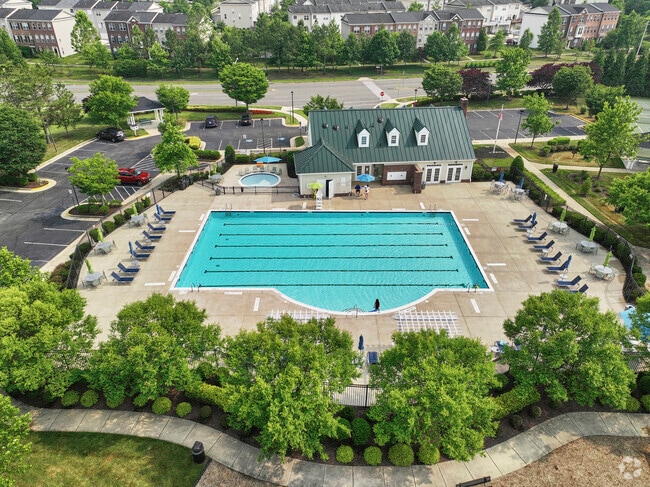
The Villages of Piedmont community pool and playground offer family-friendly recreation just minutes from Silver Lake.
1/2
Top-notch Prince William County public schools
Great schools are also part of the package in Silver Lake. Students attend Prince William County Schools, which has an A-minus rating from Niche. Your littlest learners can start at Alvey Elementary, Haymarket Elementary or Gravely Elementary, then go on to Reagan Middle, where they can pursue their passions in a wide range of after-school clubs. Battlefield High pulls the community together for Friday night football and builds future leaders in the classroom.
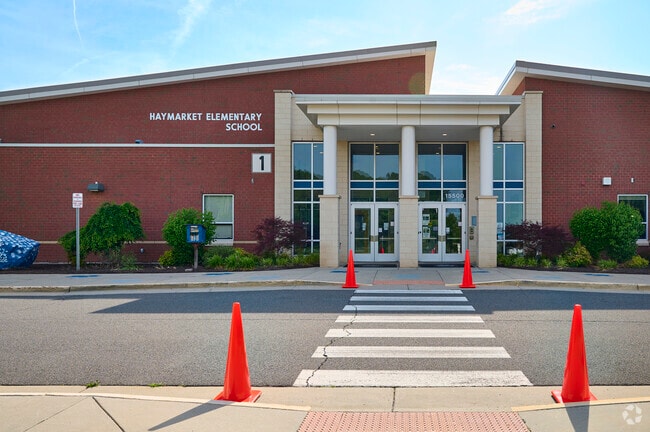
Haymarket Elementary School serves students in the Silver Lake neighborhood.
Ronald W. Reagan Middle School is a top-performing public magnet school serving grades 6–8 with strong academics and STEM programs.
1/2
Silver Lake Regional Park offers fishing, boating and hiking
No matter where you live, your best life awaits outdoors. Silver Lake Regional Park shines as the neighborhood jewel, drawing fishermen and kayakers to the 23-acre lake and hikers who want to explore the park’s thick woodlands. Bull Run Nature Preserve holds the region’s rich cultural and natural history close with 2,350 acres that serve as an open-air museum. Even entertainment takes on an outdoor flair at The Farm Brewery at Broad Run. Gorgeous gardens and rustic barns host live music, seasonal festivals, axe-throwing and local brews year-round.
Silver Lake locals can cast a line a the nearby Silver Lake Regional Park.
The Farm Brewery hosts an annual Fall Festival in Silver Lake.
1/2
I-66 connects the neighborhood to nearby shopping ceneters
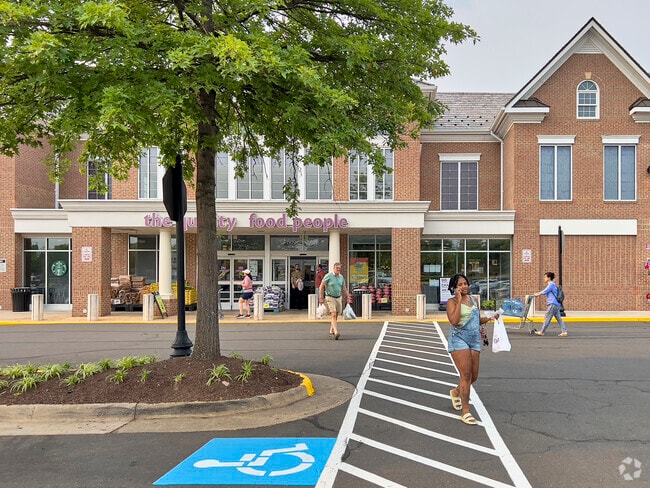
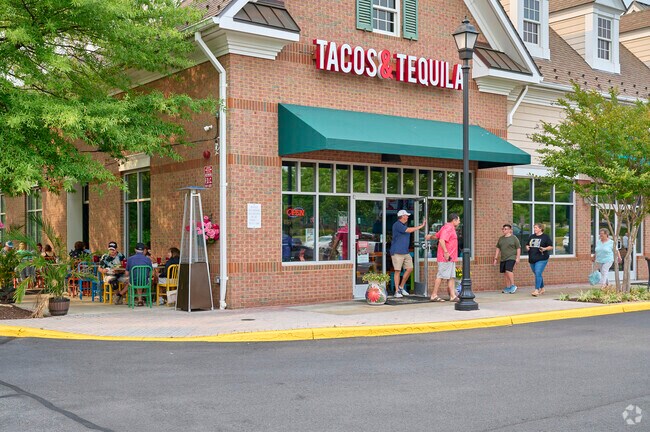
Whether you choose a planned community or a rural homestead, you’ll have access to modern conveniences. I-66 cuts through Silver Lake, making a commute to Greater Washington possible in as few as 45 minutes or putting you near prime retail spots in 10 minutes or less. In Haymarket, groceries are easy at Aldi and Walmart, and you’ll have plenty of dining options from pizza to Thai to caffeine-charged Starbucks. To the northwest, Dominion Valley Market Square offers Giant, Local’s Tacos and Tequila and Tony’s New York Pizza. Or if you’re in the southern part of the neighborhood, the Shops at Stonewall are home to Wegman’s, Moe’s Southwest Grill and Ross Dress for Less.
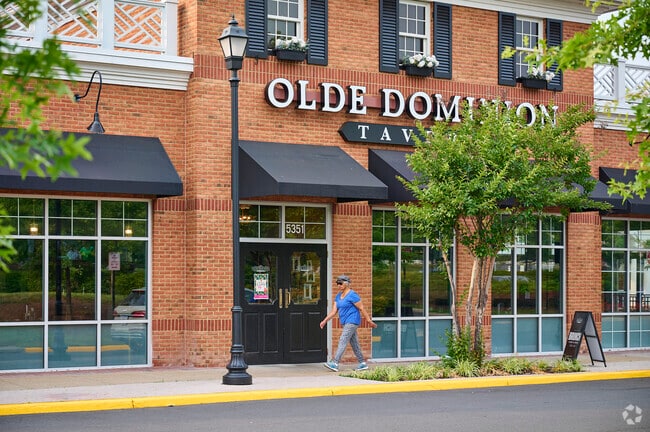
Residents of Silver Lake take advantage of the convenience of shopping at a nearby Giant Food.
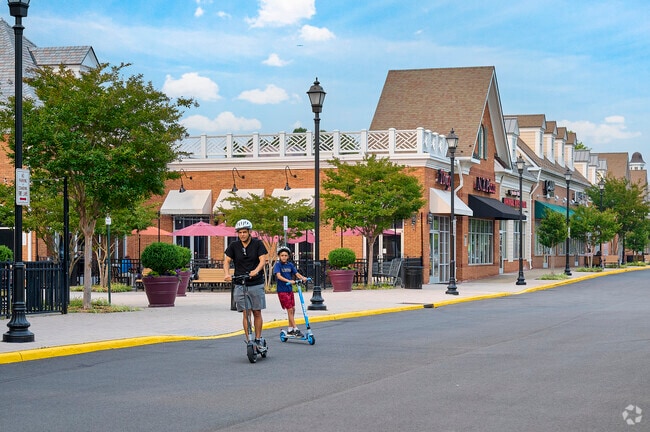
Tacos and Tequila serves Mexican-style food and drinks to Silver Lake residents.
GreatSchools:
The GreatSchools Rating helps parents compare schools within a state based on a variety of school quality indicators and provides a helpful picture of how effectively each school serves all of its students. Ratings are on a scale of 1 (below average) to 10 (above average) and can include test scores, college readiness, academic progress, advanced courses, equity, discipline and attendance data. We also advise parents to visit schools, consider other information on school performance and programs, and consider family needs as part of the school selection process.
View GreatSchools Rating Methodology
Are you familiar with the Silver Lake neighborhood?
to let others know what life in this neighborhood is like.
Crime and Safety
1 - Low Crime, 10 - High Crime
Silver Lake
US
Homicide
2
4
Sexual Assault
1
4
Assault with Weapon
1
4
Robbery
1
4
Burglary
3
4
Motor Vehicle Theft
3
4
Larceny
1
4
Crime Score
1
4
Source: WhatIsMyCrimeRisk.com
Silver Lake Demographics and Home Trends
On average, homes in Silver Lake, Gainesville sell after 35 days on the market compared to the national average of 55 days. The median sale price for homes in Silver Lake, Gainesville over the last 12 months is $737,490, up 17% from the median home sale price over the previous 12 months.
BACK ON THE MARKET – BUYER'S CONTRACT FELL THROUGH! PRICE IMPROVEMENT 45K!Here's your second chance to own this exceptional home in the highly desirable Gainesville/Haymarket area! Back on the market through no fault of the seller or the property—the previous buyer's contract fell through.Ideally located with convenient access to Route 15, Route 29, and I-66, this home is just minutes
Beautiful townhome-style condo offering 2,300+ square feet of impeccably maintained living space with fantastic upgrades throughout! Featuring four bedrooms and four baths, this spacious home backs to a lush wooded area, providing exceptional privacy and stunning views from multiple levels. The gorgeous gourmet kitchen is a true highlight, featuring stainless steel appliances, granite
Beautiful townhome-style condo tucked away on a private streetand set back from the main road for added quiet and privacy—anexceptional advantage in this intimate community. Enjoy stunningtree views from all levels while benefiting from a setting that feelsboth private and convenient.Inside, the bright and open floor plan is filled with natural light andshowcases
This villa is ideal for active adults who have a large family and enjoy having a full house. The sunlit main floor welcomes guests and fits 8 comfortably at the dining room table. Upstairs, your guests can retreat to their own haven comprised of a large loft & 2 bedrooms. If you need more finished space add another bedroom & full bath to the basement that already has a game room.
Enjoy the comforts of home with the Grace home design, a one-bedroom condo residence featuring low-maintenance living. The main living area is open concept between the kitchen, dining, and gathering spaces. The Owner's suite is a private retreat with an ensuite closet and bathroom with dual vanities.
The Harper corner unit in this active adult community has a y large outdoor balcony located off the kitchen that has a large island perfect for meal prepping. The large pantry provides plenty of storage space. The kitchen flows into the open great room, a perfect spot for entertaining guests. Enjoy an oversized bathroom and walk-in closet in the owner’s suite.
Move right into this stunning end-unit townhome that outshines new construction - meticulously maintained and completely turnkey.A rare find with a one-car garage and a flexible entry-level bedroom/den with full bath, perfect for guests, a home office, or workout space. Sliding doors lead to a custom patio, ideal for morning coffee or evening entertaining.Upstairs, wide-plank hardwood
The Harper corner unit in this active adult community has a y large outdoor balcony located off the kitchen that has a large island perfect for meal prepping. The large pantry provides plenty of storage space. The kitchen flows into the open great room, a perfect spot for entertaining guests. Enjoy an oversized bathroom and walk-in closet in the owner’s suite.
Enter the Bella and step into the open kitchen that leads to the gathering room, an ideal area for entertaining. Enjoy easy meal prepping at your kitchen island. This design has 2 bedrooms located on either side of the gathering room. The owner’s suite boasts an impressive walk-in closet. The second bedroom has its own bath and walk-in closet as well.
One of the only condos at The Flats at Heathcote Village that also includes a flex room. The Devon is centered around an L-shaped kitchen that extends into an open gathering room room. The owner’s suite & bath is tucked away from the center of the home, offering privacy.
Step into this beautifully fully renovated private basement apartment offering comfort, independence, and modern living in a quiet, well kept Haymarket neighborhood. The space features a private entrance, updated finishes, and a thoughtfully designed layout that provides both convenience and privacy.A well equipped kitchenette with essential appliances and a coffee maker makes everyday
Step into this beautifully fully renovated private basement apartment offering comfort, independence, and modern living in a quiet, well kept Haymarket neighborhood. The space features a private entrance, updated finishes, and a thoughtfully designed layout that provides both convenience and privacy.A well equipped kitchenette with essential appliances and a coffee maker makes everyday
Beautifully maintained and thoughtfully upgraded, this exceptional home offers 3 bedrooms, 2 full baths, and 2 half baths in the highly sought-after Villages of Piedmont II. The light-filled main level welcomes you with stunning hardwood floors, a cozy gas fireplace, and recessed lighting, creating a warm and inviting atmosphere throughout. The open-concept design is centered around a gourmet
AVAILABLE NOW! - Welcome home to this spacious end-unit townhome in the highly sought-after Villages of Piedmont/South Market community of Haymarket. Offering over 2,200 finished square feet across three levels, this 3-bedroom, 2 full and 2 half-bath home combines comfort, functionality, and a prime location.The main level features an open and inviting floor plan with hardwood floors, a
*** THIS HOME WILL NOT LAST LONG!!! *** GREAT LOCATION AND EXCELLENT CONDITIONS ****EASY TO ACCESS TO I-66/RT.29/RT.15 **** CLOSE TO SHOPPING S/RESTAURANTS. & MUCH MORE !!! ***EASY TO ACCESS PRIMUIM OUTLET MALL ***CUL-DE-SAC LOCAITION ****NEWLY RENOVATED MAIN LEVEL LESS THAN 2YRS AGO ***MAIN LEVEL (UPDATED WITH WOOD FLOORS) *** R-E-N-O-V-A-T-E-D POWDER ROOM *****NEWLY C-U-S-T-O-M RENOVATED
Professionally Leased and Managed by RentSimple - 2 BR/4 BA 3-Level Condo Unit located in Blissful Community, Close to the NOVA Health Center, Lots of Windows for Natural Light Entry in Main Level. Maintained Hardwood Flooring throughout Home, Carpet in Bedrooms, Private Full Bathrooms in each Bedroom, His/Hers Vanity in Master Bedroom, Deck right off the Kitchen, Large Kitchen Island, Granite
Welcome to 6050 Smooth Stone Place, beautifully situated on a quiet cul-de-sac in the sought-after Westmarket community of Haymarket! This spacious 5-bedroom, 3.5-bath home offers approximately 3,970 sq. ft. of finished living space with an ideal blend of comfort, functionality, and exceptional outdoor living. The main level features generous living and dining spaces, abundant natural light, and
$0 Security Deposit Option for Qualified Residents! See resident brochure or property manager website for more details. ----------------------------------------------Freshened paint in this garage townhome offering over 2,200 square feet of open living space. The flexible main level features formal living and dining areas, a home office, and a spacious family room that opens to the
Stunning home with open urban floor plan - good flow ... great use of space enhanced by high ceilings and lots of natural light. Main level open kitchen with universal island providing ample work space plus eating space. Double wall oven plus built-in microwave. Gas cooking. Living area off kitchen with gas fireplace. Deck off family room. Large primary suite with huge luxury bath and large
Designed for both comfortable everyday living and effortless entertaining, this stunning open-concept home features a gourmet kitchen with upgraded cabinetry, granite countertops, a custom tile backsplash, an oversized center island with bar seating, and premium stainless steel appliances, including a French-door refrigerator, double wall ovens, and a five-burner gas cooktop.The spacious
*** Updated 3BD/3 BA townhome in the Villages of Piedmont neighborhood *** Open Floor Plan *** Gourmet kitchen w/ Granite counters and eat-in island *** Large walk in pantry - Main living area off of kitchen *** Stunning wood floors throughout main level, ceramic tile entry, and new upgraded carpet (2021) *** Completely private downstairs office or bonus room *** Separate family room on main
Local Logic measures the walkability, access to public transit and bikeability of any address. CAP Index provides objective, accurate, and consistent data to help measure, compare, and mitigate crime risks.
Disclaimer: Certain information contained herein is derived from information provided by parties other than Homes.com. Our sources include: Accuweather, Public Records and Neustar. All information provided is deemed reliable, but is not guaranteed to be accurate and should be independently verified.