
Mark Plunkett
@properties Christies International Real Estate
(630) 491-5305
66 Total Sales
1 in Edison Park
$419,000 Price

Estimated Value: $980,081
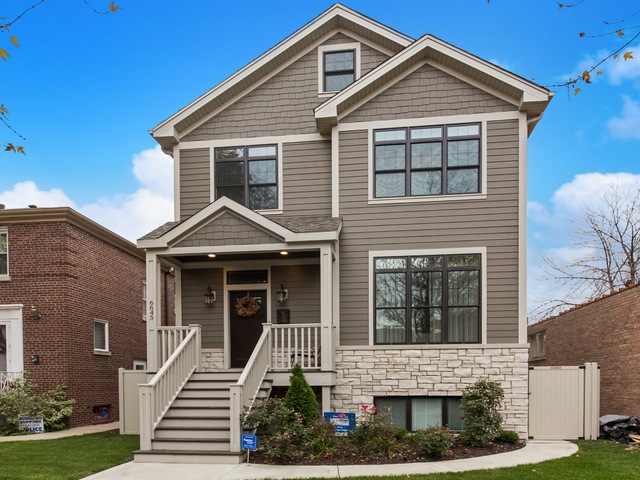
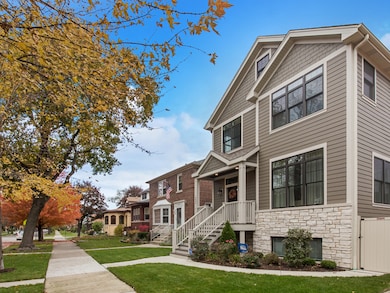
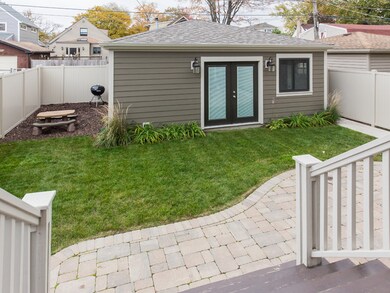
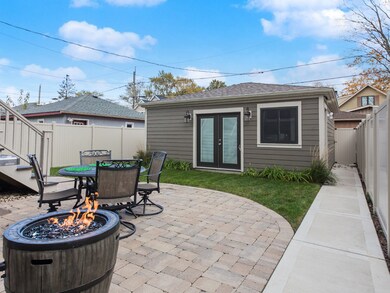
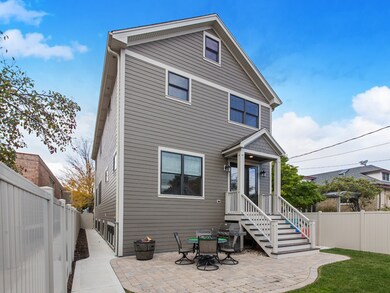
Luxurious 2016 home on a wonderful Edison Park block. Oversized 35X125' lot. Quality & attention to every detail. Open floor plan concept is perfect for entertaining, has terrific natural light, 10' ceilings, gorgeous chef's kitchen w high-end appliances, formal dining room connected to butler's pantry, extensive trim work, fireplace, awesome master suite, spa-like baths, 4 bedrooms up, 2nd floor laundry room, finished lower level with large great room & bar with beverage center, finished attic with storage and mud room cabinets. Great backyard has paver patio, upgraded maintenance free fence, in ground sprinkler system & 2+car garage with party door. Constructed by a reputable, trusted builder. Great location near everything - Metra, Starbucks, Edison Park restaurants, Uptown Park Ridge & Whole Foods. Ebinger Elementary School is an authorized IB World School. A fantastic neighborhood and community to call home. This home is stunning..
We collect this data history from publicly available records. To have your information removed, we recommend requesting removal directly through your county’s website.
Mark Plunkett
@properties Christies International Real Estate
(630) 491-5305
66 Total Sales
1 in Edison Park
$419,000 Price
Vasilios Nikolopoulos
@properties Christie's International Real Estate
(224) 509-6797
21 Total Sales
1 in Edison Park
$750,000 Price
Araceli Montalvo
Extreme Realty LLC
(312) 818-3983
39 Total Sales
1 in Edison Park
$232,300 Price
Michael Stangel
@properties Christie's International Real Estate
(224) 529-3109
104 Total Sales
16 in Edison Park
$190K - $1M Price Range
Jodi Cinq-Mars
Keller Williams North Shore West
(331) 263-0021
506 Total Sales
1 in Edison Park
$235,000 Price
David Schatz
Compass
(312) 766-8605
49 Total Sales
1 in Edison Park
$621,000 Price
We collect this data history from publicly available records. To have your information removed, we recommend requesting removal directly through your county’s website.
| Date | Buyer | Sale Price | Title Company |
|---|---|---|---|
| $820,000 | Old Republic National Title | ||
| $840,000 | Attorney | ||
| $265,000 | Pntn Inc | ||
| $213,000 | Professional National Title |
We collect this data history from publicly available records. To have your information removed, we recommend requesting removal directly through your county’s website.
| Date | Status | Borrower | Loan Amount |
|---|---|---|---|
| Open | $592,500 | ||
| Closed | $615,000 | ||
| Previous Owner | $672,000 | ||
| Previous Owner | $442,125 | ||
| Previous Owner | $90,000 |
We collect this data history from publicly available records. To have your information removed, we recommend requesting removal directly through your county’s website.
| Date | Event | Price | List to Sale | Price per Sq Ft | Prior Sale |
|---|---|---|---|---|---|
| 06/19/2018 06/19/18 | Sold | $820,000 | -3.5% | $741 / Sq Ft | |
| 04/21/2018 04/21/18 | Pending | -- | -- | -- | |
| 02/23/2018 02/23/18 | For Sale | $850,000 | +1.2% | $768 / Sq Ft | |
| 01/15/2016 01/15/16 | Sold | $840,000 | -1.1% | $210 / Sq Ft | View Prior Sale |
| 11/25/2015 11/25/15 | Price Changed | $849,000 | -3.0% | $212 / Sq Ft | |
| 11/23/2015 11/23/15 | Pending | -- | -- | -- | |
| 11/19/2015 11/19/15 | For Sale | $875,000 | +230.2% | $219 / Sq Ft | |
| 09/16/2014 09/16/14 | Sold | $265,000 | -0.9% | $239 / Sq Ft | View Prior Sale |
| 08/23/2014 08/23/14 | Pending | -- | -- | -- | |
| 08/20/2014 08/20/14 | For Sale | $267,400 | -- | $242 / Sq Ft |
We collect this data history from publicly available records. To have your information removed, we recommend requesting removal directly through your county’s website.
| Year | Tax Paid | Tax Assessment Tax Assessment Total Assessment is a certain percentage of the fair market value that is determined by local assessors to be the total taxable value of land and additions on the property. | Land | Improvement |
|---|---|---|---|---|
| 2025 | $15,336 | $91,001 | $10,938 | $80,063 |
| 2024 | $15,336 | $91,001 | $10,938 | $80,063 |
| 2023 | $14,928 | $76,000 | $8,750 | $67,250 |
| 2022 | $14,928 | $76,000 | $8,750 | $67,250 |
| 2021 | $14,613 | $76,000 | $8,750 | $67,250 |
| 2020 | $15,070 | $70,749 | $5,906 | $64,843 |
| 2019 | $15,105 | $78,611 | $5,906 | $72,705 |
| 2018 | $15,528 | $78,611 | $5,906 | $72,705 |
| 2017 | $12,569 | $58,388 | $5,250 | $53,138 |
| 2016 | $16,824 | $84,000 | $5,250 | $78,750 |
| 2015 | $5,509 | $30,064 | $5,250 | $24,814 |
| 2014 | $2,320 | $29,093 | $4,375 | $24,718 |
| 2013 | $2,328 | $29,093 | $4,375 | $24,718 |
Seller's Agent in 2018
Ray Mandel
Compass
(312) 286-9966
44 in this area
168 Total Sales
Seller's Agent in 2014
Dean Moss
Keller Williams ONEChicago
(773) 790-6828
51 Total Sales
Source: Midwest Real Estate Data (MRED)
MLS Number: MRD09864468
APN: 09-36-413-005-0000
Disclaimer: Certain information contained herein is derived from information provided by parties other than Homes.com. All information provided is deemed reliable, but is not guaranteed to be accurate and should be independently verified.
All data is obtained from various sources and may not have been verified by broker or MLS GRID. Supplied Open House Information is subject to change without notice. All information should be independently reviewed and verified for accuracy. Properties may or may not be listed by the office/agent presenting the information. Some IDX listings have been excluded from this website.
Listings courtesy of Midwest Real Estate Data (MRED) as distributed by MLS GRID.
Based on information submitted to the MLS GRID
Ask me questions while you tour the home.