
Blake Shawn
Real Brokerage Technologies
(559) 366-9049
159 Total Sales
2 in Sunnyside
$430,000 Price Range
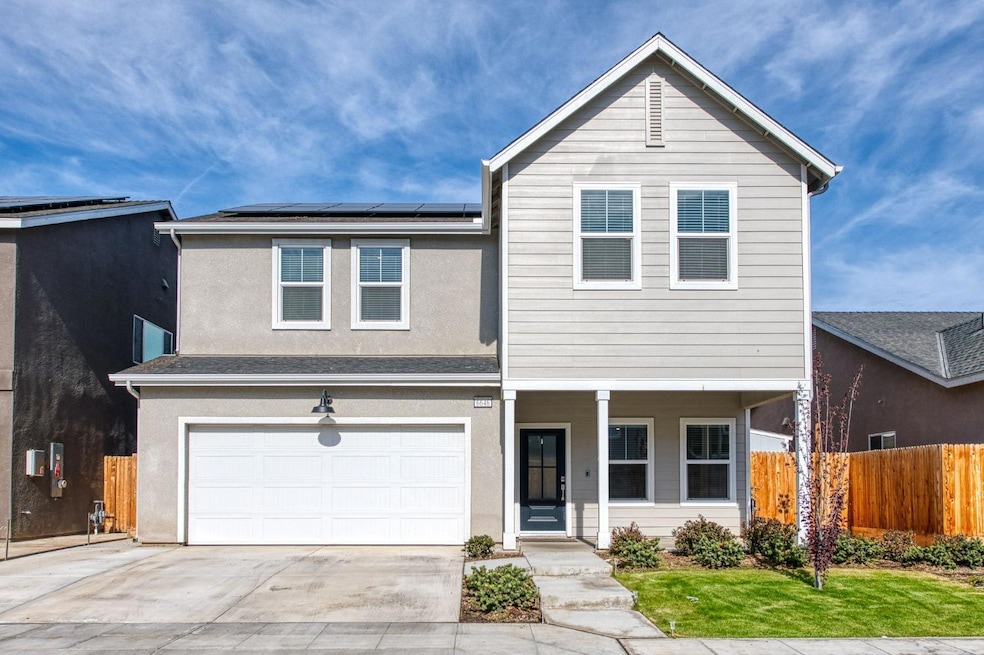


This stunning 4-bedroom, 2.5-bath home, built in 2023, offers 2,240 sq ft of modern living space. Step inside to find beautiful wood-look tile flooring throughout the downstairs. The spacious kitchen features quartz countertops, a stainless steel sink, and gas appliances, perfect for the home chef. A convenient half bath completes the first floor. Upstairs, you'll find all four bedrooms, each with plush carpeting, and bathrooms with wood-look tile. The shared bath boasts dual sinks and a shower/tub combo. The primary bedroom offers a large walk-in closet and a master bath with dual sinks. A generously sized laundry room adds to the home's convenience. Full blinds are included throughout the home as well. Outdoors, you have the opportunity to make the backyard your own! But have the advantage of lots of upgrades with concrete work, a covered patio with a fan and lighting, and a Tuff Shed for storage. The backyard is also plumbed for irrigation and ready for the new owner to complete the backyard of their dreams. The new owner will also have the added bonus of rain gutters around the whole home. Plus, the home features owned solar panels, ensuring energy efficiency. With the owned solar the seller has had virtually no power payment except for a small true-up bill at the end of the year, perfect for any buyer looking! This must-see home is a perfect blend of comfort, style, and sustainability!
Last Agent to Sell the Property
Century 21 Select Real Estate License #01934844 Listed on: 01/31/2025
Blake Shawn
Real Brokerage Technologies
(559) 366-9049
159 Total Sales
2 in Sunnyside
$430,000 Price Range
Billy Lovewell
eXp Realty of California, Inc.
(559) 272-3693
230 Total Sales
3 in Sunnyside
$420K - $430K Price Range
Aaron Unger
Simplified Realty
(209) 255-5824
158 Total Sales
3 in Sunnyside
$425K - $430K Price Range
Margeley Bernal
J.Peter Realtors
(209) 554-1717
135 Total Sales
9 in Sunnyside
$75K - $157K Price Range
Lisa Drake
Lisa Drake Properties
(916) 943-4013
60 Total Sales
1 in Sunnyside
$295,000 Price
Bryan Ciapessoni
Iron Key Real Estate
(559) 554-2437
51 Total Sales
5 in Sunnyside
$435K - $450K Price Range
We collect this data history from publicly available records. To have your information removed, we recommend requesting removal directly through your county’s website.
| Date | Event | Price | List to Sale | Price per Sq Ft |
|---|---|---|---|---|
| 03/07/2025 03/07/25 | Sold | $519,000 | 0.0% | $232 / Sq Ft |
| 02/20/2025 02/20/25 | Pending | -- | -- | -- |
| 01/31/2025 01/31/25 | For Sale | $519,000 | -- | $232 / Sq Ft |
Seller's Agent in 2025
Arielle Peterson
Century 21 Select Real Estate
(559) 801-4883
1 in this area
9 Total Sales
Buyer's Agent in 2025
Madeleine Gonzalez
eXp Realty of California, Inc.
(559) 970-0963
1 in this area
27 Total Sales
Source: Fresno MLS
MLS Number: 624634
Disclaimer: Certain information contained herein is derived from information provided by parties other than Homes.com. All information provided is deemed reliable, but is not guaranteed to be accurate and should be independently verified.
IDX information is provided exclusively for personal, non-commercial use, and may not be used for any purpose other than to identify prospective properties consumers may be interested in purchasing. Information is deemed reliable but not guaranteed.
Ask me questions while you tour the home.