
Last list price
Total Views
10,246
3
Beds
2.5
Baths
2,356
Sq Ft
$320
Price per Sq Ft
Highlights
- Community Cabanas
- New Construction
- Pickleball Courts
About This Home
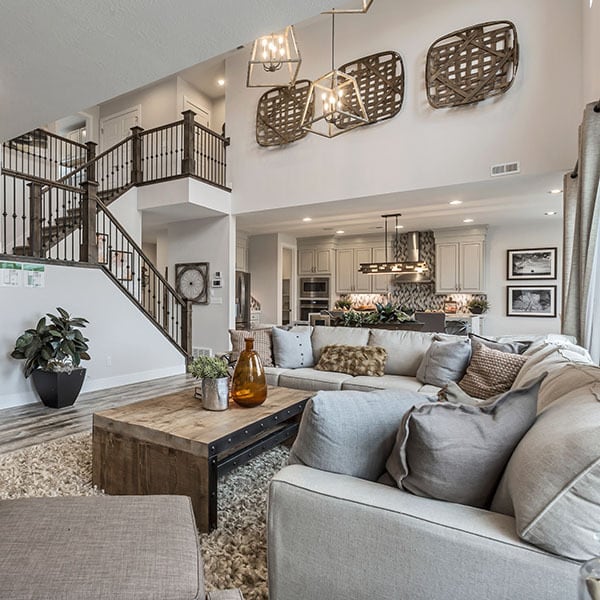
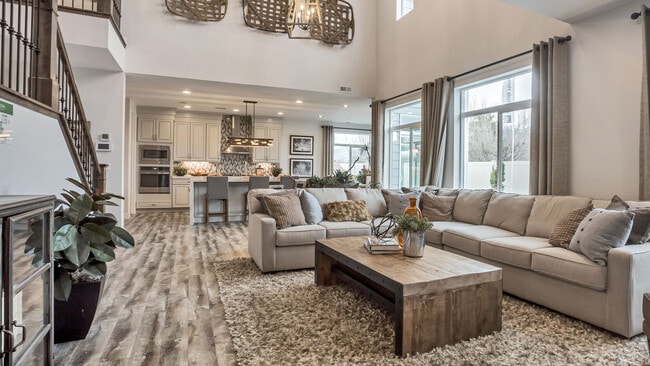
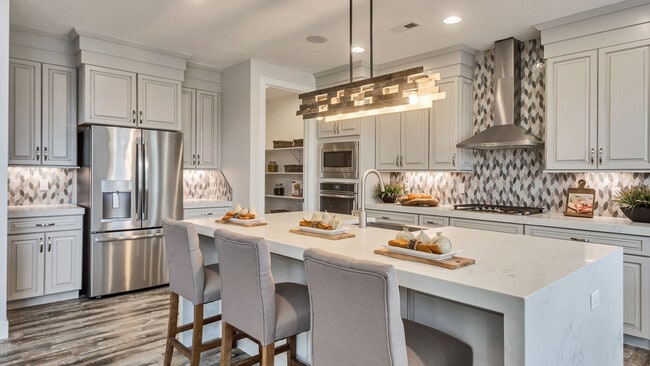
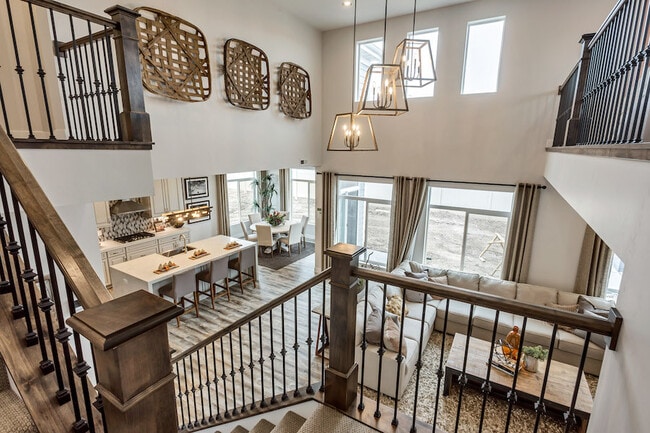
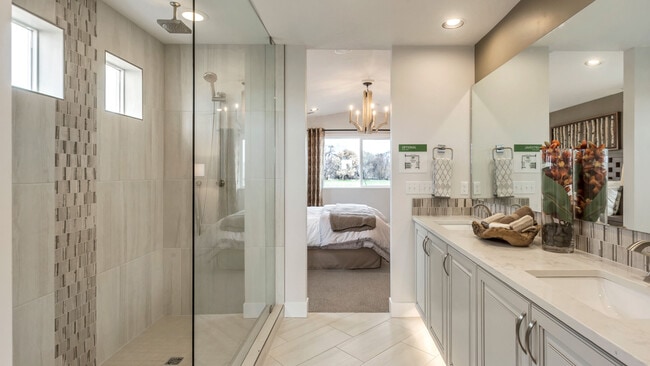
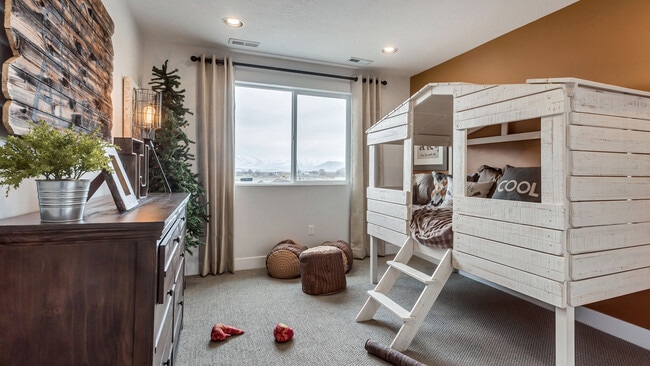
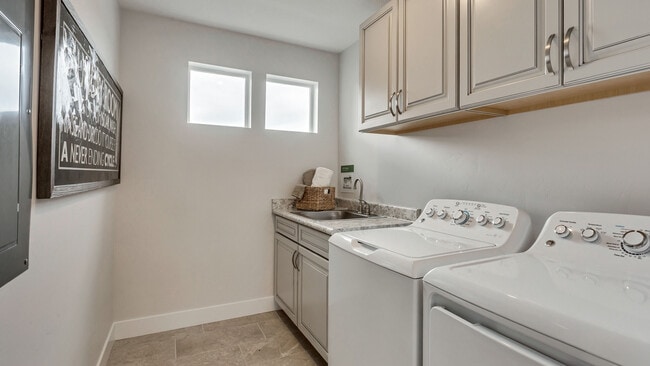
Ready for move-in: NOW! This Hampton Estate home has plenty of room to make everyone comfortable. Extra space in the great room and nook ensures room for all of your furniture and additional areas to add storage. Thoughtful touches like doors on the living room and a built-in bench in the mudroom keep clutter at bay and allow you to showcase your very best. A loft upstairs is a perfect flex space to make your own. Dramatic ceilings and additional windows make this home light and airy, bringing in tons of natural light.
Home Details
Home Type
- Single Family
Year Built
- Built in 2025 | New Construction
- Expected Delivery August 2025
HOA Fees
- $45 Monthly HOA Fees
Parking
- 2 Car Garage
Interior Spaces
- 2-Story Property
Bedrooms and Bathrooms
- 3 Bedrooms
Community Details
Recreation
- Pickleball Courts
- Community Playground
- Community Cabanas
- Community Pool
- Tot Lot
Community Map
Map
Other Move In Ready Homes in Sky Ranch - Cascade
-
6692 S Shadow Peak Rd
$684,990
- 3 Beds
- 2.5 Baths
- 2,929 Sq Ft
- 9,043 Sq Ft
- Available Now
-
6710 S Shadow Peak Rd
$584,990
- 3 Beds
- 2 Baths
- 3,081 Sq Ft
- 9,034 Sq Ft
- Available Now
Property History
| Date | Event | Price | List to Sale | Price per Sq Ft |
|---|---|---|---|---|
| 11/11/2025 11/11/25 | Sold | -- | -- | -- |
| 11/06/2025 11/06/25 | Off Market | -- | -- | -- |
| 10/12/2025 10/12/25 | Price Changed | $754,990 | -0.7% | $320 / Sq Ft |
| 09/19/2025 09/19/25 | Price Changed | $759,990 | -1.3% | $323 / Sq Ft |
| 08/26/2025 08/26/25 | For Sale | $769,990 | -- | $327 / Sq Ft |
Source: Woodside
About the Builder
Woodside Homes began in 1977 as a homebuilder focused on personalized residential communities. The company develops and sells new homes, including move-in ready options, and offers design choices that support different lifestyles and family needs. Woodside Homes also emphasizes energy-efficient and healthy-home features across its portfolio. The company serves buyers in Arizona, California, Nevada, and Utah and operates as part of Sekisui House's U.S. homebuilding business.
Frequently Asked Questions
How many homes are planned at Sky Ranch - Cascade
What are the HOA fees at Sky Ranch - Cascade?
How many floor plans are available at Sky Ranch - Cascade?
How many move-in ready homes are available at Sky Ranch - Cascade?
Nearby Homes
- 6541 W Herring Lake Ln Unit 41963010
- 3539 W Franco Ct Unit 11
- 5934 S Cougar Ln W
- 8939 S 5600 W
- 7607 S New Sycamore Dr W Unit 430
- 7278 S Ramble Rd Unit 358
- 7611 S New Sycamore Dr W Unit 432
- 4869 W Bayard Ln S
- 3675 S Clipper Hill Rd Unit 305
- 6960 W Hidden Hills Way Unit 311
- 7694 S Flattop Mount Dr W Unit 359
- 7752 S Flattop Mount Dr W Unit 363
- 7766 S Flattop Mount Dr Unit 364
- 7628 S Clipper Hill Rd W Unit 303
- 6541 W Herring Ln Unit 302
- 7609 S New Sycamore Dr W Unit 431
- 7608 S Clipper Hill Rd W Unit 428
- 7589 S Clipper Hill Rd W Unit 421
- 7654 S Clipper Hill Rd W Unit 306
- 6539 W 7000 S Unit A-203
- Sky Ranch - Cascade
- Sky Ranch - Boulder
- Sky Ranch - Enclave
- Sky Ranch - Legacy
- Terraine
- Terraine - Towns
- Terraine
- Terraine - Aura Collection
- Terraine - Reverie Collection
- Copper Rim
- Bingham Heights
- Pierson Farms
- Dry Creek Highlands - Cottages
- Dry Creek Highlands - Towns
- Dry Creek Highlands - Collection
- Dry Creek Highlands - Signature
- Copperhaven by Toll Brothers
- Weston Field
- Taylor Villas Townhomes
- Mahogany Ridge
Builder
Your Personal Tour Guide
Ask me questions while you tour the home.