
Rob Green
Green Realty Group
(260) 368-8870
102 Total Sales
44 in Berne
$32K - $405K Price Range


Estimated Value: $218,000 - $261,208
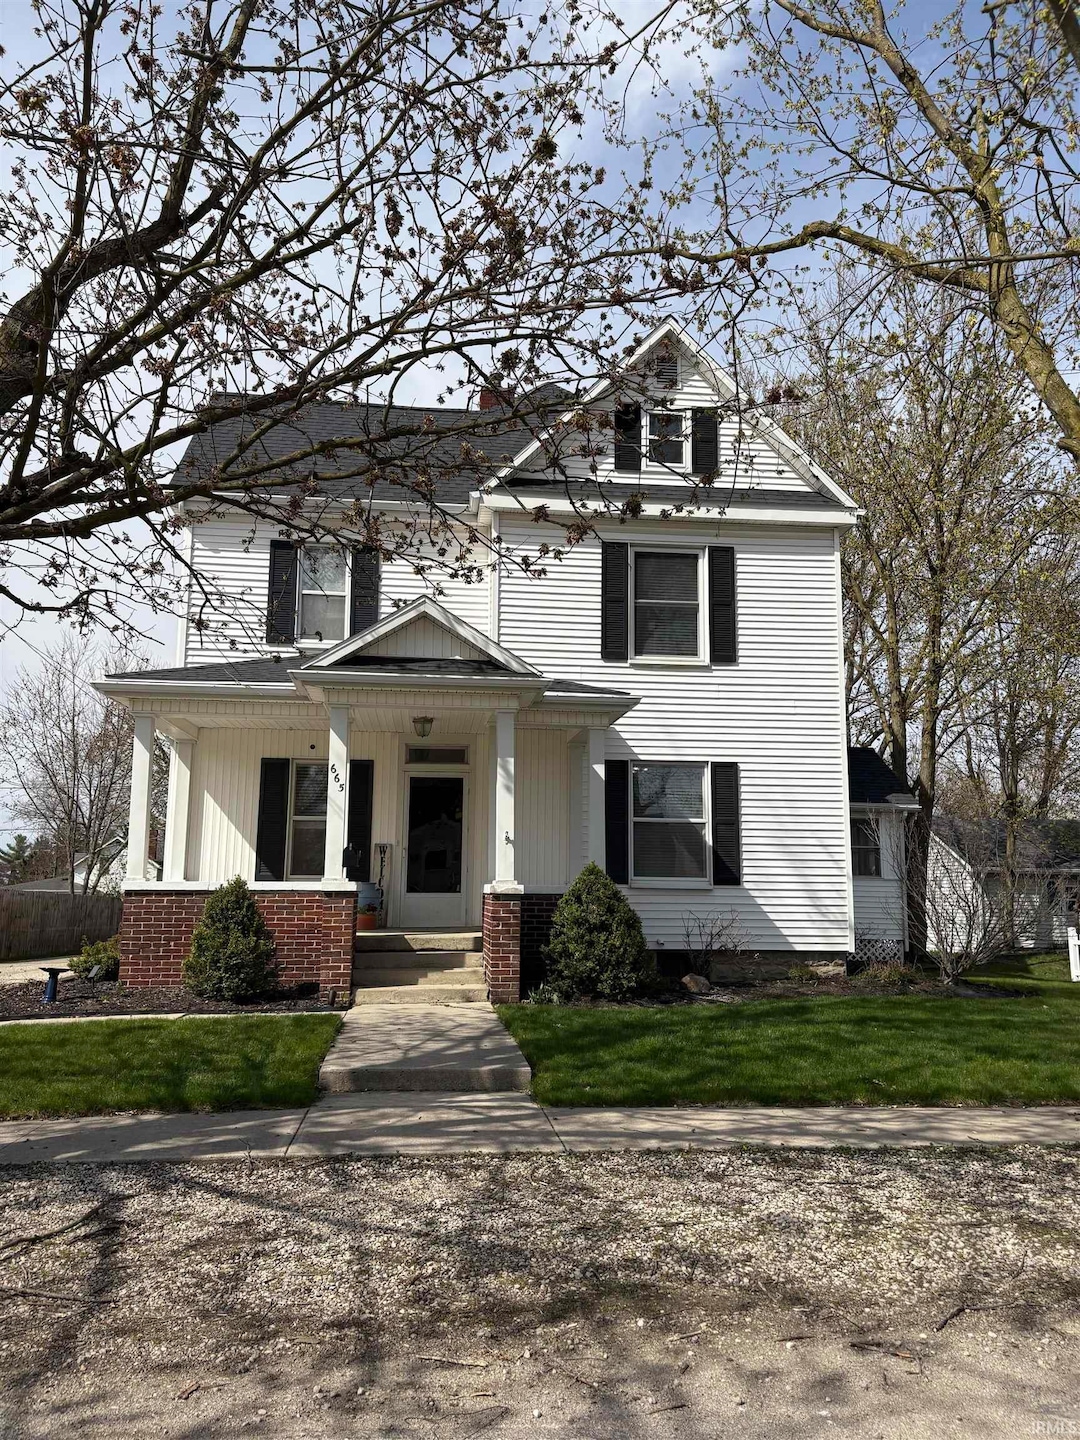
Very well maintained spacious two story home. Updated kitchen and bathrooms. As you enter the home you will notice very nice hardwood floors and French doors into the first of two living areas. Nice size kitchen with dining area island. All appliances to stay with the home including the washer & dryer. Four bedrooms, three with new carpet. Owner suite has hardwood floors, vaulted ceilings, remolded bathroom with walk in tile shower and walk in closet. Wood deck off of the owners suite. A second full bath has recently been remolded and features double vanity, new flooring, and tub/shower combo. Two heating & cooling units.
We collect this data history from publicly available records. To have your information removed, we recommend requesting removal directly through your county’s website.
Rob Green
Green Realty Group
(260) 368-8870
102 Total Sales
44 in Berne
$32K - $405K Price Range
John Moor
Coldwell Banker Real Estate Gr
(260) 264-7571
45 Total Sales
1 in Berne
$127,300 Price
Edie Bloom
Mike Thomas Assoc., Inc
(260) 888-3981
58 Total Sales
1 in Berne
$160,000 Price
Samantha Mason
CENTURY 21 Bradley Realty, Inc
(260) 376-7783
148 Total Sales
1 in Berne
$207,000 Price
Brady Yoder
Tarter Realty Auction and Appraisal Company
(260) 202-1123
132 Total Sales
2 in Berne
$155K - $308K Price Range
Mark Bixler
Ideal REALTORS
(260) 201-9614
40 Total Sales
11 in Berne
$140K - $345K Price Range
We collect this data history from publicly available records. To have your information removed, we recommend requesting removal directly through your county’s website.
| Date | Buyer | Sale Price | Title Company |
|---|---|---|---|
| $225,000 | Baumgartner Attorneys Pc | ||
| Steffen Makenna E | $180,000 | Baumgartner Attorneys Pc | |
| White Trevor C | -- | None Available | |
| White Kyle J | -- | Lawyers Title | |
| Secretary Of Housing & Urban Development | -- | None Available | |
| Jpmorgan Chase Bank Na | $56,000 | None Available |
We collect this data history from publicly available records. To have your information removed, we recommend requesting removal directly through your county’s website.
| Date | Status | Borrower | Loan Amount |
|---|---|---|---|
| Previous Owner | $86,000 | ||
| Previous Owner | White Trevor C | $39,000 | |
| Previous Owner | White Trevor C | $69,700 | |
| Previous Owner | Sprunger Lance | $131,461 | |
| Previous Owner | Sprunger Lance | $117,900 | |
| Previous Owner | Sprunger Lance | $104,637 |
We collect this data history from publicly available records. To have your information removed, we recommend requesting removal directly through your county’s website.
| Date | Event | Price | List to Sale | Price per Sq Ft |
|---|---|---|---|---|
| 05/22/2025 05/22/25 | Sold | $225,000 | +2.3% | $82 / Sq Ft |
| 04/18/2025 04/18/25 | Pending | -- | -- | -- |
| 04/15/2025 04/15/25 | For Sale | $220,000 | -- | $80 / Sq Ft |
We collect this data history from publicly available records. To have your information removed, we recommend requesting removal directly through your county’s website.
| Year | Tax Paid | Tax Assessment Tax Assessment Total Assessment is a certain percentage of the fair market value that is determined by local assessors to be the total taxable value of land and additions on the property. | Land | Improvement |
|---|---|---|---|---|
| 2025 | $1,388 | $154,200 | $13,500 | $140,700 |
| 2024 | $1,394 | $139,400 | $13,500 | $125,900 |
| 2023 | $1,313 | $129,700 | $13,500 | $116,200 |
| 2022 | $1,238 | $126,500 | $13,500 | $113,000 |
| 2021 | $1,223 | $122,300 | $12,900 | $109,400 |
| 2020 | $1,136 | $118,200 | $12,900 | $105,300 |
| 2019 | $1,080 | $116,200 | $12,900 | $103,300 |
| 2018 | $1,028 | $111,000 | $12,900 | $98,100 |
| 2017 | $925 | $106,100 | $12,900 | $93,200 |
| 2016 | $883 | $105,400 | $12,900 | $92,500 |
| 2014 | $801 | $102,800 | $12,900 | $89,900 |
| 2013 | $2,076 | $103,800 | $12,900 | $90,900 |
Seller's Agent in 2025
Rob Green
Green Realty Group
(260) 728-8474
102 Total Sales
Buyer's Agent in 2025
Caleb Weaver
Miz Lehman REALTORS-Auctioneer
(260) 525-8643
34 Total Sales
Source: Indiana Regional MLS
MLS Number: 202512806
APN: 01-08-32-404-028.000-010
Disclaimer: Certain information contained herein is derived from information provided by parties other than Homes.com. All information provided is deemed reliable, but is not guaranteed to be accurate and should be independently verified.
Based on information submitted to the MLS GRID. All data is obtained from various sources and may not have been verified by broker or MLS GRID. Supplied Open House Information is subject to change without notice. All information should be independently reviewed and verified for accuracy. Properties may or may not be listed by the office/agent presenting the information. Some IDX listings have been excluded from this website. IDX information is provided exclusively for personal, non-commercial use, and may not be used for any purpose other than to identify prospective properties consumers may be interested in purchasing. Information is deemed reliable but not guaranteed.
Based on information submitted to the MLS GRID
Ask me questions while you tour the home.