
Amanda Allsup
RE/MAX Traders Unlimited
(309) 857-7665
88 Total Sales
1 in Canton
$128,000 Price

Estimated Value: $270,000
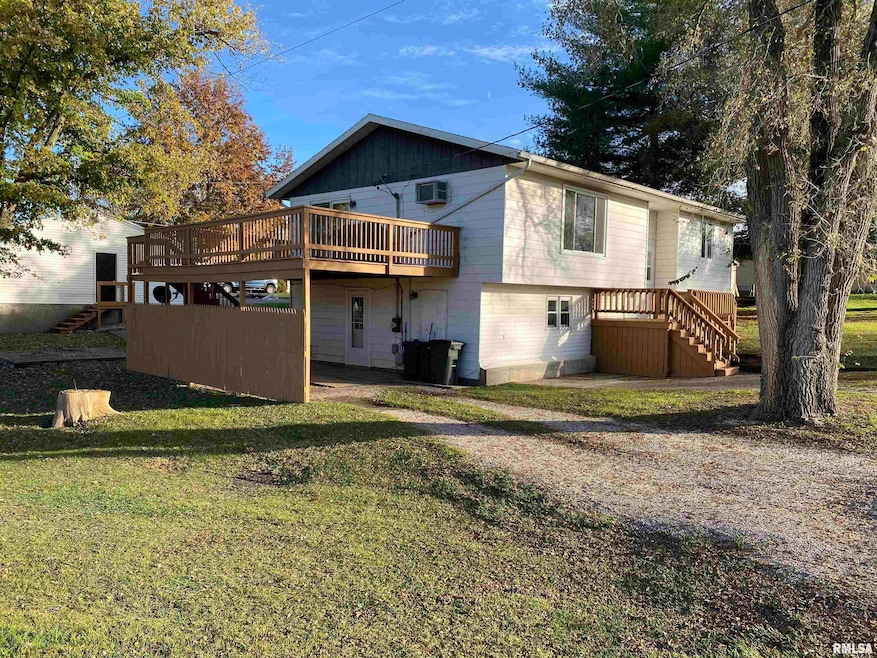
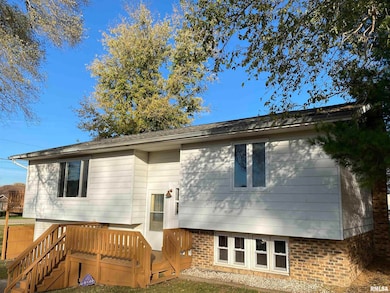
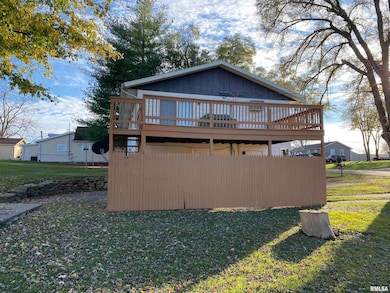
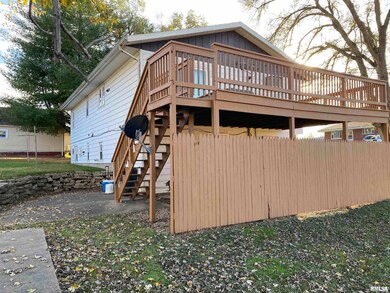
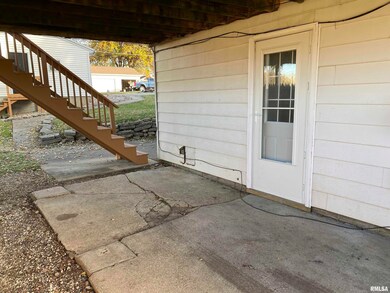
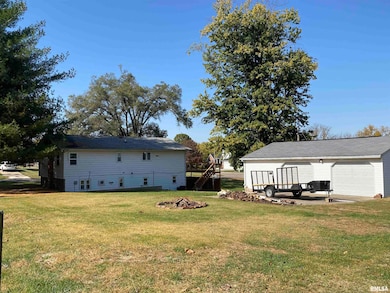
Looking for lots of space. This home sits a 175 x 150 lot with access on 3 sides. It has 4 bedrooms, 2 baths, plus a 24 x 34 detached garage. It's conveniently located near Eastview Elementary School, Ingersol Middle School and the YMCA. Plenty of room for that future pool or workshop. Make earnest checks payable to McCarthy & Jackson Law Office. (No Warranty on Appliances. Dishwasher does not work.)
Last Agent to Sell the Property
Jim Maloof Realty, Inc. Brokerage Phone: 309-224-9540 License #471.008937 Listed on: 07/25/2025
We collect this data history from publicly available records. To have your information removed, we recommend requesting removal directly through your county’s website.
Amanda Allsup
RE/MAX Traders Unlimited
(309) 857-7665
88 Total Sales
1 in Canton
$128,000 Price
Shannan Werckle
eXp Realty
(309) 316-7382
69 Total Sales
2 in Canton
$57K - $63K Price Range
Patricia Thomas
eXp Realty
(855) 645-3108
65 Total Sales
2 in Canton
$32K - $81K Price Range
Mahlon Kupferschmid
Jim Maloof Realty, Inc.
(309) 300-3585
12 Total Sales
1 in Canton
$50,000 Price
Jed Rhoades
Rhoades Real Estate & Land Auc
(309) 237-0645
140 Total Sales
54 in Canton
$20K - $465K Price Range
Robert Whitsitt
Rhoades Real Estate & Land Auc
(309) 857-7451
75 Total Sales
12 in Canton
$45K - $272K Price Range
We collect this data history from publicly available records. To have your information removed, we recommend requesting removal directly through your county’s website.
| Date | Buyer | Sale Price | Title Company |
|---|---|---|---|
| $7,500 | -- |
We collect this data history from publicly available records. To have your information removed, we recommend requesting removal directly through your county’s website.
| Date | Event | Price | List to Sale | Price per Sq Ft |
|---|---|---|---|---|
| 02/26/2026 02/26/26 | Sold | $144,160 | -0.5% | $66 / Sq Ft |
| 01/20/2026 01/20/26 | Pending | -- | -- | -- |
| 11/14/2025 11/14/25 | Price Changed | $144,900 | -3.3% | $67 / Sq Ft |
| 08/28/2025 08/28/25 | Price Changed | $149,900 | -9.1% | $69 / Sq Ft |
| 07/25/2025 07/25/25 | For Sale | $164,900 | -- | $76 / Sq Ft |
We collect this data history from publicly available records. To have your information removed, we recommend requesting removal directly through your county’s website.
| Year | Tax Paid | Tax Assessment Tax Assessment Total Assessment is a certain percentage of the fair market value that is determined by local assessors to be the total taxable value of land and additions on the property. | Land | Improvement |
|---|---|---|---|---|
| 2025 | -- | $2,740 | $2,740 | $0 |
| 2024 | $251 | $2,410 | $2,410 | $0 |
| 2023 | $242 | $2,310 | $2,310 | $0 |
| 2022 | $232 | $2,310 | $2,310 | $0 |
| 2021 | $229 | $2,220 | $2,220 | $0 |
| 2020 | $222 | $2,130 | $2,130 | $0 |
| 2019 | $216 | $2,160 | $2,160 | $0 |
| 2018 | $211 | $2,120 | $2,120 | $0 |
| 2017 | $210 | $2,120 | $2,120 | $0 |
| 2016 | $214 | $2,090 | $2,090 | $0 |
| 2015 | $101 | $2,010 | $2,010 | $0 |
| 2013 | -- | $1,960 | $1,960 | $0 |
| 2012 | -- | $1,890 | $1,890 | $0 |
Seller's Agent in 2026
Ed Ketcham
Jim Maloof Realty, Inc.
(309) 224-9540
58 Total Sales
Buyer's Agent in 2026
Adam Merrick
Adam Merrick Real Estate
(309) 273-1806
3,654 Total Sales
Source: RMLS Alliance
MLS Number: PA1259705
APN: 09-08-262-060-01
Disclaimer: Certain information contained herein is derived from information provided by parties other than Homes.com. All information provided is deemed reliable, but is not guaranteed to be accurate and should be independently verified.
All data is obtained from various sources and may not have been verified by broker or MLS GRID. Supplied Open House Information is subject to change without notice. All information should be independently reviewed and verified for accuracy. Properties may or may not be listed by the office/agent presenting the information. Some IDX listings have been excluded from this website.IDX information is provided exclusively for personal, non-commercial use, and may not be used for any purpose other than to identify prospective properties consumers may be interested in purchasing. Information is deemed reliable but not guaranteed.
Listings courtesy of RMLS Alliance as distributed by MLS GRID.
Based on information submitted to the MLS GRID
Ask me questions while you tour the home.