NOT LISTED FOR SALE

665 N 7th St Silt, CO 81652

Silt Area

Estimated Value: $276,291

2 Beds
1 Bath
806 Sq Ft
828 Sq Ft Lot

Sale Details

Date Sold: August 18, 2017

Last sale price $105,000 $130 Per Sq Ft

Est. 163% increase in value since last sale

Current estimated payment $1,555 / mo

49 Days on Market

Highlights

  • Green Building
  • Laundry Room
  • Baseboard Heating
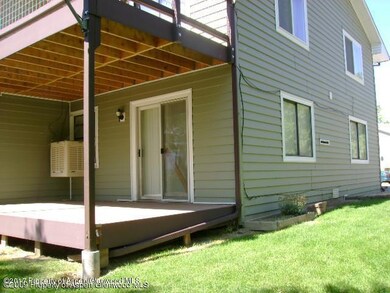
  • Patio
  • Landscaped
  • Evaporated cooling system

About This Home

As of August 2017

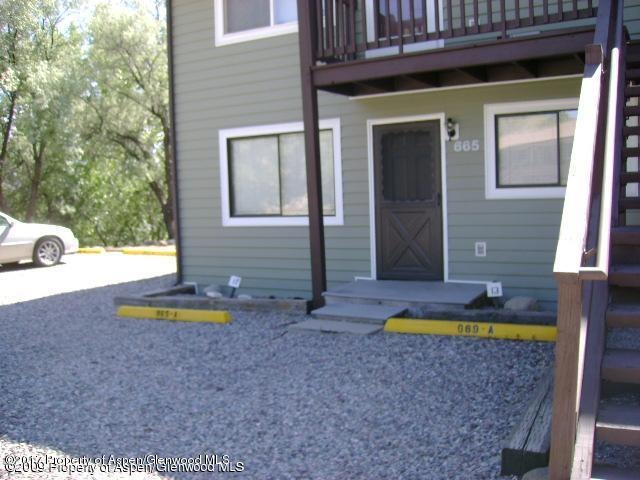
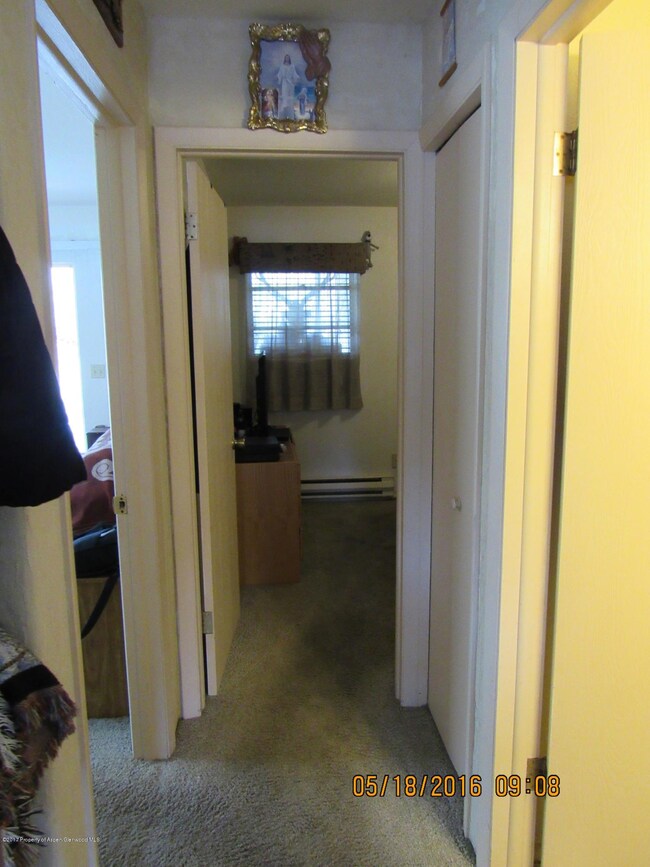

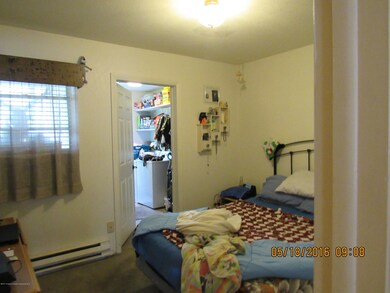
Cute 2 bedroom and 1 bath condo located in quiet area on the North side of Silt, Bottom unit,covered back deck, well maintained and updated. Perfect starter home or income property, don't miss out on this opportunity.

Last Agent to Sell the Property

Jeff Zimmerman

Cheryl&Co. Real Estate, LLC Brokerage Phone: (970) 625-4441 Listed on: 05/04/2017

Co-Listed By

Monique Speakman

Cheryl&Co. Real Estate, LLC Brokerage Phone: (970) 625-4441 License #FA40027257

Last Buyer's Agent

Sue Ramsey

Coldwell Banker Mason Morse-GWS License #FA40038670

Coldwell Banker Mason Morse-GWS
Create a Home Valuation Report for This Property
The Home Valuation Report is an in-depth analysis detailing your home's value as well as a comparison with similar homes in the area

Property Details

Home Type

  • Condominium

Est. Annual Taxes

  • $290

Year Built

  • Built in 1981

Lot Details

  • North Facing Home
  • Landscaped
  • Property is in good condition

Home Design

  • Frame Construction
  • Composition Roof
  • Composition Shingle Roof
  • Vinyl Siding

Interior Spaces

  • 806 Sq Ft Home
  • 1-Story Property
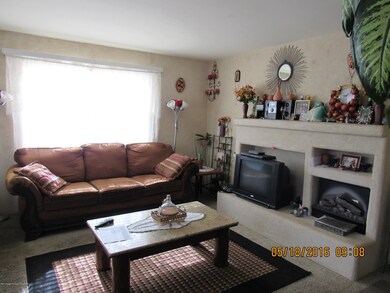
  • Window Treatments
  • Crawl Space
  • Laundry Room

Kitchen

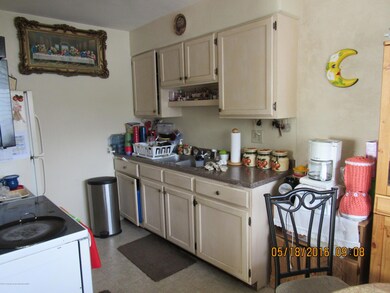
  • Range
  • Microwave

Bedrooms and Bathrooms

  • 2 Bedrooms
  • 1 Full Bathroom

Parking

  • No Garage
  • 2 Car Parking Spaces
  • Assigned Parking

Utilities

  • Evaporated cooling system
  • Baseboard Heating
  • Natural Gas Not Available
  • Water Rights Not Included
  • Cable TV Available

Additional Features

  • Green Building
  • Patio
  • Mineral Rights Excluded

Community Details

  • Property has a Home Owners Association
  • Association fees include sewer
  • Skyline Condos Subdivision

Listing and Financial Details

  • Assessor Parcel Number 217903325011

Property Details

Home Type

Condominium

Est. Annual Taxes

$290

Year Built

Built in 1981

Lot Details

828 Sq Ft Lot

Listing Details

  • Property Sub Type: Condominium
  • Prop. Type: Residential
  • Co List Office Mls Id: 1738g
  • Inclusions: Refrigerator, Window Coverings, Range, Microwave
  • Subdivision Name: Skyline Condos
  • Directions: Turn North on 7th street off of Main street in Silt, property is on the left just before you leave town.
  • Above Grade Finished Sq Ft: 806.0
  • Architectural Style: Other
  • Garage Yn: Yes
  • Master Model: No
  • New Construction: No
  • Year Built: 1981
  • Tax Parcel Letter: R350528
  • Attribution Contact: (970) 625-4441
  • Location Info:Furnished: No
  • Keywords Info:Pre-Fabricated Home: No
  • General Info:Zoning2: RES
  • Laundry Facility:Laundry Room: Yes
  • Listing Info:Short Sale: No
  • Listing Info:REO: No
  • Listing Info:Auction: No
  • Listing Info:Foreclosure: No
  • Listing Info:ADU: No
  • General Info:Levels: 1.0
  • General Info:Short Termable: No
  • Financing Info:Taxes2: 290.28
  • Financing Info:Tax Year2: 2016
  • Extras:Landscaping: Yes
  • Extras:PatioDeck: Yes
  • Sanitation:Sewer: Yes
  • Inclusions:Microwave: Yes
  • Inclusions:Range: Yes
  • Water Rights:No3: Yes
  • Extras:Cable TV: Yes
  • Miscellaneous:Under Construction3: No
  • Exterior:Vinyl Siding: Yes
  • Condition:Good: Yes
  • Substructure:Crawl Space: Yes
  • Roof:Composition Shingles: Yes
  • Mineral Rights:No2: Yes
  • Cooling:Evaporative Cooling: Yes
  • Inclusions:Window Coverings: Yes
  • General Info:LvHtSqFt (Abv Grnd): 806.0
  • Unit Faces:North: Yes
  • Gas:None3: Yes
  • Financing Info:HOA Dues YN: Yes
  • Special Features: None

Interior Features

  • Furnished: Unfurnished
  • Has Basement: Crawl Space
  • Full Bathrooms: 1
  • Total Bedrooms: 2
  • Living Area: 806.0
  • Style Other: Yes

Exterior Features

  • Lot Features: Landscaped
  • Construction Type: Vinyl Siding, Frame
  • Property Condition: Good
  • Roof: Composition
  • Construction:Frame: Yes

Garage/Parking

  • Attached Garage: No
  • Parking Features: 2 Car, Assigned
  • Keywords Info:Garage: None
  • Parking Area:_two_ Car2: Yes
  • Parking Area:Assigned2: Yes

Utilities

  • Laundry Features: Inside
  • Building Features: Yes
  • Cooling: Evaporative Cooling
  • Cooling Y N: Yes
  • Heating: Electric, Baseboard
  • Heating Yn: Yes
  • Utilities: Cable Available
  • Water Source: Public
  • Heating:Baseboard: Yes
  • Heating:Electric: Yes

Condo/Co-op/Association

  • Association: Yes

Association/Amenities

  • Listing Info:Member Association: Glenwood Association

Fee Information

  • Association Fee Includes: Sewer

Lot Info

  • Parcel #: 217903325011
  • Zoning: RES

Tax Info

  • Tax Annual Amount: 290.28
  • Tax Year: 2016

Ownership History

We collect this data history from publicly available records. To have your information removed, we recommend requesting removal directly through your county’s website.

Date Name Owned For Owner Type

Purchase Details

Closed on
Aug 26, 2024
Sold by
Bought by
Current Estimated Value
$276,291

Home Financials for this Owner

Home Financials are based on the most recent Mortgage that was taken out on this home.
Original Mortgage
$198,750
Outstanding Balance
$194,858
Interest Rate
6.89%
Mortgage Type
New Conventional
Estimated Equity
$81,433

Purchase Details

Closed on
Aug 23, 2021
Sold by
Bought by

Home Financials for this Owner

Home Financials are based on the most recent Mortgage that was taken out on this home.
Original Mortgage
$115,000
Interest Rate
2.8%
Mortgage Type
New Conventional

Purchase Details

Closed on
Mar 21, 2019
Sold by
Bought by

Home Financials for this Owner

Home Financials are based on the most recent Mortgage that was taken out on this home.
Original Mortgage
$116,161
Interest Rate
4.4%
Mortgage Type
New Conventional

Purchase Details

Listed on
May 4, 2017
Closed on
Aug 18, 2017
Sold by
Bought by
Seller's Agent
Jeff Zimmerman
Cheryl&Co. Real Estate, LLC
Buyer's Agent
Sue Ramsey
Coldwell Banker Mason Morse-GWS
List Price
$115,000
Sold Price
$105,000
Premium/Discount to List
-$10,000
-8.7%

Home Financials for this Owner

Home Financials are based on the most recent Mortgage that was taken out on this home.
Avg. Annual Appreciation
11.32%
Original Mortgage
$84,000
Interest Rate
3.96%
Mortgage Type
Commercial

Purchase Details

Closed on
Sep 8, 2006
Sold by
Bought by

Home Financials for this Owner

Home Financials are based on the most recent Mortgage that was taken out on this home.
Original Mortgage
$88,000
Interest Rate
6.87%
Mortgage Type
Purchase Money Mortgage

Purchase Details

Closed on
Sep 7, 2006
Sold by
Bought by

Home Financials for this Owner

Home Financials are based on the most recent Mortgage that was taken out on this home.
Original Mortgage
$88,000
Interest Rate
6.87%
Mortgage Type
Purchase Money Mortgage

Purchase Details

Closed on
Sep 15, 1992

Purchase Details

Closed on
Oct 24, 1989

Purchase Details

Closed on
Nov 25, 1987
Source: Public Records

Home Values in the Area

Source: Public Records

Average Home Value in this Area


Source: Public Records

Agents Specializing in Silt, CO

See All Agents

Purchase History

We collect this data history from publicly available records. To have your information removed, we recommend requesting removal directly through your county’s website.

Date Buyer Sale Price Title Company
$265,000 None Listed On Document
-- Title Company Of The Rockies
$115,000 Land Title Guarantee
$105,000 Title Company Of The Rockies
$110,000 Stewart Title Of Colorado
-- Stewart Title Of Colorado
$53,000 --
$39,000 --
$34,500 --
Source: Public Records

Mortgage History

We collect this data history from publicly available records. To have your information removed, we recommend requesting removal directly through your county’s website.

Date Status Borrower Loan Amount
Open $198,750
Previous Owner $115,000
Previous Owner $116,161
Previous Owner $84,000
Previous Owner $81,400
Previous Owner $88,000
Source: Public Records

Property History

We collect this data history from publicly available records. To have your information removed, we recommend requesting removal directly through your county’s website.

Date Event Price List to Sale Price per Sq Ft
08/18/2017 08/18/17 Sold $105,000 -8.7% $130 / Sq Ft
06/23/2017 06/23/17 Pending -- -- --
05/04/2017 05/04/17 For Sale $115,000 -- $143 / Sq Ft
Source: Aspen Glenwood MLS

Tax History

We collect this data history from publicly available records. To have your information removed, we recommend requesting removal directly through your county’s website.

Year Tax Paid Tax Assessment Tax Assessment Total Assessment is a certain percentage of the fair market value that is determined by local assessors to be the total taxable value of land and additions on the property. Land Improvement
2025 $469 $10,536
2024 $881 $10,536
2023 $881 $24,880 $4,970 $19,910
2022 $863 $18,960 $3,790 $15,170
2021 $920 $17,360 $3,470 $13,890
2020 $931 $16,260 $3,250 $13,010
2019 $900 $14,800 $2,960 $11,840
2018 $858 $12,080 $2,410 $9,670
2017 $859 $10,130 $2,020 $8,110
2016 $850 $11,220 $2,240 $8,980
2015 $793 $10,900 $2,180 $8,720
Source: Public Records

Agents Affiliated with this Home

  • Section Image
  • Section Image
See All Agents

Map

Source: Aspen Glenwood MLS

MLS Number: 148768

Aspen Glenwood MLS

APN: R350528

Your Personal Tour Guide

Ask me questions while you tour the home.