
Neil Douen
EXP Realty, LLC
(856) 351-4301
163 Total Sales
2 in Middletown
$362K - $569K Price Range


Estimated Value: $634,000 - $788,000
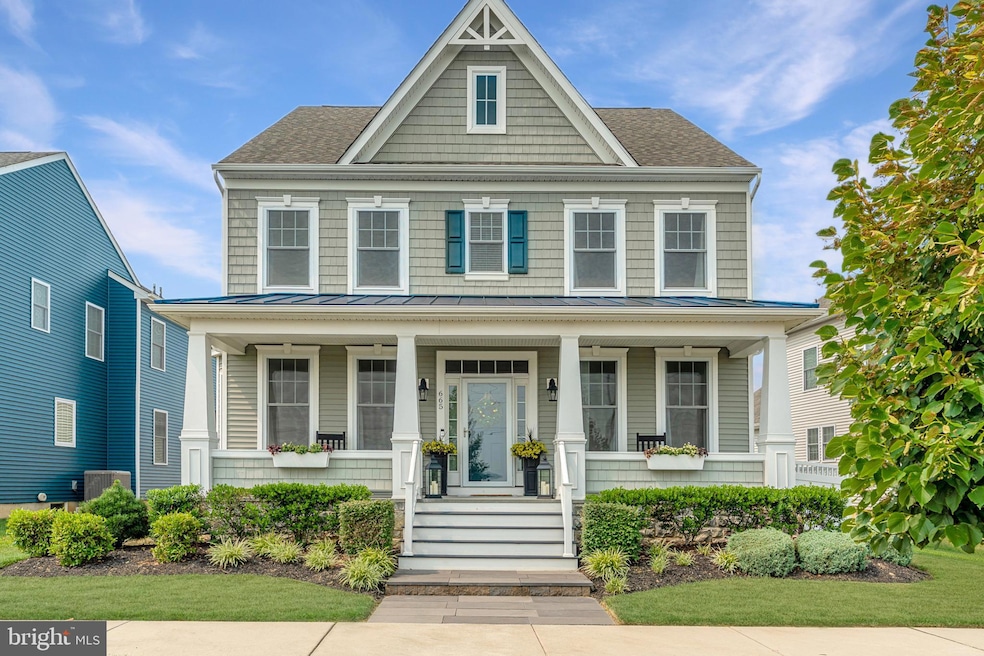
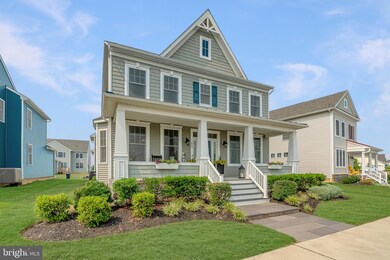
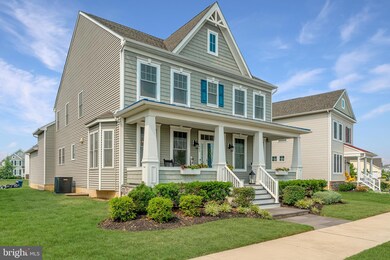

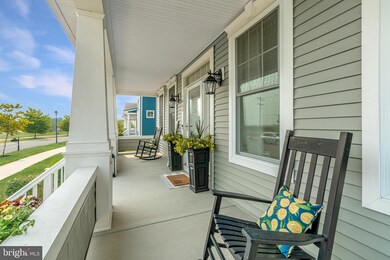
Want new construction condition but don't want to wait? Nicely remodeled & redesigned by the current owner. Open & flowing floor plan 4 bedroom, 3.5 bath, 2 car garage, 4 car driveway modern Farmhouse home w/ hardwood floors, gorgeous cooks kitchen, breakfast, living, dining & mud rooms, private office w/ French glass doors, amazing family room w/ it's own exterior entrance/exits, Netflix/Disney & HBO +/sports/movies home theater w/ 75 & 22 inch wall mounted Samsung LED TV's, lounge/reading area, bar/entertaining area w/ custom built reclaimed Barnwood counter/storage & Barnwood bar/bar top w/ gas pipe railings, 4 industrial bar stools, gas pipe shelving, LED bottle display, glass beverage refrigerator, Red retro refrigerator, White brick wall, electronic ESPN Pop A Shot Basketball & Dartboard games, full bath w/ tub/shower, separate storage rooms w/ workbench, shelving & utility sink, upper floor laundry room w/ LG top loading washer & dryer, huge front porch w/ rocking chairs, planters & metal standing seam roof, private fenced & gated rear yard w/ vinyl fencing, EP Henry Paver patio & sitting wall w/ patio table/6 chairs/umbrella, deck w/ vinyl railings, cast iron pizza oven/fireplace, outdoor rugs, Flagstone front walkway, professional landscaping in sought after Parkside in award winning Appoquinimink school district. Brand new updates include: remodeled gourmet cooks kitchen wide open to breakfast, living, dining & mud rooms w/ 42 inch White Shaker Style Medallion solid wood cabinetry w/ customized spice/utensil/pan organizers, Island w/ Grey Shaker style Medallion solid wood cabinetry, White Shiplap Barnwood & 2 industrial bar stools, White "Ice" Granite countertops, White ceramic subway & Arabesque fireclay tile backsplash, White porcelain farmhouse sink (Sinkology), Black commercial kitchen style pull down faucet (Vigo), stainless steel built-in Double Convection Wall Ovens (Kenmore), 5 burner gas cooktop, microwave, dishwasher (KitchenAid), stainless steel cabinet depth refrigerator (Samsung), range hood (Dacor), disposal, recessed & pendant lighting, crown molding & pantry, High Efficiency gas heat & central air (York & Goodman), High Efficiency gas hot water heater (Bradford White), 200 amp electric, freshly painted interior w/ modern neutral colors, vinyl fence & gate, barnwood vinyl plank flooring in family room (Shaw), ceramic tile flooring in family room hall/stairway, toilet/sink/vanity/faucet/tile flooring in 3rd full bath off family room, toilet/sink/vanity/faucet in half bath, workbenches/cabinets/storage/shelving in basement & garage, Alexa enabled light fixtures & ceiling fans w/ Edison bulbs, wood window blinds, curtains, rods. Features: lots of light, windows & storage, large primary bedroom suite w/ 2 walk-in closets, en-suite spa style full bath w/ 2 sinks, soaking tub, shower, water closet, linen closet, ceramic tile, sconce lighting, 3 additional bedrooms w/ double wide closets, hall linen closet, 2nd full bath w/ tub/shower, 2 sinks, ceramic tile, sconce lighting, modern neutral carpeting on 2nd floor, 2nd floor laundry room, gas fireplace w/ tile surround/hearth & mantle in living room (Heatilator), mudroom entry from garage has custom coat rack/bench/storage. Take advantage of what Parkside has to offer residents with it's community Olympic size outdoor pool, clubhouse, banquet room, fitness center, tennis courts, playgrounds, parks & walking paths. Easy access to shopping, restaurants, coffee shops, parks, schools, colleges, hospitals, Route 1, 13, 301, 71, 95, Downtown Middletown, DE & MD beaches, Newark, Wilmington, Philadelphia, PA, MD, NJ, BWI & Philadelphia International Airports.
Last Agent to Sell the Property
(302) 202-9855 ashley.hess@compass.com Compass Listed on: 07/23/2021
We collect this data history from publicly available records. To have your information removed, we recommend requesting removal directly through your county’s website.
Neil Douen
EXP Realty, LLC
(856) 351-4301
163 Total Sales
2 in Middletown
$362K - $569K Price Range
Jerry Strusowski
BHHS Fox & Roach-Kennett Sq
(302) 504-6332
45 Total Sales
1 in Middletown
$855,000 Price
David Alexander
Iron Valley Real Estate Premier
(302) 244-5867
30 Total Sales
1 in Middletown
$235,000 Price
Joseph Kreisher
RE/MAX Associates
(302) 281-1225
40 Total Sales
1 in Middletown
$430,000 Price
Gary Williams
BHHS Fox & Roach-Christiana
(856) 672-7163
216 Total Sales
3 in Middletown
$363K - $729K Price Range
Amanda Bradford
Crown Homes Real Estate
(302) 281-1914
169 Total Sales
5 in Middletown
$260K - $520K Price Range
We collect this data history from publicly available records. To have your information removed, we recommend requesting removal directly through your county’s website.
| Date | Buyer | Sale Price | Title Company |
|---|---|---|---|
| -- | None Available | ||
| Williams Scott A | -- | None Available | |
| Weichert Workforce Mobility Inc | $439,900 | Brennan Titile Company | |
| Guerrieri Joseph A | $434,000 | None Available | |
| Chartwell Homes Inc | $275,000 | None Available | |
| Pside Llc | $1,801,200 | -- |
We collect this data history from publicly available records. To have your information removed, we recommend requesting removal directly through your county’s website.
| Date | Status | Borrower | Loan Amount |
|---|---|---|---|
| Open | $472,000 | ||
| Previous Owner | Williams Scott A | $419,900 | |
| Previous Owner | Guerrieri Joseph A | $244,000 | |
| Previous Owner | Chartwell Homes Inc | $750,000 | |
| Previous Owner | Chartwell Homes Inc | $600,000 | |
| Previous Owner | P Side Llc | -- |
We collect this data history from publicly available records. To have your information removed, we recommend requesting removal directly through your county’s website.
| Date | Event | Price | List to Sale | Price per Sq Ft | Prior Sale |
|---|---|---|---|---|---|
| 09/01/2021 09/01/21 | Sold | $590,000 | +2.6% | $180 / Sq Ft | |
| 07/27/2021 07/27/21 | Pending | -- | -- | -- | |
| 07/23/2021 07/23/21 | For Sale | $574,900 | +30.7% | $175 / Sq Ft | |
| 05/30/2018 05/30/18 | Sold | $439,900 | 0.0% | $163 / Sq Ft | View Prior Sale |
| 04/18/2018 04/18/18 | Pending | -- | -- | -- | |
| 03/14/2018 03/14/18 | Price Changed | $439,900 | -0.9% | $163 / Sq Ft | |
| 02/13/2018 02/13/18 | For Sale | $444,000 | -- | $164 / Sq Ft |
We collect this data history from publicly available records. To have your information removed, we recommend requesting removal directly through your county’s website.
| Year | Tax Paid | Tax Assessment Tax Assessment Total Assessment is a certain percentage of the fair market value that is determined by local assessors to be the total taxable value of land and additions on the property. | Land | Improvement |
|---|---|---|---|---|
| 2025 | $4,615 | $686,300 | $142,700 | $543,600 |
| 2024 | $311 | $103,800 | $13,900 | $89,900 |
| 2023 | $3,197 | $103,800 | $13,900 | $89,900 |
| 2022 | $3,192 | $103,800 | $13,900 | $89,900 |
| 2021 | $3,121 | $103,800 | $13,900 | $89,900 |
| 2020 | $3,085 | $103,800 | $13,900 | $89,900 |
| 2019 | $3,170 | $103,800 | $13,900 | $89,900 |
| 2018 | $2,736 | $103,800 | $13,900 | $89,900 |
| 2017 | $311 | $103,800 | $13,900 | $89,900 |
| 2016 | $2,678 | $103,800 | $13,900 | $89,900 |
| 2015 | $311 | $103,800 | $13,900 | $89,900 |
| 2014 | -- | $7,200 | $7,200 | $0 |
Seller's Agent in 2021
Tim Owen
Compass
(267) 282-1136
127 Total Sales
Buyer's Agent in 2021
Samantha O'Donnell
EXP Realty, LLC
(302) 598-0297
10 Total Sales
GH
Seller's Agent in 2018
Gary Heil
Keller Williams Realty Wilmington
Seller's Agent in 2015
Melodie Stahley
RE/MAX
(610) 324-0865
55 Total Sales
CD
Buyer's Agent in 2015
Cynthia Dewick
BHHS Fox & Roach
Source: Bright MLS
MLS Number: DENC2002924
APN: 23-064.00-059
Disclaimer: Certain information contained herein is derived from information provided by parties other than Homes.com. All information provided is deemed reliable, but is not guaranteed to be accurate and should be independently verified.
The data relating to real estate for sale on this website appears in part through the BRIGHT Internet Data Exchange program, a voluntary cooperative exchange of property listing data between licensed real estate brokerage firms, and is provided by BRIGHT through a licensing agreement.
Listing information is from various brokers who participate in the Bright MLS IDX program and not all listings may be visible on the site.
The property information being provided on or through the website is for the personal, non-commercial use of consumers and such information may not be used for any purpose other than to identify prospective properties consumers may be interested in purchasing.
Some properties which appear for sale on the website may no longer be available because they are for instance, under contract, sold or are no longer being offered for sale.
Property information displayed is deemed reliable but is not guaranteed.
Copyright 2026 Bright MLS, Inc.
Ask me questions while you tour the home.