
Coni Otto
Long & Foster Real Estate, Inc.
(202) 929-0811
58 Total Sales
1 in Kings Contrivance
$280,000 Price
Estimated Value: $449,000 - $595,000
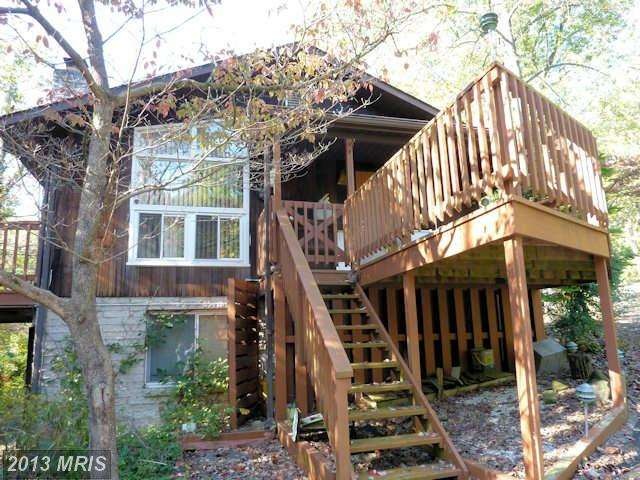
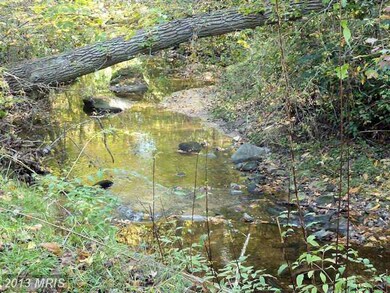
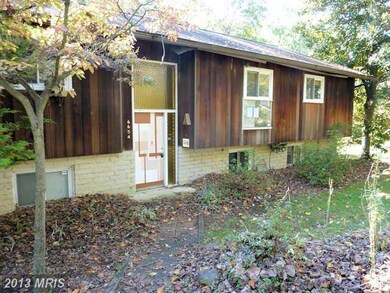
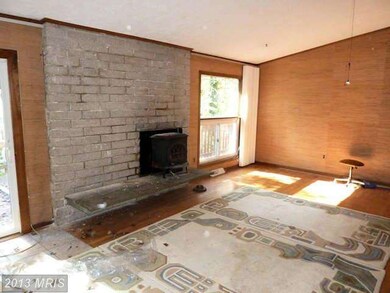
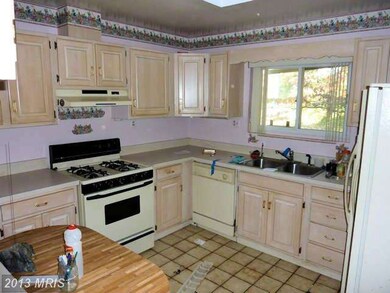
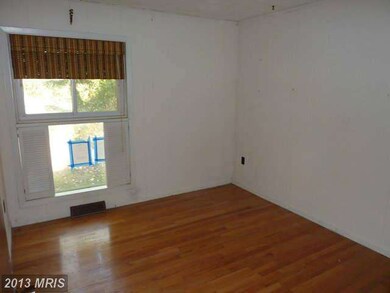

Surround Yourself in a Peaceful Wooded Area. large Decks overlook a small tranquil stream and plenty of bird watching. Separate in-law suite with fireplace is available in lower level with its own access. Grand living room with fireplace and stone mantle. Hardwood flooring throughout. Many unique features and design concepts. Large spacious kitchen ready for any holiday event or gathering.
Last Agent to Sell the Property
Dimitrios Lynch
(443) 632-3000 execuhome@execuhome.com ExecuHome Realty Listed on: 10/21/2013
Last Buyer's Agent
Stephanie Blanton
stephanie@escobar-group.com Fairfax Realty Premier
We collect this data history from publicly available records. To have your information removed, we recommend requesting removal directly through your county’s website.
Coni Otto
Long & Foster Real Estate, Inc.
(202) 929-0811
58 Total Sales
1 in Kings Contrivance
$280,000 Price
Lori Witmer-Kluge
Blue Crab Real Estate, LLC
(667) 218-4865
56 Total Sales
1 in Kings Contrivance
$182,500 Price
David D'Costa
Home Resource Realty International, Ltd - HRRI
(301) 756-5630
79 Total Sales
1 in Kings Contrivance
$410,000 Price
Ven Sunkara
Tesla Realty Group, LLC
(667) 274-0523
56 Total Sales
1 in Kings Contrivance
$510,000 Price
ChiYon Barbosa
Compass
(443) 565-6549
85 Total Sales
3 in Kings Contrivance
$228K - $565K Price Range
Charlotte Savoy
The KW Collective
(667) 771-4326
672 Total Sales
9 in Kings Contrivance
$375K - $863K Price Range
We collect this data history from publicly available records. To have your information removed, we recommend requesting removal directly through your county’s website.
| Date | Buyer | Sale Price | Title Company |
|---|---|---|---|
| $271,000 | None Available |
We collect this data history from publicly available records. To have your information removed, we recommend requesting removal directly through your county’s website.
| Date | Status | Borrower | Loan Amount |
|---|---|---|---|
| Open | $295,000 | ||
| Closed | Tobon Miguel | $318,000 | |
| Closed | Tobon Miguel | $315,425 | |
| Previous Owner | Schmid Dorothy J | $303,000 |
We collect this data history from publicly available records. To have your information removed, we recommend requesting removal directly through your county’s website.
| Year | Tax Paid | Tax Assessment Tax Assessment Total Assessment is a certain percentage of the fair market value that is determined by local assessors to be the total taxable value of land and additions on the property. | Land | Improvement |
|---|---|---|---|---|
| 2026 | $7,163 | $458,267 | $0 | $0 |
| 2025 | $6,853 | $434,100 | $239,500 | $194,600 |
| 2024 | $6,599 | $416,400 | $0 | $0 |
| 2023 | $6,184 | $398,700 | $0 | $0 |
| 2022 | $5,890 | $381,000 | $199,500 | $181,500 |
| 2021 | $5,517 | $368,033 | $0 | $0 |
| 2020 | $5,517 | $355,067 | $0 | $0 |
| 2019 | $5,331 | $342,100 | $156,500 | $185,600 |
| 2018 | $5,043 | $342,100 | $156,500 | $185,600 |
| 2017 | $5,025 | $342,100 | $0 | $0 |
| 2016 | -- | $346,200 | $0 | $0 |
| 2015 | -- | $328,700 | $0 | $0 |
| 2014 | -- | $311,200 | $0 | $0 |
Seller's Agent in 2014
Dimitrios Lynch
ExecuHome Realty
(410) 960-2949
173 Total Sales
SB
Buyer's Agent in 2014
Stephanie Blanton
Fairfax Realty Premier
Source: Bright MLS
MLS Number: 1000843405
APN: 06-422659
Disclaimer: Certain information contained herein is derived from information provided by parties other than Homes.com. All information provided is deemed reliable, but is not guaranteed to be accurate and should be independently verified.
The data relating to real estate for sale on this website appears in part through the BRIGHT Internet Data Exchange program, a voluntary cooperative exchange of property listing data between licensed real estate brokerage firms, and is provided by BRIGHT through a licensing agreement.
Listing information is from various brokers who participate in the Bright MLS IDX program and not all listings may be visible on the site.
The property information being provided on or through the website is for the personal, non-commercial use of consumers and such information may not be used for any purpose other than to identify prospective properties consumers may be interested in purchasing.
Some properties which appear for sale on the website may no longer be available because they are for instance, under contract, sold or are no longer being offered for sale.
Property information displayed is deemed reliable but is not guaranteed.
Copyright 2026 Bright MLS, Inc.
Ask me questions while you tour the home.