NOT LISTED FOR SALE

6655 Citory Way Unit 201 Moseley, VA 23120

2 Beds
2 Baths
1,153 Sq Ft
2024 Built

Sale Details

Date Sold: March 5, 2025

Last sale price $291,475 $253 Per Sq Ft

26 Days on Market

Highlights

  • New Construction
  • Clubhouse
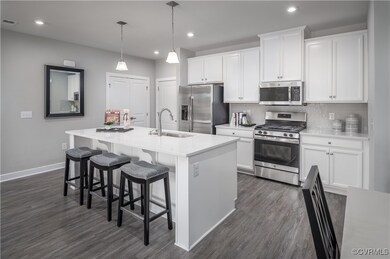
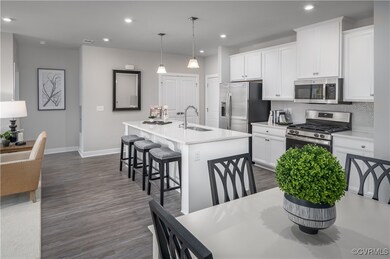
  • Granite Countertops
  • Active Adult
  • Modern Architecture
  • Community Pool

About This Home

As of March 2025

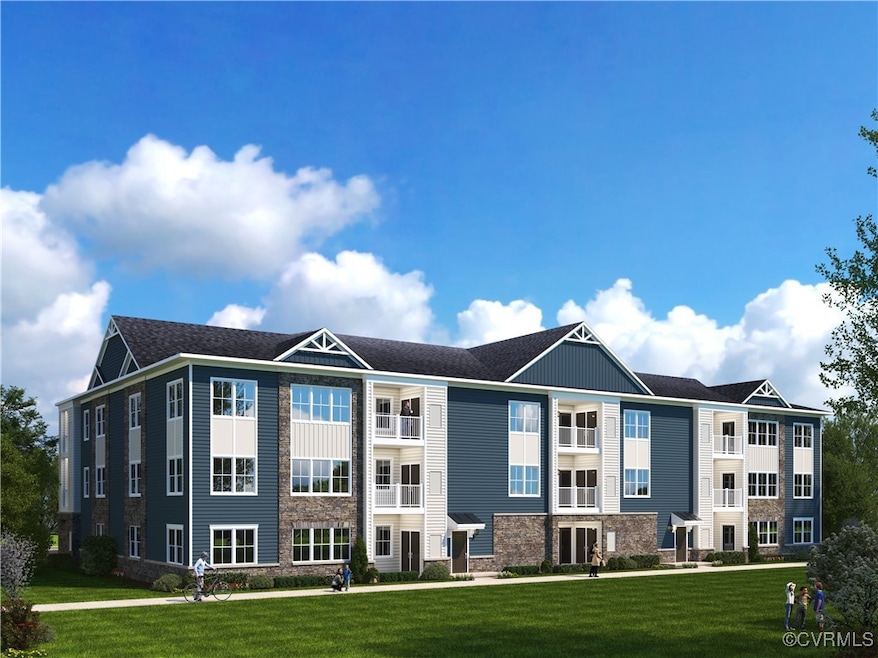
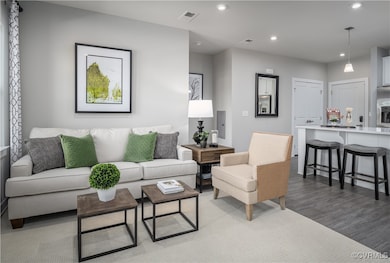
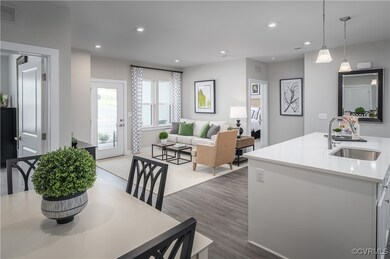
Enjoy single-level living in Chesterfield’s most sought-after active adult community, Greenwich Walk! Located steps away from Publix and Cosby Village, our premier location puts many dining and activities right at your fingertips! Boasting its own private clubhouse and exclusive amenities, the Greenwich Walk Condos are a must-see! Spend the day on the pickleball court, in the pool and fitness center, or just relaxing overlooking the private pond. Take part in one of the dozens of social clubs or community happy hours! Enjoy elevator access to your home and single-level living once inside. Our condos include all exterior maintenance and magnificent warranties!

Last Agent to Sell the Property

John Thiel

Long & Foster REALTORS Brokerage Phone: (804) 467-9022 License #0225077510 Listed on: 08/09/2024

Long & Foster REALTORS

Last Buyer's Agent

Mary Anne Schensky

Napier REALTORS ERA License #0225215699

Napier REALTORS ERA
Create a Home Valuation Report for This Property
The Home Valuation Report is an in-depth analysis detailing your home's value as well as a comparison with similar homes in the area

Property Details

Home Type

  • Condominium

Est. Annual Taxes

  • $2,730

Year Built

  • Built in 2024 | New Construction

HOA Fees

  • $331 Monthly HOA Fees

Home Design

  • Home to be built
  • Modern Architecture
  • Fire Rated Drywall
  • Frame Construction
  • Shingle Roof
  • Vinyl Siding
  • Stone

Interior Spaces

  • 1,153 Sq Ft Home
  • 1-Story Property
  • Wired For Data
  • Ceiling Fan
  • Recessed Lighting
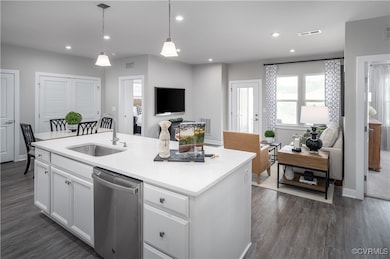
  • Dining Area

Kitchen

  • Oven
  • Gas Cooktop
  • Stove
  • Microwave
  • Dishwasher
  • Kitchen Island
  • Granite Countertops
  • Disposal

Flooring

  • Partially Carpeted
  • Ceramic Tile
  • Vinyl

Bedrooms and Bathrooms

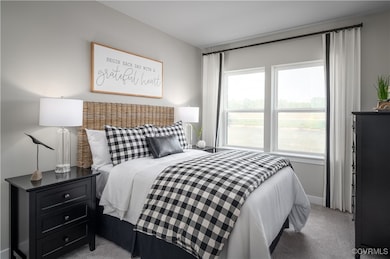
  • 2 Bedrooms
  • Walk-In Closet
  • 2 Full Bathrooms
  • Double Vanity

Laundry

  • Dryer
  • Washer

Home Security

Outdoor Features

  • Balcony

Schools

  • Woolridge Elementary School
  • Tomahawk Creek Middle School
  • Cosby High School

Utilities

  • Cooling Available
  • Forced Air Heating System
  • Heating System Uses Natural Gas
  • Tankless Water Heater
  • Gas Water Heater
  • High Speed Internet
  • Cable TV Available

Listing and Financial Details

  • Tax Lot 2M
  • Assessor Parcel Number 712672555200224

Community Details

Overview

  • Active Adult
  • Greenwich Walk At Foxcreek Subdivision
  • Maintained Community

Amenities

  • Common Area
  • Clubhouse
  • Elevator

Recreation

  • Tennis Courts
  • Community Pool

Security

  • Fire and Smoke Detector

Property Details

Home Type

Condominium

Est. Annual Taxes

$2,730

Year Built

Built in 2024 | New Construction

Lot Details

0 Sq Ft Lot

HOA Fees

$331 per month

Listing Details

  • Property Type: Residential
  • Property Sub Type: Condominium
  • Year Built: 2024
  • Property Attached Yn: Yes
  • Attribution Contact: (804) 467-9022
  • Ownership: Corporate
  • Subdivision Name: Greenwich Walk At Foxcreek
  • Above Grade Finished Sq Ft: 1153.0
  • Architectural Style: Modern
  • Garage Yn: No
  • Unit Levels: One
  • New Construction: Yes
  • Building Stories: 1
  • Year Built Details: To Be Built
  • Property Sub Type Additional: Condominium
  • Special Features: NewHome
  • Stories: 1

Interior Features

  • Flooring: Ceramic Tile, Partially Carpeted, Vinyl
  • Appliances: Dryer, Dishwasher, Gas Cooking, Disposal, Gas Water Heater, Microwave, Oven, Refrigerator, Smooth Cooktop, Stove, Tankless Water Heater, Washer
  • Basement YN: No
  • Full Bathrooms: 2
  • Total Bedrooms: 2
  • Interior Amenities: Bedroom on Main Level, Ceiling Fan(s), Dining Area, Double Vanity, Granite Counters, High Speed Internet, Kitchen Island, Main Level Primary, Pantry, Recessed Lighting, Cable TV, Wired for Data, Walk-In Closet(s)
  • Living Area: 1153.0
  • Stories: 1

Exterior Features

  • Roof: Shingle
  • Pool Features: None, Community
  • Waterfront: No
  • Construction Type: Drywall, Frame, Stone, Vinyl Siding
  • Patio And Porch Features: Balcony
  • Property Condition: New Construction

Utilities

  • Heating: Forced Air, Natural Gas
  • Cooling: Electric
  • Sewer: Public Sewer
  • Water Heater: Gas,Tankless
  • Water Source: Public
  • Security: Smoke Detector(s)
  • Cooling Y N: Yes
  • Heating Yn: Yes

Condo/Co-op/Association

  • Community Features: Common Grounds/Area, Clubhouse, Elevator, Home Owners Association, Maintained Community, Pool, Tennis Court(s)
  • Senior Community: Yes
  • Amenities: Landscaping, Management
  • Association Fee: 331.0
  • Association Fee Frequency: Monthly
  • Association: Yes

Fee Information

  • Association Fee Includes: Association Management, Clubhouse, Common Areas, Maintenance Grounds, Maintenance Structure, Recreation Facilities, Snow Removal, Trash

Schools

  • Middle Or Junior School: Tomahawk Creek

Lot Info

  • Parcel Number: 712672555200224

Tax Info

  • Tax Year: 2024
  • Tax Annual Amount: 2730.0
  • Tax Lot: 2M

MLS Schools

  • Elementary School: Woolridge
  • High School: Cosby

Ownership History

We collect this data history from publicly available records. To have your information removed, we recommend requesting removal directly through your county’s website.

Date Name Owned For Owner Type

Purchase Details

Listed on
Aug 9, 2024
Closed on
Apr 21, 2025
Sold by
Bought by
Seller's Agent
John Thiel
Long & Foster REALTORS
Buyer's Agent
Mary Anne Schensky
Napier REALTORS ERA
List Price
$299,990
Sold Price
$291,475
Premium/Discount to List
-$8,515
-2.84%
Views
37

Home Financials for this Owner

Home Financials are based on the most recent Mortgage that was taken out on this home.
Original Mortgage
$194,994
Outstanding Balance
$192,499
Interest Rate
6.63%
Mortgage Type
New Conventional

Purchase Details

Listed on
Aug 9, 2024
Closed on
Mar 25, 2025
Sold by
Bought by
Seller's Agent
John Thiel
Long & Foster REALTORS
Buyer's Agent
Mary Anne Schensky
Napier REALTORS ERA
List Price
$299,990
Sold Price
$291,475
Premium/Discount to List
-$8,515
-2.84%
Views
37

Home Financials for this Owner

Home Financials are based on the most recent Mortgage that was taken out on this home.
Original Mortgage
$194,994
Outstanding Balance
$192,499
Interest Rate
6.63%
Mortgage Type
New Conventional

Purchase Details

Listed on
Aug 9, 2024
Closed on
Mar 24, 2025
Sold by
Bought by
Seller's Agent
John Thiel
Long & Foster REALTORS
Buyer's Agent
Mary Anne Schensky
Napier REALTORS ERA
List Price
$299,990
Sold Price
$291,475
Premium/Discount to List
-$8,515
-2.84%
Views
37

Home Financials for this Owner

Home Financials are based on the most recent Mortgage that was taken out on this home.
Original Mortgage
$194,994
Outstanding Balance
$192,499
Interest Rate
6.63%
Mortgage Type
New Conventional

Purchase Details

Listed on
Aug 9, 2024
Closed on
Mar 10, 2025
Sold by
Bought by
Seller's Agent
John Thiel
Long & Foster REALTORS
Buyer's Agent
Mary Anne Schensky
Napier REALTORS ERA
List Price
$299,990
Sold Price
$291,475
Premium/Discount to List
-$8,515
-2.84%
Views
37

Home Financials for this Owner

Home Financials are based on the most recent Mortgage that was taken out on this home.
Original Mortgage
$194,994
Outstanding Balance
$192,499
Interest Rate
6.63%
Mortgage Type
New Conventional

Purchase Details

Listed on
Aug 9, 2024
Closed on
Mar 3, 2025
Sold by
Bought by
Seller's Agent
John Thiel
Long & Foster REALTORS
Buyer's Agent
Mary Anne Schensky
Napier REALTORS ERA
List Price
$299,990
Sold Price
$291,475
Premium/Discount to List
-$8,515
-2.84%
Views
37

Home Financials for this Owner

Home Financials are based on the most recent Mortgage that was taken out on this home.
Original Mortgage
$194,994
Outstanding Balance
$192,499
Interest Rate
6.63%
Mortgage Type
New Conventional

Purchase Details

Listed on
Aug 9, 2024
Closed on
Feb 24, 2025
Sold by
Bought by
Seller's Agent
John Thiel
Long & Foster REALTORS
Buyer's Agent
Mary Anne Schensky
Napier REALTORS ERA
List Price
$299,990
Sold Price
$291,475
Premium/Discount to List
-$8,515
-2.84%
Views
37

Home Financials for this Owner

Home Financials are based on the most recent Mortgage that was taken out on this home.
Original Mortgage
$194,994
Outstanding Balance
$192,499
Interest Rate
6.63%
Mortgage Type
New Conventional

Purchase Details

Listed on
Aug 9, 2024
Closed on
Feb 10, 2025
Sold by
Bought by
Seller's Agent
John Thiel
Long & Foster REALTORS
Buyer's Agent
Mary Anne Schensky
Napier REALTORS ERA
List Price
$299,990
Sold Price
$291,475
Premium/Discount to List
-$8,515
-2.84%
Views
37

Home Financials for this Owner

Home Financials are based on the most recent Mortgage that was taken out on this home.
Original Mortgage
$128,933
Interest Rate
6.76%
Mortgage Type
New Conventional

Purchase Details

Closed on
Jun 18, 2024
Sold by
Bought by
Source: Public Records

Purchase History

We collect this data history from publicly available records. To have your information removed, we recommend requesting removal directly through your county’s website.

Date Buyer Sale Price Title Company
$324,990 Stewart Title Guaranty Company
-- None Listed On Document
$309,433 Stewart Title Guaranty Company
$336,935 Stewart Title Guaranty Company
$406,520 Stewart Title
$339,185 Stewart Title Guaranty Company
$355,930 Stewart Title Guaranty Company
$301,335 Stewart Title Guaranty Company
$393,044 Stewart Title
$291,475 Stewart Title
$355,785 Stewart Title
$355,930 Stewart Title Guaranty Company
$294,035 Stewart Title Guaranty Company
$338,490 Stewart Title Guaranty Company
$292,735 Stewart Title
$328,235 Stewart Title
$383,130 Stewart Title
$291,240 Stewart Title Guaranty Company
$384,180 Stewart Title
$918,000 None Listed On Document
Source: Public Records

Mortgage History

We collect this data history from publicly available records. To have your information removed, we recommend requesting removal directly through your county’s website.

Date Status Borrower Loan Amount
Open $194,994
Closed $128,933
Closed $128,933
Open $330,831
Closed $330,831
Closed $200,185
Previous Owner $157,217
Previous Owner $155,930
Previous Owner $255,785
Previous Owner $301,093
Previous Owner $201,335
Previous Owner $157,217
Previous Owner $155,930
Previous Owner $255,785
Previous Owner $191,565
Previous Owner $301,093
Previous Owner $201,335
Previous Owner $311,823
Previous Owner $35,437
Previous Owner $194,035
Source: Public Records

Property History

We collect this data history from publicly available records. To have your information removed, we recommend requesting removal directly through your county’s website.

Date Event Price List to Sale Price per Sq Ft
03/05/2025 03/05/25 Sold $291,475 -2.8% $253 / Sq Ft
09/04/2024 09/04/24 Pending -- -- --
08/09/2024 08/09/24 For Sale $299,990 -- $260 / Sq Ft
Source: Central Virginia Regional MLS

Tax History

We collect this data history from publicly available records. To have your information removed, we recommend requesting removal directly through your county’s website.

Year Tax Paid Tax Assessment Tax Assessment Total Assessment is a certain percentage of the fair market value that is determined by local assessors to be the total taxable value of land and additions on the property. Land Improvement
2025 -- $900,000 $900,000 $0
2024 $675 $75,000 $75,000 $0
2023 $592 $65,000 $65,000 $0
2022 $598 $65,000 $65,000 $0
Source: Public Records

Agents Affiliated with this Home

  • Section Image
  • Section Image
See All Agents

Map

Source: Central Virginia Regional MLS

MLS Number: 2420916

Central Virginia Regional MLS
Your Personal Tour Guide

Ask me questions while you tour the home.