
Elizabeth Lau
Pinnacle Real Estate Group
(626) 507-9738
14 Total Sales
1 in Etiwanda
$1,385,000 Price
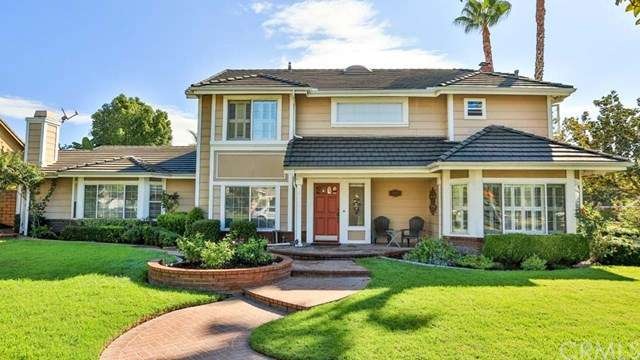
Country Estates Finest! This spectacular home will take your breath away. From the minute you walk up the custom brick walkway and enter the front door. The foyer opens to a spacious first floor with hardwood flooring, crown molding and upgraded base molding throughout.
Cook until your hearts content in the French Country Kitchen featuring custom cabinets, granite counter tops with waterfall Ogee edge, Stone backsplash, built-in Refrigerator. Large custom island with bar seating. Large walk-in food pantry, separate breakfast room with French doors leading to the English Garden backyard. Enjoy complete privacy with lush landscaping, gorgeous pool and spa, built in BBQ. The first level offers a 600 sq. ft. Great Room complete with large bay window w/seating, beautiful brick fireplace, wood shutters, 3/4 bathroom. Spacious formal living and dining room. Second floor offers New Carpet/Padding throughout, all rooms freshly painted, Master Suite with a true walk-in closet, (must see to appreciate). Completely remodel Master bath offers soaking tub, separate walk in shower, 34" custom cabinetry with dual Kohler sinks. New Dual controlled HVAC system. RV parking, Storage Shed (could be used as a workshop) complete with electricity.
Last Agent to Sell the Property
KELLER WILLIAMS REALTY COLLEGE PARK License #01336013 Listed on: 10/08/2015
We collect this data history from publicly available records. To have your information removed, we recommend requesting removal directly through your county’s website.
Elizabeth Lau
Pinnacle Real Estate Group
(626) 507-9738
14 Total Sales
1 in Etiwanda
$1,385,000 Price
Laura Dandoy
The Real Estate Resource Group
(626) 784-4821
258 Total Sales
6 in Etiwanda
$910K - $1.5M Price Range
Jennifer Gao
Real Brokerage Technologies
(626) 726-3384
63 Total Sales
3 in Etiwanda
$1.2M - $1.3M Price Range
Deanna Vela
eXp Realty of Southern Califor
(626) 507-9101
503 Total Sales
1 in Etiwanda
$1,320,900 Price
Bernetta 'Star' Bourgoyne
Bourgoyne Realty
(951) 433-7895
24 Total Sales
2 in Etiwanda
$607,000 Price Range
Jaclyn Manning Pfeffer
Manning Company, Inc.
(949) 828-2764
21 Total Sales
6 in Etiwanda
$1.6M - $1.8M Price Range
We collect this data history from publicly available records. To have your information removed, we recommend requesting removal directly through your county’s website.
| Date | Buyer | Sale Price | Title Company |
|---|---|---|---|
| -- | Ornelas Joshua | ||
| Ornelas Joshua R | $715,000 | Fidelity National Title | |
| Miller Ann T | $670,000 | Lawyers Title Company | |
| Gervasi Frank T | -- | -- | |
| Gervasi Frank T | -- | Investors Title Company | |
| Gervasi Frank T | -- | Landsafe Title | |
| Gervasi Frank T | -- | Landsafe Title | |
| Gervasi Frank T | -- | -- | |
| Gervasi Frank T | $280,000 | Commonwealth Land Title Co |
We collect this data history from publicly available records. To have your information removed, we recommend requesting removal directly through your county’s website.
| Date | Status | Borrower | Loan Amount |
|---|---|---|---|
| Previous Owner | $385,000 | ||
| Previous Owner | Ornelas Joshua R | $417,000 | |
| Previous Owner | Miller Ann T | $543,936 | |
| Previous Owner | Gervasi Frank T | $300,000 | |
| Previous Owner | Gervasi Frank T | $75,000 | |
| Previous Owner | Gervasi Frank T | $100,000 | |
| Previous Owner | Gervasi Frank T | $275,000 | |
| Previous Owner | Gervasi Frank T | $67,748 | |
| Previous Owner | Gervasi Frank T | $240,000 |
We collect this data history from publicly available records. To have your information removed, we recommend requesting removal directly through your county’s website.
| Date | Event | Price | List to Sale | Price per Sq Ft |
|---|---|---|---|---|
| 01/20/2016 01/20/16 | Sold | $715,000 | -- | $210 / Sq Ft |
We collect this data history from publicly available records. To have your information removed, we recommend requesting removal directly through your county’s website.
| Year | Tax Paid | Tax Assessment Tax Assessment Total Assessment is a certain percentage of the fair market value that is determined by local assessors to be the total taxable value of land and additions on the property. | Land | Improvement |
|---|---|---|---|---|
| 2026 | $9,384 | $863,344 | $215,837 | $647,507 |
| 2025 | $9,384 | $846,416 | $211,605 | $634,811 |
| 2024 | $9,137 | $829,820 | $207,456 | $622,364 |
| 2023 | $8,929 | $813,549 | $203,388 | $610,161 |
| 2022 | $8,838 | $797,597 | $199,400 | $598,197 |
| 2021 | $8,690 | $781,958 | $195,490 | $586,468 |
| 2020 | $8,576 | $773,939 | $193,485 | $580,454 |
| 2019 | $8,339 | $758,764 | $189,691 | $569,073 |
| 2018 | $8,322 | $743,887 | $185,972 | $557,915 |
| 2017 | $7,941 | $729,300 | $182,325 | $546,975 |
| 2016 | $7,280 | $680,217 | $170,054 | $510,163 |
| 2015 | $7,230 | $670,000 | $167,500 | $502,500 |
| 2014 | $4,568 | $422,567 | $94,863 | $327,704 |
Seller's Agent in 2016
SABRINA COLE
KELLER WILLIAMS REALTY COLLEGE PARK
(909) 240-2311
2 in this area
66 Total Sales
Buyer's Agent in 2016
Harry Hall
PRICE REAL ESTATE GROUP INC
(909) 816-9602
30 Total Sales
MS
Seller's Agent in 2014
MICHAEL SLUSS
PACIFIC REALTY CENTER
RB
Buyer's Agent in 2014
RICHARD BERENSON
THE ASSOCIATES REALTY GROUP
(949) 521-0781
6 Total Sales
Source: California Regional Multiple Listing Service (CRMLS)
MLS Number: CV15221632
APN: 0227-751-29
Disclaimer: Certain information contained herein is derived from information provided by parties other than Homes.com. All information provided is deemed reliable, but is not guaranteed to be accurate and should be independently verified.
The multiple listing data appearing on this website, or contained in reports produced therefrom, is owned and copyrighted by California Regional Multiple Listing Service, Inc. ("CRMLS") and is protected by all applicable copyright laws. Information provided is for viewer's personal, non-commercial use and may not be used for any purpose other than to identify prospective properties the viewer may be interested in purchasing. All listing data, including but not limited to square footage and lot size is believed to be accurate, but the listing Agent, listing Broker and CRMLS and its affiliates do not warrant or guarantee such accuracy. The viewer should independently verify the listed data prior to making any decisions based on such information by personal inspection and/or contacting a real estate professional.
Based on information from California Regional Multiple Listing Service, Inc. and /or other sources. All data, including all measurements and calculations of area, is obtained from various sources and has not been, and will not be, verified by broker or MLS. All information should be independently reviewed and verified for accuracy. Properties may or may not be listed by the office/agent presenting the information
Ask me questions while you tour the home.