NOT LISTED FOR SALE

6657 Quartz Ave Winnetka, CA 91306

Winnetka Area

Estimated Value: $807,000 - $918,629

4 Beds
2 Baths
1,456 Sq Ft
$592/Sq Ft Est. Value

Sale Details

Date Sold: July 2, 2025

Last sale price $870,000 $598 Per Sq Ft

Est. 1% decrease in value since last sale

Current estimated payment $5,424 / mo

21 Days on Market

Highlights

  • Property is near park and public transit
  • Hydromassage or Jetted Bathtub
  • No HOA
  • Wood Flooring
  • Corner Lot
  • Covered Patio or Porch

About This Home

As of July 2025

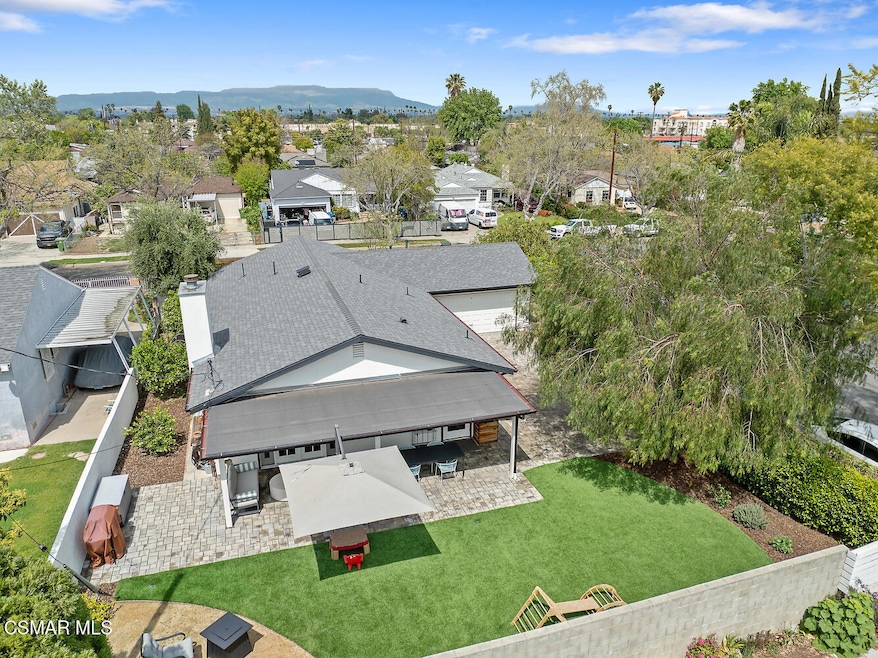
San Fernando Valley sanctuary awaits its next owners. This 4 + 2 home is in an ideal location, offering fast and easy access to freeways and shopping. On a quiet cul-de-sac, the custom motorized security gate plus surrounding hedges and stucco walls offer unique privacy in a peaceful and low-traffic environment. The newer large paver driveway, covered patio, and fresh turf lawn offer a serene retreat, perfect for outdoor entertaining or relaxation. The property boasts 8 mature fruit trees, space for gardening, and low-maintenance custom drip-irrigation supporting native and drought tolerant plants. Inside, the eat-in kitchen has newer stainless appliances, ample cabinetry and a large pantry for storage. The formal living and dining rooms offer a cozy gas or wood burning fireplace, a built-in Polk Audio surround-sound system, and French doors leading out to the covered patio and yard. There's also a newer roof and gutters, solid interior doors, custom lighting, custom window treatments, fresh interior and exterior paint, hardwood flooring, newer water heater and so much more. True pride of ownership is reflected here. If you're still reading this ad, you may be too late!

Last Agent to Sell the Property

Rick Gaviati

Coldwell Banker Realty License #01265602 Listed on: 06/03/2025

Coldwell Banker Realty

Range of Values:

--
Value Increase
--
Percent Increase
--
Adjusted for Inflation
Collateral Analytics

Collateral Analytics Collateral Analytics AVMs (Automated Valuation Model) employ a number of statistical approaches combined with neighborhood-specific comparable selection guarantees the most up-to-date and precise valuations.

Not Available

Collateral Analytics does not have data for the current month. Please view the chart for historical values.

ICE

ICE Mortgage Technology ICE Mortgage Technology’s AVM (Automated Valuation Model) is a state-of-the-art online residential property valuation tool that provides a quick and accurate estimate of the value of almost any home in the U.S.

Not Available

ICE Mortgage Technology does not have data for the current month. Please view the chart for historical values.

First American

First American First American Data & Analytics’ next-generation AVM combines unrivaled data assets with a blended ensemble of valuation models to produce highly accurate, reliable valuations you can trust.

Not Available

First American does not have data for the current month. Please view the chart for historical values.

Quantarium

Quantarium Quantarium’s valuation service, repeatedly proven the industry’s most accurate and comprehensive, is supercharged with a self-learning and auto-tuning AI engine that continually becomes smarter and more accurate as it processes daily inputs from the industry’s leading RE data lake.

Not Available

Quantarium does not have data for the current month. Please view the chart for historical values.

Average Value
Not Available
List Price
Sold Price
Create a Home Valuation Report for This Property
The Home Valuation Report is an in-depth analysis detailing your home's value as well as a comparison with similar homes in the area

Home Details

Home Type

  • Single Family

Year Built

  • Built in 1961 | Remodeled

Lot Details

  • 7,296 Sq Ft Lot
  • Masonry wall
  • Wrought Iron Fence
  • Property is Fully Fenced
  • Wood Fence
  • Drip System Landscaping
  • Corner Lot
  • Level Lot
  • Irregular Lot
  • Sprinklers Throughout Yard
  • Back and Front Yard
  • Property is zoned LAR1, LAR1

Parking

  • 2 Car Attached Garage
  • Side by Side Parking
  • Single Garage Door
  • Garage Door Opener
  • Driveway with Pavers
  • Auto Driveway Gate
  • On-Street Parking

Home Design

  • Entry on the 1st floor
  • Turnkey
  • Slab Foundation
  • Composition Shingle Roof
  • Wood Siding
  • Composition Shingle
  • Stucco

Interior Spaces

  • 1,456 Sq Ft Home
  • 1-Story Property
  • Wired For Sound
  • Recessed Lighting
  • Raised Hearth
  • Gas Log Fireplace
  • Double Pane Windows
  • Custom Window Coverings
  • Window Screens
  • French Doors
  • Entryway
  • Living Room with Fireplace
  • Formal Dining Room

Kitchen

  • Eat-In Kitchen
  • Oven
  • Range with Range Hood
  • Dishwasher
  • Tile Countertops
  • Disposal

Flooring

  • Wood
  • Ceramic Tile

Bedrooms and Bathrooms

  • 4 Bedrooms
  • Hydromassage or Jetted Bathtub
  • Bathtub with Shower
  • Shower

Laundry

  • Laundry in Garage
  • Dryer Hookup

Home Security

  • Security System Owned
  • Carbon Monoxide Detectors
  • Fire and Smoke Detector

Outdoor Features

  • Covered Patio or Porch
  • Rain Gutters

Location

  • Property is near park and public transit
  • City Lot

Utilities

  • Central Air
  • Heating System Uses Natural Gas
  • Furnace
  • 220 Volts in Garage
  • Municipal Utilities District Water
  • Natural Gas Water Heater
  • Sewer in Street
  • Cable TV Available

Community Details

  • No Home Owners Association

Listing and Financial Details

  • Home warranty included in the sale of the property
  • Tax Lot 1
  • Assessor Parcel Number 2134005019
  • $18,400 Seller Concession
  • Seller Will Consider Concessions

Home Details

Home Type

Single Family

Year Built

Built in 1961 | Remodeled

Lot Details

7,296 Sq Ft Lot

Parking

2

Listing Details

  • Unit Levels: One
  • Property Sub Type: Single Family Residence
  • Prop. Type: Residential
  • Year Built: 1961
  • Entry Level: 1
  • Lot Size Acres: 0.17
  • Directions: Take the 101 to Winnetka. Exit Winnetka exit and head north. Take a right onto Archwood Street (past Pierce College and the LA River). Take a right onto Quartz Avenue. Home is corner home on right side.
  • Architectural Style: Ranch
  • New Construction: No
  • Building Stories: 1
  • General Property Information:Zoning2: LAR1
  • Property Info:View: No
  • Property Info:Pool: No
  • Property Info:Spa: No
  • Property Info:Fireplace: Yes
  • Roofing:Composition Shingle: Yes
  • Exterior Construction:Stucco: Yes
  • Exterior Construction:Wood2: Yes
  • Foundation:Concrete Slab: Yes
  • Flooring:Ceramic Tile: Yes
  • Lot Location:Corner Lot: Yes
  • Levels:One: Yes
  • Cooling Type:Central AC: Yes
  • Property Info:Entry Floor Number: 1
  • Disclosures:Home Warranty Plan: Yes
  • Cooling Type:Air Conditioning: Yes
  • Eating Areas:Eat In Kitchen: Yes
  • Eating Areas:Formal Dining Room: Yes
  • Lot Description:Front Yard: Yes
  • Lot Description:Landscaped: Yes
  • Sprinklers:Sprinkler System: Yes
  • Cooking Appliances:Oven: Yes
  • Cooking Appliances:Range: Yes
  • Sewer:Public Sewer: Yes
  • Rooms:Living Room4: Yes
  • Windows:Double Pane Windows: Yes
  • Windows:Screens: Yes
  • Property Info:Senior Community2: No
  • Cooking Appliances:Range Hood: Yes
  • Water:DistrictPublic: Yes
  • Lot Description:Lot Shape-Irregular: Yes
  • Lot Location:Park Nearby: Yes
  • Security Safety:Carbon Monoxide Detector(s): Yes
  • Security Safety:Smoke Detector: Yes
  • TV Services:Cable TV2: Yes
  • Property Condition:UpdatedRemodeled: Yes
  • Fencing:Wood: Yes
  • Sewer:In Street: Yes
  • Lot Description:Fully Fenced: Yes
  • Lot Description:Lot-LevelFlat: Yes
  • Sprinklers:Sprinkler Timer: Yes
  • Fencing:Wrought Iron: Yes
  • Doors:French Doors: Yes
  • Windows:CustomWindow Coverings: Yes
  • Windows:DrapesCurtains: Yes
  • Patio Features:Patio Open: Yes
  • Lot Description:Back Yard: Yes
  • Rooms:Dining Room: Yes
  • Patio Features:Covered: Yes
  • Water Heater Feature:Natural Gas2: Yes
  • Flooring:Hardwood: Yes
  • Lot Location:Near Public Transit: Yes
  • Lot Description:Gutters: Yes
  • Lot Location:City4: Yes
  • Sprinklers:Drip System: Yes
  • Sprinklers:Front: Yes
  • Rooms:Entry: Yes
  • Other Property Features:Rain Gutters: Yes
  • Security Safety:Automatic Gates: Yes
  • Fencing:Masonry Fence: Yes
  • Security Safety:Security System Owned: Yes
  • Sprinklers:Rear: Yes
  • Sprinklers:Side: Yes
  • Water Heater Feature:Water Heater Unit: Yes
  • Special Features: VirtualTour
  • Stories: 1

Interior Features

  • Appliances: Dishwasher, Garbage Disposal, Gas/Elec Dryer Hookup
  • Entry Location: Main Level
  • Fireplace Features: Raised Hearth, Living Room
  • Flooring: Ceramic Tile, Hardwood
  • Interior Amenities: Drywall Walls, Recessed Lighting, Surround Sound Wired, Turnkey, Pantry, Tile Counters, Formal Dining Room
  • Private Spa: No
  • Accessibility Features: None
  • Full Bathrooms: 1
  • Three Quarter Bathrooms: 1
  • Total Bedrooms: 4
  • Door Features: French Doors
  • Fireplace: Yes
  • Living Area: 1456.0
  • Window Features: Custom/Window Coverings, Double Pane Windows, Drapes/Curtains, Screens
  • Appliances:Garbage Disposal: Yes
  • Appliances:GasElec Dryer Hookup: Yes
  • Fireplace Location:Living Room3: Yes
  • Fireplace Fuel:Gas Wood: Yes
  • Appliances Dishwasher: Yes
  • Fireplace Features:Raised Hearth: Yes
  • Kitchen Features Pantry: Yes
  • Bedroom Features:All Bedrooms Down: Yes
  • Bathroom Features:Shower Over Tub: Yes
  • Kitchen Features:Tile Counters: Yes
  • Bathroom Features:Tub With Jets: Yes
  • Bathroom Features:Shower Stall: Yes
  • Interior Features:Drywall Walls: Yes
  • Interior Features:Recessed Lighting: Yes
  • Interior Features:Surround Sound Wired: Yes
  • Bedroom Features:Main Floor Bedroom: Yes
  • Interior Features:Turnkey: Yes

Exterior Features

  • Disclosures: Home Warranty Plan
  • Fencing: Masonry Fence, Wood, Wrought Iron
  • Property Condition: Updated/Remodeled
  • Lot Features: Back Yard, Corners Established, Curbs, Front Yard, Fully Fenced, Gutters, Landscaped, Lot Shape-Irregular, Lot-Level/Flat, Sidewalks, Single Lot, Storm Drains, Street Asphalt, Street Lighting, Street Paved, Corner Lot, Near Public Transit
  • Pool Private: No
  • View: No
  • Construction Type: Stucco, Wood
  • Exterior Features: Rain Gutters
  • Foundation Details: Concrete Slab, Slab
  • Patio And Porch Features: Covered, Patio Open
  • Roof: Composition Shingle

Garage/Parking

  • Parking Features: Garage - 1 Door, Attached
  • ParkingSpacesInformationNumberOfRemotes: 2.0
  • ParkingSpacesInformationRV: No
  • ParkingSpacesInformationTotalGarageSpaces: 2.0
  • ParkingSpacesInformationTotalOtherSpaces: 4.0
  • ParkingSpacesInformationTotalParkingSpaces: 6.0
  • Attached Garage: Yes
  • Covered Parking Spaces: 2.0
  • Garage Spaces: 2.0
  • Total Parking Spaces: 6.0
  • Laundry Locations:In Garage: Yes
  • Parking Type:Garage Attached: Yes
  • Parking Type:Garage - 1 Door: Yes
  • Parking Type:Side by Side: Yes
  • Parking Type:On Street: Yes
  • Parking Features:Driveway Gate: Yes
  • Parking Features:Garage Door Opener: Yes
  • Volt 220 Location:In Garage2: Yes
  • Parking Features:Driveway - Pavers: Yes

Utilities

  • Sewer: Public Sewer, In Street
  • Cooling: Air Conditioning, Central A/C
  • Electric: 220 Volts in Garage
  • Heating Yn: Yes
  • Heating: Central Furnace, Natural Gas
  • Laundry Features: In Garage
  • Security: Automatic Gates, Carbon Monoxide Detector(s), Security System Owned, Smoke Detector
  • Utilities: Cable Connected
  • Water Source: District/Public
  • Heating Fuel:Natural Gas: Yes
  • Heating Type:Central Furnace: Yes

Condo/Co-op/Association

  • HOAInformationHOA: No
  • Community Features: None
  • Senior Community: No
  • Association: No

Schools

  • Junior High Dist: Los Angeles Unified

Green Features

Lot Info

  • Land Lease: No
  • Lot Size Sq Ft: 7296.0
  • Parcel #: 2134005019
  • Zoning Description: LAR1

Tax Info

  • Tax Lot: 1

Ownership History

We collect this data history from publicly available records. To have your information removed, we recommend requesting removal directly through your county’s website.

Date Name Owned For Owner Type

Purchase Details

Listed on
Jun 3, 2025
Closed on
Jun 30, 2025
Sold by
Bought by
Seller's Agent
Rick Gaviati
Coldwell Banker Realty
List Price
$900,000
Sold Price
$870,000
Premium/Discount to List
-$30,000
-3.33%
Views
8
Current Estimated Value
$862,407

Home Financials for this Owner

Home Financials are based on the most recent Mortgage that was taken out on this home.
Estimated Appreciation
-$7,593
Avg. Annual Appreciation
-0.77%
Original Mortgage
$696,000
Interest Rate
6.86%
Mortgage Type
New Conventional

Purchase Details

Listed on
Jun 3, 2025
Closed on
May 7, 2025
Sold by
Bought by
Seller's Agent
Rick Gaviati
Coldwell Banker Realty
List Price
$900,000
Sold Price
$870,000
Premium/Discount to List
-$30,000
-3.33%
Views
8

Home Financials for this Owner

Home Financials are based on the most recent Mortgage that was taken out on this home.
Original Mortgage
$696,000
Interest Rate
6.86%
Mortgage Type
New Conventional

Purchase Details

Listed on
Jul 25, 2019
Closed on
Aug 5, 2019
Sold by
Bought by
Seller's Agent
Steven Green
Park Regency Realty
Buyer's Agent
Rick Gaviati
Coldwell Banker Realty
List Price
$610,000
Sold Price
$615,000
Premium/Discount to List
$5,000
0.82%

Home Financials for this Owner

Home Financials are based on the most recent Mortgage that was taken out on this home.
Avg. Annual Appreciation
6.17%
Original Mortgage
$553,436
Interest Rate
3.6%

Purchase Details

Closed on
Feb 8, 2000
Sold by
Bought by

Home Financials for this Owner

Home Financials are based on the most recent Mortgage that was taken out on this home.
Original Mortgage
$194,397
Interest Rate
8.34%
Mortgage Type
FHA
Source: Public Records

Home Values in the Area

Source: Public Records

Average Home Value in this Area


Source: Public Records

Agents Specializing in Winnetka, CA

See All Agents

Purchase History

We collect this data history from publicly available records. To have your information removed, we recommend requesting removal directly through your county’s website.

Date Buyer Sale Price Title Company
-- --
$870,000 Equity Title - Los Angeles
$615,000 Wfg Title Company
$196,000 Southland Title
Source: Public Records

Mortgage History

We collect this data history from publicly available records. To have your information removed, we recommend requesting removal directly through your county’s website.

Date Status Borrower Loan Amount
Previous Owner $696,000
Previous Owner $553,436
Previous Owner $225,000
Previous Owner $84,500
Previous Owner $184,600
Previous Owner $194,397
Source: Public Records

Property History

We collect this data history from publicly available records. To have your information removed, we recommend requesting removal directly through your county’s website.

Date Event Price List to Sale Price per Sq Ft Prior Sale
07/02/2025 07/02/25 Sold $870,000 -3.3% $598 / Sq Ft
06/24/2025 06/24/25 Pending -- -- --
06/03/2025 06/03/25 For Sale $900,000 0.0% $618 / Sq Ft
06/03/2025 06/03/25 Off Market $900,000 -- --
05/21/2025 05/21/25 For Sale $900,000 0.0% $618 / Sq Ft
05/09/2025 05/09/25 Pending -- -- --
04/02/2025 04/02/25 For Sale $900,000 +46.3% $618 / Sq Ft
09/19/2019 09/19/19 Sold $615,000 +0.8% $422 / Sq Ft View Prior Sale
07/30/2019 07/30/19 Pending -- -- --
07/25/2019 07/25/19 For Sale $610,000 -- $419 / Sq Ft
Source: Conejo Simi Moorpark Association of REALTORS®

Tax History

We collect this data history from publicly available records. To have your information removed, we recommend requesting removal directly through your county’s website.

Year Tax Paid Tax Assessment Tax Assessment Total Assessment is a certain percentage of the fair market value that is determined by local assessors to be the total taxable value of land and additions on the property. Land Improvement
2025 $8,208 $672,588 $529,651 $142,937
2024 $8,111 $659,401 $519,266 $140,135
2023 $7,954 $646,473 $509,085 $137,388
2022 $7,583 $633,798 $499,103 $134,695
2021 $7,487 $621,371 $489,317 $132,054
2019 $3,435 $270,034 $188,890 $81,144
2018 $3,344 $264,740 $185,187 $79,553
2016 $3,185 $254,462 $177,997 $76,465
2015 $3,140 $250,641 $175,324 $75,317
2014 $3,159 $245,732 $171,890 $73,842
Source: Public Records

Agents Affiliated with this Home

  • Section Image
  • Section Image
See All Agents

Map

Source: Conejo Simi Moorpark Association of REALTORS®

MLS Number: 225001606

Conejo Simi Moorpark Association of REALTORS®

APN: 2134-005-019

Your Personal Tour Guide

Ask me questions while you tour the home.