
Kate Gentry-Roan
Compass
(443) 429-1851
91 Total Sales
1 in Ballenger Creek
$615,000 Price


Estimated Value: $375,575
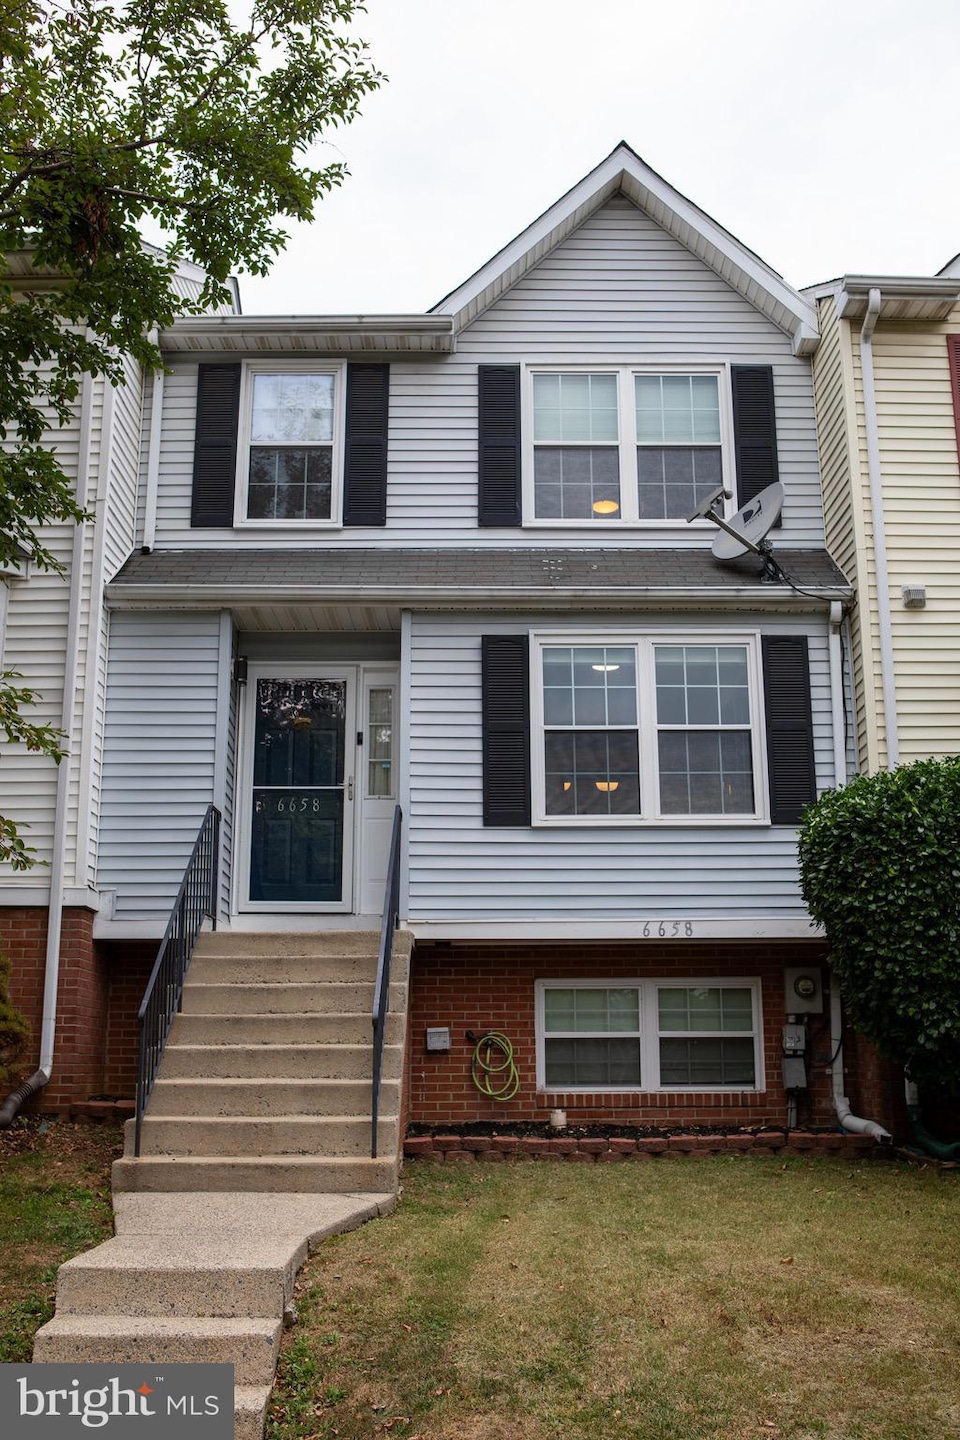
Charming townhouse in the desirable Robin Meadows community! This completely renovated property features 3 bedrooms, 2 full bathrooms, and 2 half baths. Luxury vinyl plank flooring throughout. The finished basement provides extra living space, and the home is truly move-in ready. Enjoy a beautiful fenced concrete patio outback, perfect for entertaining and privacy. With three levels of living space, this home is both stylish and functional. Don't miss out on this gem. 2 assigned parking spaces + lots of visitor parking. Property is also avaiable for rent ($2500) Robin Meadows is a vibrant neighborhood known for community amenities, including a swimming pool, basketball courts, and scenic walking paths. Just minutes from Ballenger Creek Park, residents also enjoy access to playgrounds, sports fields, a dog park, and nature trails. Conveniently located near Westview Promenade, Ballenger Creek shopping, and restaurants, this home also offers easy access to I-270, I-70, and Route 15 for a smooth commute to Washington, D.C., Baltimore, and beyond. With its comfortable layout, community lifestyle, and prime location, this is the home you've been waiting for.
Last Agent to Sell the Property
(240) 630-8689 nadiacadar@gmail.com Samson Properties License #0225241734 Listed on: 08/09/2025
Last Buyer's Agent
(571) 386-1075 ron.crouse@pearsonsmithrealty.com Pearson Smith Realty, LLC License #WVS220301860
We collect this data history from publicly available records. To have your information removed, we recommend requesting removal directly through your county’s website.
Kate Gentry-Roan
Compass
(443) 429-1851
91 Total Sales
1 in Ballenger Creek
$615,000 Price
Bikle Metz Group
Keller Williams Realty Centre
(814) 747-5487
172 Total Sales
3 in Ballenger Creek
$435K - $725K Price Range
Weston Bim
Winning Edge
(667) 200-2919
185 Total Sales
6 in Ballenger Creek
$365K - $605K Price Range
Angel Tyler
HomeSmart
(667) 771-4033
48 Total Sales
1 in Ballenger Creek
$385,000 Price
Da Li
RE/MAX Realty Centre, Inc.
(877) 462-0671
69 Total Sales
1 in Ballenger Creek
$430,000 Price
Michael Kurtianyk
Mackintosh, Inc.
(240) 772-5225
53 Total Sales
3 in Ballenger Creek
$340K - $430K Price Range
We collect this data history from publicly available records. To have your information removed, we recommend requesting removal directly through your county’s website.
| Date | Event | Price | List to Sale | Price per Sq Ft |
|---|---|---|---|---|
| 11/03/2025 11/03/25 | Sold | $369,000 | -2.6% | $201 / Sq Ft |
| 09/17/2025 09/17/25 | Pending | -- | -- | -- |
| 08/17/2025 08/17/25 | Price Changed | $379,000 | -2.8% | $206 / Sq Ft |
| 08/09/2025 08/09/25 | For Sale | $390,000 | -- | $212 / Sq Ft |
We collect this data history from publicly available records. To have your information removed, we recommend requesting removal directly through your county’s website.
| Year | Tax Paid | Tax Assessment Tax Assessment Total Assessment is a certain percentage of the fair market value that is determined by local assessors to be the total taxable value of land and additions on the property. | Land | Improvement |
|---|---|---|---|---|
| 2026 | $3,441 | $299,933 | ||
| 2025 | $3,101 | $274,367 | ||
| 2024 | $3,101 | $248,800 | $80,000 | $168,800 |
| 2023 | $2,822 | $235,367 | $0 | $0 |
| 2022 | $2,666 | $221,933 | $0 | $0 |
| 2021 | $2,429 | $208,500 | $60,000 | $148,500 |
| 2020 | $2,429 | $201,567 | $0 | $0 |
| 2019 | $2,348 | $194,633 | $0 | $0 |
| 2018 | $2,288 | $187,700 | $50,000 | $137,700 |
| 2017 | $2,177 | $187,700 | $0 | $0 |
| 2016 | $2,329 | $171,967 | $0 | $0 |
| 2015 | $2,329 | $164,100 | $0 | $0 |
| 2014 | $2,329 | $164,100 | $0 | $0 |
Seller's Agent in 2025
Nadia Moreira
Samson Properties
(240) 744-2558
42 Total Sales
Buyer's Agent in 2025
RON CROUSE
Pearson Smith Realty, LLC
(540) 326-5146
42 Total Sales
TC
Seller's Agent in 2015
Trish Colwell
Real Estate Teams, LLC
Buyer's Agent in 2015
Jaime Pardo
KW United
(703) 839-2341
141 Total Sales
Source: Bright MLS
MLS Number: MDFR2068514
APN: 01-023403
Disclaimer: Certain information contained herein is derived from information provided by parties other than Homes.com. All information provided is deemed reliable, but is not guaranteed to be accurate and should be independently verified.
The data relating to real estate for sale on this website appears in part through the BRIGHT Internet Data Exchange program, a voluntary cooperative exchange of property listing data between licensed real estate brokerage firms, and is provided by BRIGHT through a licensing agreement.
Listing information is from various brokers who participate in the Bright MLS IDX program and not all listings may be visible on the site.
The property information being provided on or through the website is for the personal, non-commercial use of consumers and such information may not be used for any purpose other than to identify prospective properties consumers may be interested in purchasing.
Some properties which appear for sale on the website may no longer be available because they are for instance, under contract, sold or are no longer being offered for sale.
Property information displayed is deemed reliable but is not guaranteed.
Copyright 2026 Bright MLS, Inc.
Ask me questions while you tour the home.