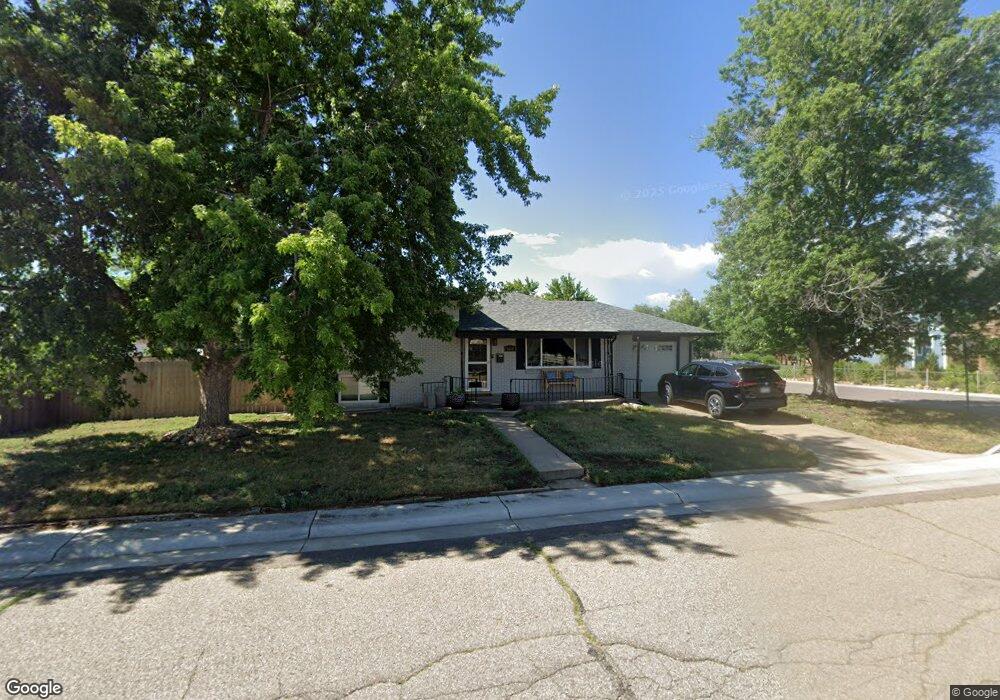
6660 W 54th Ave Arvada, CO 80002
Arvada AreaEstimated Value: $517,000 - $648,892
About This Home
This home is located at 6660 W 54th Ave, Arvada, CO 80002 and is currently estimated at $577,973, approximately $406 per square foot. 6660 W 54th Ave is a home located in Jefferson County with nearby schools including Secrest Elementary School, North Arvada Middle School, and Arvada High School.
Ownership History
We collect this data history from publicly available records. To have your information removed, we recommend requesting removal directly through your county’s website.
Purchase Details
Home Financials for this Owner
Home Financials are based on the most recent Mortgage that was taken out on this home.Purchase Details
Purchase Details
Home Financials for this Owner
Home Financials are based on the most recent Mortgage that was taken out on this home.Purchase Details
Home Financials for this Owner
Home Financials are based on the most recent Mortgage that was taken out on this home.Purchase Details
Home Financials for this Owner
Home Financials are based on the most recent Mortgage that was taken out on this home.Purchase Details
Home Financials for this Owner
Home Financials are based on the most recent Mortgage that was taken out on this home.Purchase History
We collect this data history from publicly available records. To have your information removed, we recommend requesting removal directly through your county’s website.
| Date | Buyer | Sale Price | Title Company |
|---|---|---|---|
| -- | First American Title | ||
| $412,500 | Heritage Title Company | ||
| -- | None Available | ||
| $262,500 | Land Title Guarantee Company | ||
| $195,000 | Fahtco | ||
| $185,000 | -- |
Mortgage History
We collect this data history from publicly available records. To have your information removed, we recommend requesting removal directly through your county’s website.
| Date | Status | Borrower | Loan Amount |
|---|---|---|---|
| Open | $560,000 | ||
| Previous Owner | $20,000 | ||
| Previous Owner | $280,000 | ||
| Previous Owner | $249,375 | ||
| Previous Owner | $185,250 | ||
| Previous Owner | $195,000 | ||
| Previous Owner | $32,200 | ||
| Previous Owner | $148,000 | ||
| Previous Owner | $179,450 | ||
| Previous Owner | $60,000 | ||
| Previous Owner | $62,700 |
Tax History
We collect this data history from publicly available records. To have your information removed, we recommend requesting removal directly through your county’s website.
| Year | Tax Paid | Tax Assessment Tax Assessment Total Assessment is a certain percentage of the fair market value that is determined by local assessors to be the total taxable value of land and additions on the property. | Land | Improvement |
|---|---|---|---|---|
| 2025 | $3,808 | $35,969 | $13,011 | $22,958 |
| 2024 | $3,466 | $34,786 | $12,894 | $21,892 |
| 2023 | $3,466 | $34,786 | $12,894 | $21,892 |
| 2022 | $3,043 | $30,352 | $9,740 | $20,612 |
| 2021 | $3,089 | $31,226 | $10,020 | $21,206 |
| 2020 | $2,324 | $23,528 | $7,621 | $15,907 |
| 2019 | $2,294 | $23,528 | $7,621 | $15,907 |
| 2018 | $2,111 | $21,045 | $5,565 | $15,480 |
| 2017 | $1,935 | $21,045 | $5,565 | $15,480 |
| 2016 | $1,661 | $16,762 | $5,276 | $11,486 |
| 2015 | $1,428 | $16,762 | $5,276 | $11,486 |
| 2014 | $1,428 | $13,724 | $4,872 | $8,852 |
Map
- 5525 Pierce Ct
- 5543 Newland Way
- 6799 W 52nd Ave
- 6840 Reno Dr
- 6865 W 55th Place
- 6930 W 54th Ave
- 6940 W 55th Place
- 5220 Ingalls St
- 5460 Harlan St Unit 38
- 6510 Ralston Rd
- 7357 Grandview Ave Unit 202
- 7357 Grandview Ave Unit 203
- 6105 W 49th Place
- 4963 Harlan St
- 6790 W 48th Ave
- 5975 Newland St
- 5305 Sheridan Blvd Unit 115
- 4835 Harlan St
- 4860 Harlan St
- 5250 W 53rd Ave Unit 125
- 5380 Nolan St
- 6610 W 54th Ave
- 5385 Newland St
- 5370 Nolan St
- 5410 Nolan St
- 6627 W 54th Ave
- 5375 Newland St
- 6621 W 54th Ave
- 6700 W 54th Ave
- 5360 Nolan St
- 5415 Nolan St
- 6615 W 54th Ave
- 5365 Newland St
- 6659 W 54th Ave
- 5365 Nolan St
- 5420 Nolan St
- 6640 W 54th Place
- 6550 W 54th Ave
- 5380 Newland St
- 5350 Nolan St
Ask me questions while you tour the home.