
Patricia Gillespie
The Agency
(480) 757-2422
27 Total Sales
1 in Central Mesa East
$459,500 Price
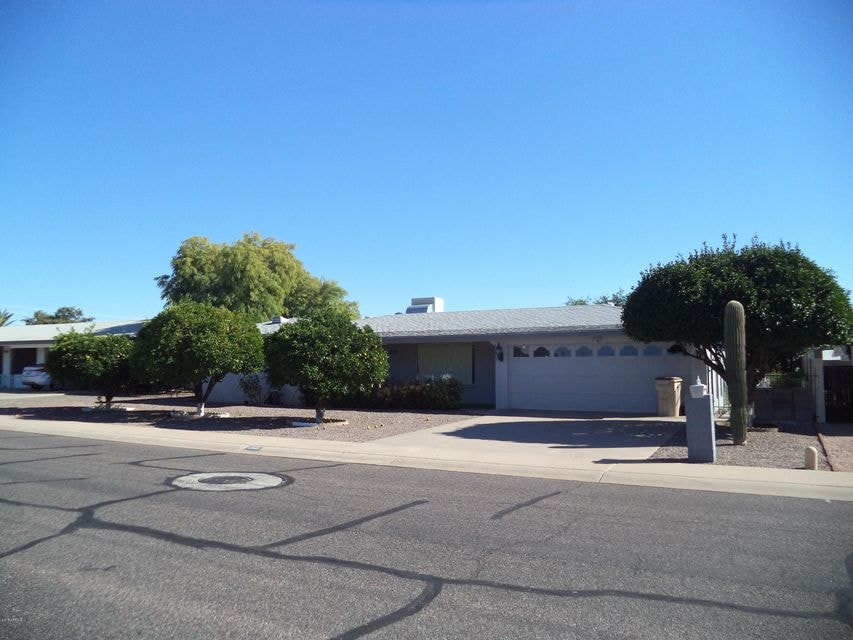
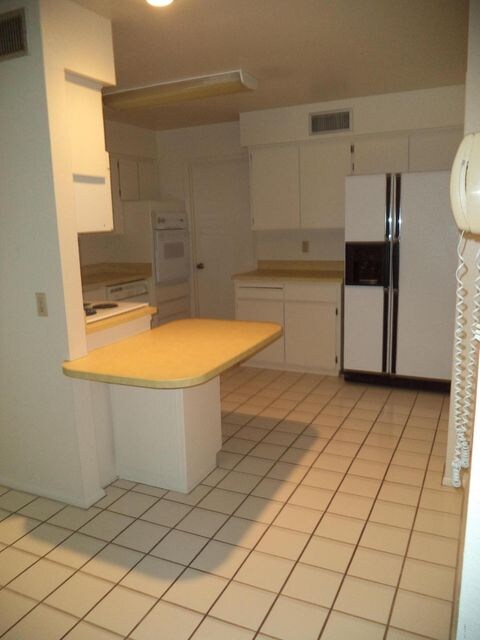

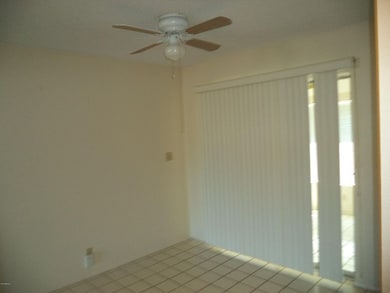
Estimated Value: $296,695 - $352,000
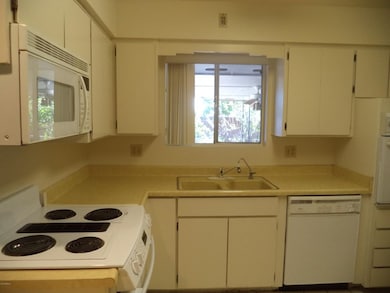
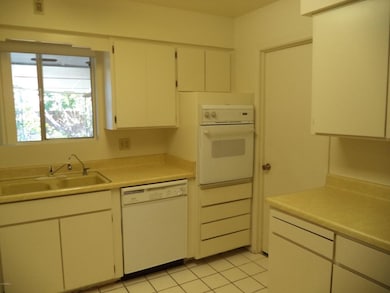
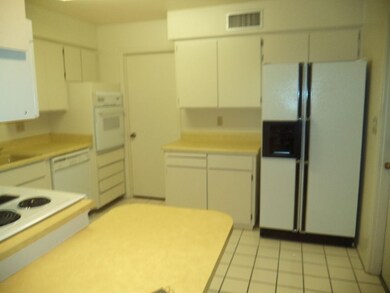
This is a lovely home with a beautiful, semi-private back yard. Has lots of additional storage. 55+ Community.
Last Agent to Rent the Property
Anthony Penrod
Farnsworth-Ricks Management & Realty, Inc. License #SA518878000 Listed on: 10/08/2015
Last Renter's Agent
Anthony Penrod
Farnsworth-Ricks Management & Realty, Inc. License #SA518878000 Listed on: 10/08/2015
We collect this data history from publicly available records. To have your information removed, we recommend requesting removal directly through your county’s website.
Patricia Gillespie
The Agency
(480) 757-2422
27 Total Sales
1 in Central Mesa East
$459,500 Price
Shawnee Doherty
United Real Estate Specialists
(623) 400-5944
42 Total Sales
1 in Central Mesa East
$390,000 Price
Lisa Sandoval
Berkshire Hathaway HomeServices Arizona Properties
(623) 404-8675
49 Total Sales
5 in Central Mesa East
$14K - $88K Price Range
Elizabeth Corvelo
W and Partners, LLC
(520) 666-7486
62 Total Sales
2 in Central Mesa East
$337K - $385K Price Range
Marcie Franklin
Cactus Mountain Properties, LLC
(623) 263-1235
17 Total Sales
1 in Central Mesa East
$239,900 Price
Monique Walker
RE/MAX Excalibur
(623) 439-8986
524 Total Sales
7 in Central Mesa East
$76K - $565K Price Range
We collect this data history from publicly available records. To have your information removed, we recommend requesting removal directly through your county’s website.
| Date | Buyer | Sale Price | Title Company |
|---|---|---|---|
| -- | None Available | ||
| Jbob Llc | -- | None Available | |
| Walker Wakefield B | -- | -- |
We collect this data history from publicly available records. To have your information removed, we recommend requesting removal directly through your county’s website.
| Year | Tax Paid | Tax Assessment Tax Assessment Total Assessment is a certain percentage of the fair market value that is determined by local assessors to be the total taxable value of land and additions on the property. | Land | Improvement |
|---|---|---|---|---|
| 2025 | $1,203 | $12,699 | ||
| 2024 | $1,212 | $12,095 | ||
| 2023 | $1,212 | $26,220 | $5,240 | $20,980 |
| 2022 | $1,183 | $19,650 | $3,930 | $15,720 |
| 2021 | $1,180 | $18,120 | $3,620 | $14,500 |
| 2020 | $1,169 | $15,110 | $3,020 | $12,090 |
| 2019 | $1,095 | $13,260 | $2,650 | $10,610 |
| 2018 | $1,069 | $12,260 | $2,450 | $9,810 |
| 2017 | $1,038 | $11,180 | $2,230 | $8,950 |
| 2016 | $1,009 | $10,550 | $2,110 | $8,440 |
| 2015 | $943 | $10,400 | $2,080 | $8,320 |
AP
Landlord's Agent in 2015
Anthony Penrod
Farnsworth-Ricks Management & Realty, Inc.
Buyer's Agent in 2015
George Funk
Real Estate by George, LLC
(480) 255-4332
10 Total Sales
Source: Arizona Regional Multiple Listing Service (ARMLS)
MLS Number: 5345684
APN: 141-62-078
Disclaimer: Certain information contained herein is derived from information provided by parties other than Homes.com. All information provided is deemed reliable, but is not guaranteed to be accurate and should be independently verified.
All information should be verified by the recipient and none is guaranteed as accurate by ARMLS
Listing Information presented by local MLS brokerage: Ten-X, local REALTOR®- Arlene Richardson - (888)-952-6393
Ask me questions while you tour the home.