NOT LISTED FOR SALE

6669 W Valley View Rd Rogers, AR 72758

Cave Springs Area
2 Beds
2 Baths
1,885 Sq Ft
2,178 Sq Ft Lot

Sale Details

Date Sold: April 2, 2021

Last sale price $297,500 $158 Per Sq Ft

19 Days on Market

Highlights

  • Golf Course Community
  • Fitness Center
  • Gated Community
  • Evening Star Elementary School Rated A
  • Pool
  • Clubhouse

About This Home

As of April 2021

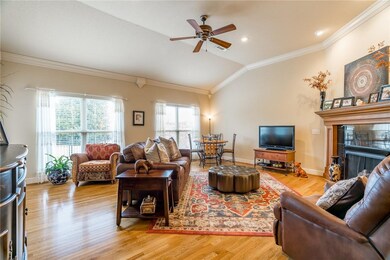
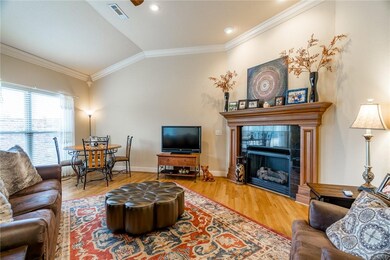
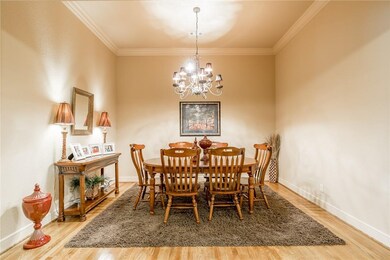

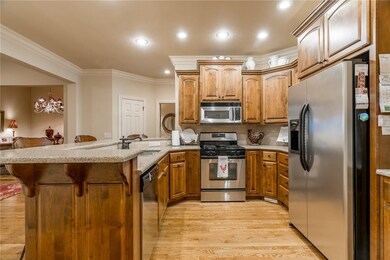
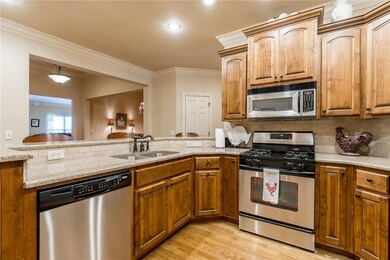
Upscale town home in the highly regarded gated community of Shadow Valley. Newer interior paint & carpet. Hardwood flooring through out the living areas with carpet in the bedrooms & ceramic tile in the baths & laundry. Central air conditioning is 5 yrs old, new water heater. Roof has been confirmed to be in good condition. Shadow Valley is a golfer's dream with a fantastic club house featuring the Overlook Restaurant, exercise facility, indoor tennis courts, pool, and other amenities. This town home offers a partly covered patio and a fenced yard over looking lush landscaping. The clubhouse restaurant will deliver your dinner as ordered; and there is wonderful walking throughout the neighborhood. Treat yourself to Shadow Valley living. Call today.

Last Agent to Sell the Property

Daria Coffield

Keller Williams Market Pro Realty License #EB00046227 Listed on: 02/11/2021

Keller Williams Market Pro Realty

Last Buyer's Agent

Lauren Lowery

Lindsey & Associates Inc License #SA00082072

Lindsey & Associates Inc
Create a Home Valuation Report for This Property
The Home Valuation Report is an in-depth analysis detailing your home's value as well as a comparison with similar homes in the area

Townhouse Details

Home Type

  • Townhome

Est. Annual Taxes

  • $2,873

Year Built

  • Built in 2005

Lot Details

  • 2,178 Sq Ft Lot
  • Lot Dimensions are 34x87
  • Property fronts a private road
  • Back Yard Fenced
  • Landscaped

HOA Fees

  • $290 Monthly HOA Fees

Home Design

  • Traditional Architecture
  • Brick Exterior Construction
  • Slab Foundation
  • Shingle Roof
  • Architectural Shingle Roof
  • Stone

Interior Spaces

  • 1,885 Sq Ft Home
  • 1-Story Property
  • Cathedral Ceiling
  • Ceiling Fan
  • Gas Log Fireplace
  • Double Pane Windows
  • Vinyl Clad Windows
  • Blinds
  • Living Room with Fireplace
  • Washer and Dryer Hookup

Kitchen

  • Electric Range
  • Microwave
  • Plumbed For Ice Maker
  • Dishwasher
  • Granite Countertops
  • Disposal

Flooring

  • Wood
  • Carpet
  • Ceramic Tile

Bedrooms and Bathrooms

  • 2 Bedrooms
  • Split Bedroom Floorplan
  • Walk-In Closet
  • 2 Full Bathrooms

Home Security

Parking

  • 2 Car Attached Garage
  • Garage Door Opener
  • Driveway

Pool

Outdoor Features

  • Covered Patio or Porch

Location

  • Property is near golf course
  • City Lot

Utilities

  • Central Heating and Cooling System
  • Heating System Uses Gas
  • Gas Water Heater
  • Cable TV Available

Listing and Financial Details

  • Tax Lot 35

Community Details

Overview

  • Association fees include ground maintenance, maintenance structure, security
  • Shadow Valley Subdivision

Amenities

  • Shops
  • Clubhouse

Recreation

  • Golf Course Community
  • Community Playground
  • Fitness Center
  • Community Pool

Security

  • Gated Community
  • Fire and Smoke Detector

Townhouse Details

Home Type

Townhome

Est. Annual Taxes

$2,873

Year Built

Built in 2005

Lot Details

2,178 Sq Ft Lot

HOA Fees

$290 per month

Listing Details

  • Property Sub Type: Townhouse
  • Prop. Type: Residential
  • Lot Size Acres: 0.05
  • Lot Size: 34X87
  • Road Frontage Type: Private Road
  • Road Surface Type: Paved
  • Subdivision Name: Shadow Valley
  • Directions: From I49 take exit 80(Promenade)west on Pauline Whitaker Pkway, south on Champions Blvd,west on Southgate,south into Shadow Valley,left at the stop sign,& left into Valley View Townhouses. Veer left at the Y to get to 6669 W. Valley View. Guest parking.
  • Architectural Style: Traditional
  • Garage Yn: Yes
  • Unit Levels: One
  • New Construction: No
  • Building Stories: 1
  • Year Built: 2005
  • ResoPropertyType: Residential
  • Property Sub Type Additional: Townhouse
  • ResoBuildingAreaSource: Owner
  • Special Features: VirtualTour
  • Stories: 1

Interior Features

  • Appliances: Some Gas Appliances, Dishwasher, Electric Range, Disposal, Gas Water Heater, Microwave, Plumbed For Ice Maker
  • Basement YN: No
  • Full Bathrooms: 2
  • Total Bedrooms: 2
  • Fireplace Features: Gas Log, Living Room
  • Fireplaces: 1
  • Fireplace: Yes
  • Flooring: Carpet, Ceramic Tile, Wood
  • Interior Amenities: Ceiling Fan(s), Cathedral Ceiling(s), Granite Counters, Split Bedrooms, Walk-In Closet(s)
  • Living Area: 1885.0
  • Window Features: Double Pane Windows, Vinyl, Blinds
  • ResoLivingAreaSource: Owner

Exterior Features

  • Fencing: Back Yard, Fenced, Metal
  • Lot Features: City Lot, Landscaped, Level, Subdivision, Near Golf Course
  • Pool Features: Pool, Community
  • Waterfront Features: None
  • Construction Type: Brick, Rock
  • Exterior Features: Concrete Driveway
  • Foundation Details: Slab
  • Other Structures: None
  • Patio And Porch Features: Covered, Patio
  • Roof: Architectural, Shingle

Garage/Parking

  • Attached Garage: Yes
  • Covered Parking Spaces: 2.0
  • Parking Features: Attached, Garage, Garage Door Opener

Utilities

  • Laundry Features: Washer Hookup, Dryer Hookup
  • Security: Gated Community, Smoke Detector(s)
  • Cooling: Central Air, Electric
  • Cooling Y N: Yes
  • Heating: Central, Gas
  • Heating Yn: Yes
  • Utilities: Cable Available, Electricity Available, Natural Gas Available, Sewer Available, Water Available
  • Water Source: Public

Condo/Co-op/Association

  • Community Features: Clubhouse, Fitness, Golf, Gated, Playground, Pool, Shopping
  • Association Fee: 290.0
  • Association Fee Frequency: Monthly
  • Association: Yes
  • ResoAssociationFeeFrequency: Monthly

Fee Information

  • Association Fee Includes: Maintenance Grounds, Maintenance Structure, Security

Schools

  • Junior High Dist: Bentonville

Lot Info

  • Zoning: N
  • ResoLotSizeUnits: Acres

Tax Info

  • Tax Annual Amount: 2873.0
  • Tax Block: 0
  • Tax Lot: 35

Ownership History

We collect this data history from publicly available records. To have your information removed, we recommend requesting removal directly through your county’s website.

Date Name Owned For Owner Type

Purchase Details

Listed on
Feb 11, 2021
Closed on
Mar 26, 2021
Sold by
Matthews Family Revocable Trust and Matthews Terrence Daniel
Bought by
Seller's Agent
Daria Coffield
Keller Williams Market Pro Realty
Buyer's Agent
Lauren Lowery
Lindsey & Associates Inc
List Price
$297,500
Sold Price
$297,500

Home Financials for this Owner

Home Financials are based on the most recent Mortgage that was taken out on this home.
Original Mortgage
$238,000
Outstanding Balance
$209,356
Interest Rate
2.8%
Mortgage Type
New Conventional

Purchase Details

Closed on
Sep 29, 2016
Sold by
Turner Joy E and Spradley Kevin L
Bought by
Matthews Terrence Daniel and Matthews Gwenlyn Gregory

Purchase Details

Closed on
Apr 13, 2015
Sold by
Baber Amy S and Baber Family Trust
Bought by
Mcginnis Shawna and Mcginnis Justin

Home Financials for this Owner

Home Financials are based on the most recent Mortgage that was taken out on this home.
Original Mortgage
$285,000
Interest Rate
3.88%
Mortgage Type
New Conventional

Purchase Details

Closed on
Oct 21, 2011
Sold by
Ward J Ramsay Revocable Trust and Ramsay Ward J
Bought by
Turner Joy E

Purchase Details

Closed on
Sep 27, 2004
Bought by
Jbc Inc
Source: Public Records

Home Values in the Area

Source: Public Records

Average Home Value in this Area


Source: Public Records

Agents Specializing in Rogers, AR

See All Agents

Purchase History

We collect this data history from publicly available records. To have your information removed, we recommend requesting removal directly through your county’s website.

Date Buyer Sale Price Title Company
$297,500 City Title & Closing
Matthews Terrence Daniel $209,000 Lenders Title Company
Mcginnis Shawna $340,000 --
Turner Joy E -- None Available
Jbc Inc $32,000 --
Source: Public Records

Mortgage History

We collect this data history from publicly available records. To have your information removed, we recommend requesting removal directly through your county’s website.

Date Status Borrower Loan Amount
Open $80,000
Open Carter Christopher W $238,000
Closed Carter Christopher W $238,000
Previous Owner Mcginnis Shawna $285,000
Source: Public Records

Property History

We collect this data history from publicly available records. To have your information removed, we recommend requesting removal directly through your county’s website.

Date Event Price List to Sale Price per Sq Ft
04/02/2021 04/02/21 Sold $297,500 0.0% $158 / Sq Ft
03/03/2021 03/03/21 Pending -- -- --
02/11/2021 02/11/21 For Sale $297,500 -- $158 / Sq Ft
Source: ArkansasOne MLS

Tax History

We collect this data history from publicly available records. To have your information removed, we recommend requesting removal directly through your county’s website.

Year Tax Paid Tax Assessment Tax Assessment Total Assessment is a certain percentage of the fair market value that is determined by local assessors to be the total taxable value of land and additions on the property. Land Improvement
2026 $3,967 $75,785 $12,000 $63,785
2025 $3,771 $75,785 $12,000 $63,785
2024 $3,701 $75,785 $12,000 $63,785
2023 $3,525 $57,700 $11,400 $46,300
2022 $3,150 $57,700 $11,400 $46,300
2021 $2,615 $57,700 $11,400 $46,300
2020 $2,873 $46,710 $7,000 $39,710
2019 $2,873 $46,710 $7,000 $39,710
2018 $2,873 $46,710 $7,000 $39,710
2017 $2,483 $46,710 $7,000 $39,710
2016 $2,483 $46,710 $7,000 $39,710
2015 $2,295 $37,560 $7,000 $30,560
2014 $2,295 $37,560 $7,000 $30,560
Source: Public Records

Agents Affiliated with this Home

  • Section Image
  • Section Image
See All Agents

Map

Source: ArkansasOne MLS

MLS Number: 1174188

ArkansasOne MLS
Your Personal Tour Guide

Ask me questions while you tour the home.