NOT LISTED FOR SALE

667 Ransom St Blowing Rock, NC 28605

Estimated Value: $1,017,000 - $1,198,000

3 Beds
2 Baths
1,847 Sq Ft
$602/Sq Ft Est. Value

Sale Details

Date Sold: June 27, 2025

Last sale price $1,145,000 $620 Per Sq Ft

Est. 3% decrease in value since last sale

Current estimated payment $7,014 / mo

39 Days on Market

Highlights

  • North Carolina Healthy Built Homes
  • Contemporary Architecture
  • No HOA
  • Blowing Rock Elementary School Rated A
  • Vaulted Ceiling
  • Skylights

About This Home

As of June 2025

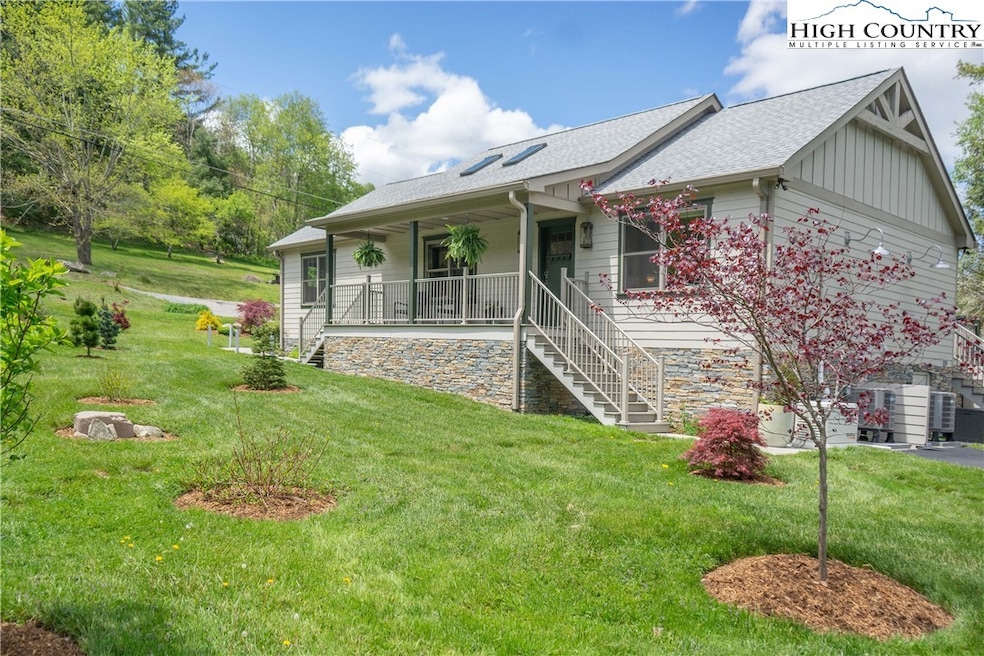
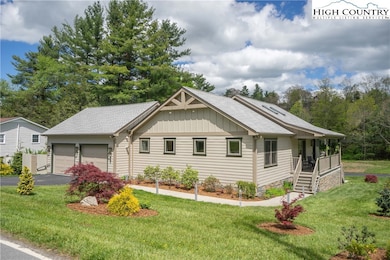
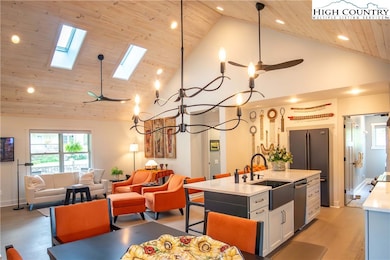
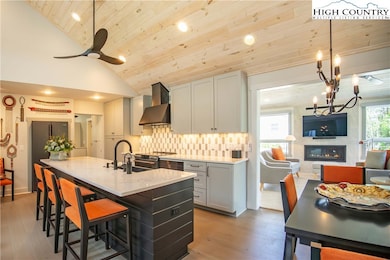
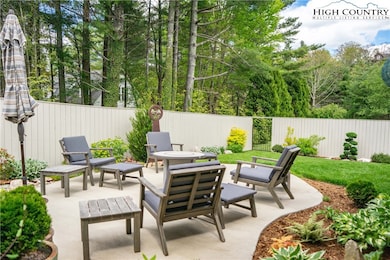
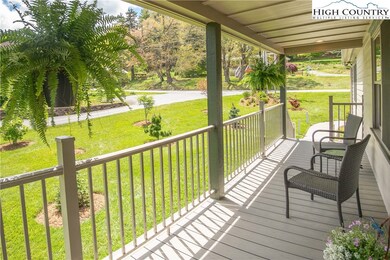
Charming, like new Blowing Rock cottage is close to Main Street and sits on a mostly level beautifully landscaped lot. Enter inside and discover an elegant modern space with soaring vaulted ceilings. The open-concept design creates a sense of spaciousness while maintaining distinct zones for living and dining. Natural light floods the home through skylights and large windows, accentuating the tasteful neutral color palette. The home was totally remodeled in 2021-22, resulting in a home that meets all criteria and more of a healthy built home such as excellent air quality and circulation, all new HVAC with new ductwork, moisture control with dehumidification and humidification, ERV system, custom healthy-built cabinets (toxin free glues, paints, stains, FSC lumber, formaldehyde free and no particle board.) Tesoro wood flooring is click and lock using no glue and is throughout the house except in the baths. The crawl space is fully encapsulated, and radon mitigation is functioning. The aging-in-place design in this one-level home is well planned with easy access from the garage. Handicap accessibility and safety are provided with large doorways, grab bars in baths and roll-in primary shower with a fold-down seat. A Toto toilet with a washlet and a double sink vanity are also included in the primary. The remodel was extensive, house was taken down to the studs and sometimes they were removed, new Hardie board siding for low maintenance was used on the exterior and a new roof structure replaced the old. Both new decks have Trex flooring. All wiring, plumbing and fixtures were replaced. A Rinnai on-demand water heater is installed. Solar protection film is on skylights sunroom doors and windows. A beautiful enclosed garden has a lovely stone patio and fire pit with organic plantings all around. An extra lot is included with this property. They are combined but that can easily be reversed. Professional measurements coming tomorrow.

Last Agent to Sell the Property

Jan Blair

Premier Sotheby's Int'l Realty Brokerage Phone: (828) 773-3732 Listed on: 05/19/2025

Premier Sotheby's Int'l Realty

Co-Listed By

Don Blair

Premier Sotheby's Int'l Realty Brokerage Phone: (828) 773-3732

Last Buyer's Agent

Margo Lenmark

Howard Hanna Allen Tate Realtors Boone

Howard Hanna Allen Tate Realtors Boone

Home Details

Home Type

  • Single Family

Est. Annual Taxes

  • $3,800

Year Built

  • Built in 2002

Lot Details

  • 32,234 Sq Ft Lot
  • Home fronts a stream
  • Partially Fenced Property
  • Zoning described as R6-S,Residential

Parking

  • 2 Car Attached Garage
  • Shared Driveway

Home Design

  • Contemporary Architecture
  • Cottage
  • Wood Frame Construction
  • Shingle Roof
  • Architectural Shingle Roof
  • Modular or Manufactured Materials
  • Radon Mitigation System
  • Stone

Interior Spaces

  • 1,847 Sq Ft Home
  • 1-Story Property
  • Vaulted Ceiling
  • Skylights
  • Gas Fireplace
  • Propane Fireplace
  • Double Pane Windows
  • Double Hung Windows
  • Crawl Space

Kitchen

  • Convection Oven
  • Induction Cooktop
  • Recirculated Exhaust Fan
  • Warming Drawer
  • Microwave
  • Dishwasher
  • Disposal

Bedrooms and Bathrooms

  • 3 Bedrooms
  • 2 Full Bathrooms

Laundry

  • Laundry on main level
  • Dryer
  • Washer

Home Security

  • Home Security System
  • Carbon Monoxide Detectors

Eco-Friendly Details

  • North Carolina Healthy Built Homes
  • No or Low VOC Paint or Finish

Outdoor Features

  • Patio
  • Fire Pit

Schools

  • Blowing Rock Elementary School
  • Watauga High School

Utilities

  • Forced Air Heating and Cooling System
  • Heat Pump System
  • Power Generator
  • Tankless Water Heater
  • Gas Water Heater
  • High Speed Internet
  • Cable TV Available

Community Details

  • No Home Owners Association

Listing and Financial Details

  • Long Term Rental Allowed
  • Tax Lot 1R
  • Assessor Parcel Number 2817-05-6558-000

Home Details

Home Type

Single Family

Est. Annual Taxes

$3,800

Year Built

Built in 2002

Lot Details

0.74 Acres

Parking

2

Listing Details

  • Property Sub Type: Single Family Residence
  • Prop. Type: Residential
  • Lot Size Acres: 0.74
  • Road Surface Type: Paved
  • Co List Office Phone: (828) 295-0776
  • Subdivision Name: None
  • Above Grade Finished Sq Ft: 1847.0
  • Architectural Style: Cottage, Contemporary
  • Garage Yn: Yes
  • Unit Levels: One
  • Efficiency: Healthy Living Features
  • Building Stories: 1
  • Year Built: 2002
  • Property Sub Type Additional: Single Family Residence
  • Attribution Contact: (828) 773-3732
  • Special Features: None
  • Stories: 1

Interior Features

  • Appliances: Convection Oven, Dryer, Dishwasher, Exhaust Fan, Disposal, Gas Water Heater, Induction Cooktop, Microwave, Refrigerator, Tankless Water Heater, Warming Drawer, Washer
  • Has Basement: Crawl Space
  • Full Bathrooms: 2
  • Total Bedrooms: 3
  • Fireplace Features: Gas, Vented, Propane
  • Fireplace: Yes
  • Interior Amenities: Carbon Monoxide Detector, Skylights, Vaulted Ceiling(s), Window Treatments
  • Living Area: 1847.0
  • Stories: 1
  • Window Features: Double Hung, Double Pane Windows, Skylight(s), Window Treatments

Exterior Features

  • Fencing: Partial
  • View: Residential
  • Waterfront Features: Creek, Stream
  • Home Warranty: No
  • Construction Type: Fiber Cement, Modular/Prefab, Stone, Wood Frame
  • Exterior Features: Fence, Fire Pit, Paved Driveway
  • Patio And Porch Features: Composite
  • Roof: Architectural, Shingle

Garage/Parking

  • Attached Garage: Yes
  • Garage Spaces: 2.0
  • Parking Features: Asphalt, Attached, Driveway, Garage, Two Car Garage, Paved, Private, Shared Driveway

Utilities

  • Laundry Features: Main Level
  • Security: Security System, Radon Mitigation System
  • Cooling: Central Air, Electric
  • Cooling Y N: Yes
  • Heating: Electric, Forced Air, Fireplace(s), Heat Pump
  • Heating Yn: Yes
  • Electric: Generator
  • Sewer: Public Sewer
  • Utilities: Cable Available, High Speed Internet Available
  • Water Source: Public

Condo/Co-op/Association

  • Community Features: Long Term Rental Allowed
  • Association: No

Schools

  • Elementary School: Blowing Rock
  • High School: Watauga

Green Features

  • Green Indoor Air Qlty: Low VOC Paint/Materials

Lot Info

  • Parcel #: 2817-05-6558-000
  • Zoning Description: R6-S,Residential

Tax Info

  • Tax Annual Amount: 3800.37
  • Tax Book Number: 2321/549
  • Tax Lot: 1R

Range of Values:

--
Value Increase
--
Percent Increase
--
Adjusted for Inflation
Collateral Analytics

Collateral Analytics Collateral Analytics AVMs (Automated Valuation Model) employ a number of statistical approaches combined with neighborhood-specific comparable selection guarantees the most up-to-date and precise valuations.

Not Available

Collateral Analytics does not have data for the current month. Please view the chart for historical values.

ICE

ICE Mortgage Technology ICE Mortgage Technology’s AVM (Automated Valuation Model) is a state-of-the-art online residential property valuation tool that provides a quick and accurate estimate of the value of almost any home in the U.S.

Not Available

ICE Mortgage Technology does not have data for the current month. Please view the chart for historical values.

First American

First American First American Data & Analytics’ next-generation AVM combines unrivaled data assets with a blended ensemble of valuation models to produce highly accurate, reliable valuations you can trust.

Not Available

First American does not have data for the current month. Please view the chart for historical values.

Quantarium

Quantarium Quantarium’s valuation service, repeatedly proven the industry’s most accurate and comprehensive, is supercharged with a self-learning and auto-tuning AI engine that continually becomes smarter and more accurate as it processes daily inputs from the industry’s leading RE data lake.

Not Available

Quantarium does not have data for the current month. Please view the chart for historical values.

Average Value
Not Available
List Price
Sold Price
Create a Home Valuation Report for This Property
The Home Valuation Report is an in-depth analysis detailing your home's value as well as a comparison with similar homes in the area

Home Values in the Area

Source: Public Records

Average Home Value in this Area


Source: Public Records

Property History

We collect this data history from publicly available records. To have your information removed, we recommend requesting removal directly through your county’s website.

Date Event Price List to Sale Price per Sq Ft
06/27/2025 06/27/25 Sold $1,145,000 -11.6% $620 / Sq Ft
05/19/2025 05/19/25 For Sale $1,295,000 -- $701 / Sq Ft
Source: High Country Association of REALTORS®

Agents Affiliated with this Home

  • Section Image
  • Section Image
  • Section Image
See All Agents

Map

Source: High Country Association of REALTORS®

MLS Number: 255625

High Country Association of REALTORS®

APN: 2817-05-6558-000

Your Personal Tour Guide

Ask me questions while you tour the home.