
Cherrel Kirkland
Kirkland Real Estate Partners
(530) 688-8386
77 Total Sales
4 in Boulder Creek
$337K - $430K Price Range
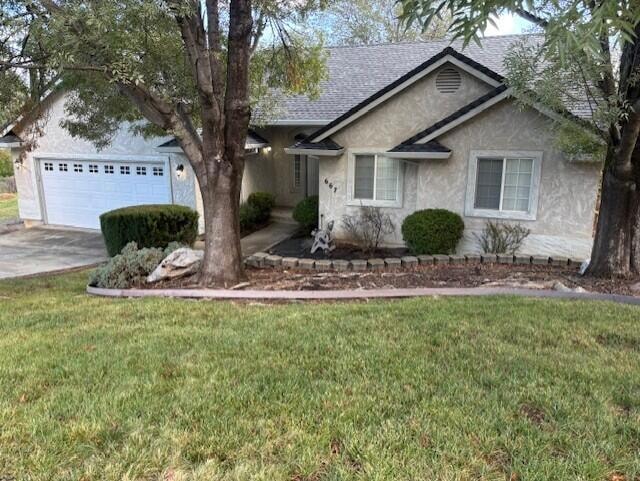
Beautiful Home in Desirable Hidden Hills Subdivision. This 3-bedroom, 2-bathroom home offers a bright and open floor plan that flows seamlessly from the kitchen to the dining and living areas. The living room features vaulted ceilings, with tall ceilings throughout most of the home adding to the spacious feel. The kitchen and bathrooms include attractive tile countertops, and the primary suite features a double-sink vanity for added convenience. Enjoy outdoor living on the covered back deck overlooking the backyard. The front yard is partially landscaped, and the vacant lot next door provides extra privacy. Attached 2 car garage as well as additional off street parking.
Last Agent to Sell the Property
High Country Real Estate License #01341624 Listed on: 10/15/2025
We collect this data history from publicly available records. To have your information removed, we recommend requesting removal directly through your county’s website.
Cherrel Kirkland
Kirkland Real Estate Partners
(530) 688-8386
77 Total Sales
4 in Boulder Creek
$337K - $430K Price Range
Ben Sprague
eXp Realty of California Inc
(530) 240-7728
166 Total Sales
5 in Boulder Creek
$320K - $370K Price Range
Justin Cartwright
Waterman Real Estate
(530) 319-5938
148 Total Sales
2 in Boulder Creek
$395K - $398K Price Range
Josh Domke
Northstate Real Estate Professionals
(530) 732-1472
36 Total Sales
2 in Boulder Creek
$385K - $394K Price Range
Jenn Sloan
Real Brokerage Technologies
(530) 561-5592
71 Total Sales
1 in Boulder Creek
$395,025 Price
Mark Green
Northstate Real Estate Professionals
(530) 461-5164
45 Total Sales
2 in Boulder Creek
$360K - $394K Price Range
We collect this data history from publicly available records. To have your information removed, we recommend requesting removal directly through your county’s website.
| Date | Type | Sale Price | Title Company |
|---|---|---|---|
| Trustee Deed | $158,000 | None Available | |
| Grant Deed | $136,500 | Placer Title Company | |
| Grant Deed | $7,000 | Chicago Title Co |
We collect this data history from publicly available records. To have your information removed, we recommend requesting removal directly through your county’s website.
| Date | Status | Loan Amount | Loan Type |
|---|---|---|---|
| Previous Owner | $132,413 | FHA | |
| Previous Owner | $92,300 | Construction |
We collect this data history from publicly available records. To have your information removed, we recommend requesting removal directly through your county’s website.
| Date | Event | Price | List to Sale | Price per Sq Ft |
|---|---|---|---|---|
| 07/15/2026 07/15/26 | Sold | $399,000 | -3.9% | $263 / Sq Ft |
| 05/20/2026 05/20/26 | Pending | -- | -- | -- |
| 05/14/2026 05/14/26 | Price Changed | $415,000 | -2.4% | $273 / Sq Ft |
| 03/24/2026 03/24/26 | Price Changed | $425,000 | -3.4% | $280 / Sq Ft |
| 11/03/2025 11/03/25 | Price Changed | $440,000 | -5.4% | $290 / Sq Ft |
| 10/15/2025 10/15/25 | For Sale | $465,000 | -- | $306 / Sq Ft |
We collect this data history from publicly available records. To have your information removed, we recommend requesting removal directly through your county’s website.
| Year | Tax Paid | Tax Assessment Tax Assessment Total Assessment is a certain percentage of the fair market value that is determined by local assessors to be the total taxable value of land and additions on the property. | Land | Improvement |
|---|---|---|---|---|
| 2026 | $2,520 | $206,459 | $58,800 | $147,659 |
| 2025 | $2,520 | $202,412 | $57,648 | $144,764 |
| 2024 | $2,471 | $198,444 | $56,518 | $141,926 |
| 2023 | $2,471 | $194,554 | $55,410 | $139,144 |
| 2022 | $2,391 | $190,740 | $54,324 | $136,416 |
| 2021 | $2,318 | $187,001 | $53,259 | $133,742 |
| 2020 | $2,272 | $185,084 | $52,713 | $132,371 |
| 2019 | $2,231 | $181,456 | $51,680 | $129,776 |
| 2018 | $2,185 | $177,899 | $50,667 | $127,232 |
| 2017 | $2,248 | $174,412 | $49,674 | $124,738 |
| 2016 | $2,151 | $170,993 | $48,700 | $122,293 |
| 2015 | $2,131 | $168,426 | $47,969 | $120,457 |
| 2014 | -- | $165,128 | $47,030 | $118,098 |
Seller's Agent in 2026
Cory Halter
High Country Real Estate
(530) 318-1291
1 in this area
102 Total Sales
BK
Buyer's Agent in 2026
Barbara Kealiinohomoku
Upward Realty
1 in this area
34 Total Sales
Source: Shasta Association of REALTORS®
MLS Number: 25-4627
APN: 117-410-006-000
Disclaimer: Certain information contained herein is derived from information provided by parties other than Homes.com. All information provided is deemed reliable, but is not guaranteed to be accurate and should be independently verified.
IDX information is provided exclusively for personal, non-commercial use, and may not be used for any purpose other than to identify prospective properties consumers may be interested in purchasing. Information is deemed reliable but not guaranteed.
Ask me questions while you tour the home.