
Jasmin Bradley
Keller Williams Realty Augusta Partners
(762) 249-6927
334 Total Sales
1 in Aiken
$328,909 Price
Estimated Value: $214,772 - $245,000
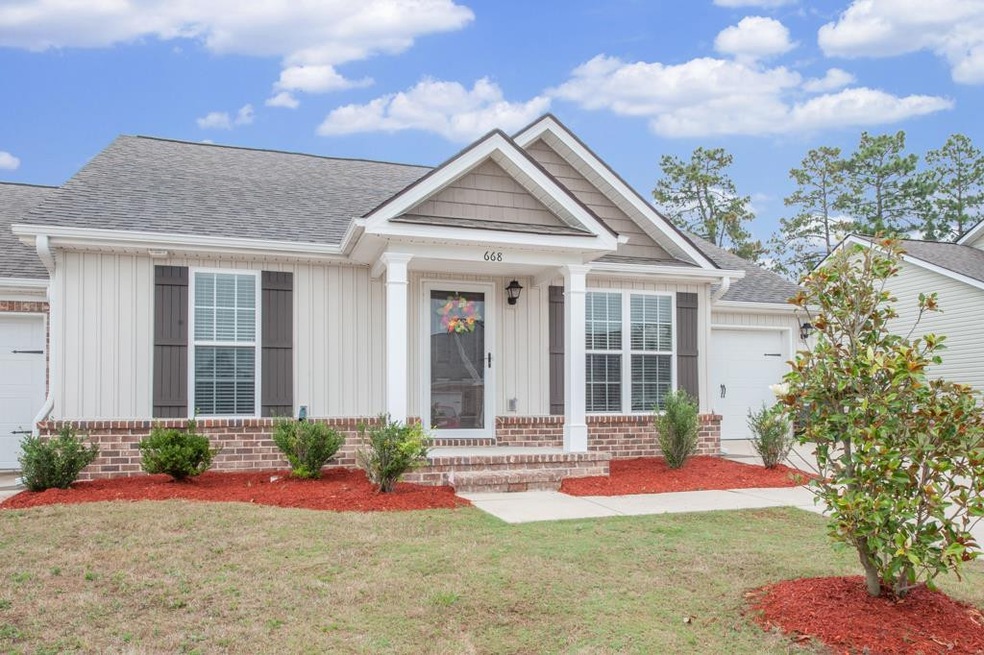
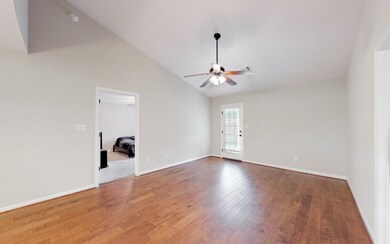
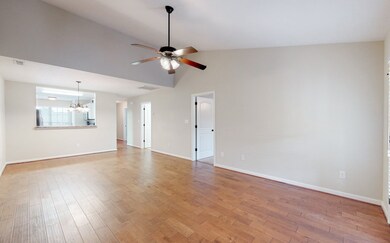
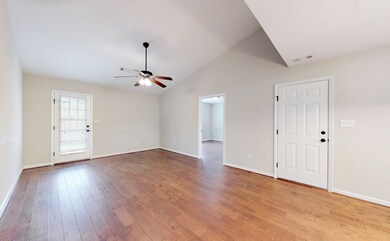
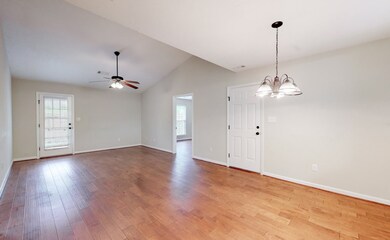
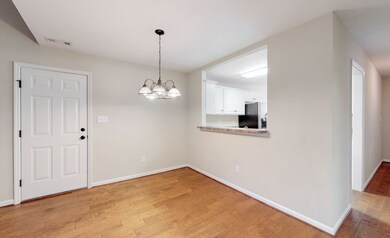
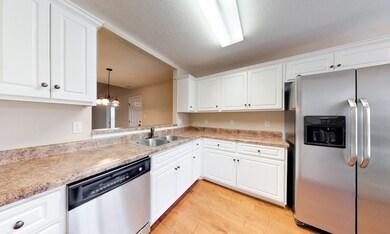
Fantastic townhome with 3 bedrooms and 2 bathrooms! End unit with attached garage! To help personalize your home the owner is offering a $500 decorating allowance with acceptable offer! Great location near the USC Aiken Campus, medical facilities, shopping, restaurants and charming downtown Aiken! Beautiful hardwood floors throughout most of the home! Kitchen with pantry, breakfast area, stainless steel dishwasher, range, built in microwave plus the refrigerator may stay! Breakfast bar with pass through to dining area! Living room with vaulted ceiling and ceiling fan! Spacious owners suite has a ceiling fan, walk in closet plus a private bathroom with a step in shower! Guest bedroom with nice walk in closet! Full guest bathroom! The additional bedroom has glass paned door and hardwood floor making it a perfect office space! Laundry room with cabinets plus washer & dryer may stay! Awesome covered patio with ceiling fan! Privacy fenced backyard with gate! Oversized garage!
Last Agent to Sell the Property
Shannon Rollings Real Estate License #48555 Listed on: 06/07/2019
We collect this data history from publicly available records. To have your information removed, we recommend requesting removal directly through your county’s website.
Jasmin Bradley
Keller Williams Realty Augusta Partners
(762) 249-6927
334 Total Sales
1 in Aiken
$328,909 Price
Charlie Andrews
ERA Wilder Realty
(762) 246-0155
52 Total Sales
2 in Aiken
$180K - $354K Price Range
Andy Higgins
Meybohm Real Estate - Evans
(762) 320-2497
251 Total Sales
4 in Aiken
$300,000 Price Range
Catherine Thornton
Lake Homes Realty LLC
(803) 886-9171
111 Total Sales
1 in Aiken
$289,489 Price
Mary Twitty
AVS Realty
(803) 769-8400
82 Total Sales
1 in Aiken
$78,500 Price
Jessica Johnson
Premier Coastal Properties
(912) 214-3988
166 Total Sales
1 in Aiken
$270,000 Price
We collect this data history from publicly available records. To have your information removed, we recommend requesting removal directly through your county’s website.
| Date | Buyer | Sale Price | Title Company |
|---|---|---|---|
| $145,000 | None Available | ||
| Simmonds Kevin L | $138,900 | -- |
We collect this data history from publicly available records. To have your information removed, we recommend requesting removal directly through your county’s website.
| Date | Status | Borrower | Loan Amount |
|---|---|---|---|
| Open | $7,184 | ||
| Open | Tankersley George E | $13,045 | |
| Open | Tankersley George E | $142,373 | |
| Previous Owner | Simmonds Kevin L | $111,120 |
We collect this data history from publicly available records. To have your information removed, we recommend requesting removal directly through your county’s website.
| Date | Event | Price | List to Sale | Price per Sq Ft | Prior Sale |
|---|---|---|---|---|---|
| 08/26/2019 08/26/19 | Sold | $145,000 | +1.4% | $105 / Sq Ft | |
| 08/19/2019 08/19/19 | Pending | -- | -- | -- | |
| 06/07/2019 06/07/19 | For Sale | $143,000 | +3.0% | $103 / Sq Ft | |
| 09/09/2016 09/09/16 | Off Market | $138,900 | -- | -- | |
| 09/08/2016 09/08/16 | Sold | $138,900 | 0.0% | $104 / Sq Ft | View Prior Sale |
| 05/04/2016 05/04/16 | For Sale | $138,900 | -- | $104 / Sq Ft |
We collect this data history from publicly available records. To have your information removed, we recommend requesting removal directly through your county’s website.
| Year | Tax Paid | Tax Assessment Tax Assessment Total Assessment is a certain percentage of the fair market value that is determined by local assessors to be the total taxable value of land and additions on the property. | Land | Improvement |
|---|---|---|---|---|
| 2026 | $19,507 | $1,694,452 | $847,226 | $847,226 |
| 2025 | $19,051 | $1,661,228 | $830,614 | $830,614 |
| 2024 | $19,051 | $1,628,656 | $814,328 | $814,328 |
| 2023 | $18,855 | $1,596,722 | $798,361 | $798,361 |
| 2022 | $18,805 | $1,565,414 | $782,707 | $782,707 |
| 2021 | $18,345 | $1,534,720 | $767,360 | $767,360 |
| 2020 | $18,370 | $1,518,984 | $759,492 | $759,492 |
| 2019 | $17,589 | $1,489,200 | $744,600 | $744,600 |
| 2018 | $17,397 | $1,460,000 | $730,000 | $730,000 |
| 2017 | $11,880 | $1,014,842 | $507,421 | $507,421 |
| 2016 | $11,536 | $994,944 | $497,472 | $497,472 |
| 2015 | $11,204 | $980,000 | $490,000 | $490,000 |
| 2014 | $10,102 | $873,277 | $397,978 | $475,299 |
Seller's Agent in 2019
Shannon Rollings
Shannon Rollings Real Estate
(803) 349-4999
2,868 Total Sales
Seller's Agent in 2016
TERESA TILLER
Re/max True Advantage
(706) 833-4466
65 Total Sales
Source: Aiken Association of REALTORS®
MLS Number: 107599
APN: 086-00-22-017
Disclaimer: Certain information contained herein is derived from information provided by parties other than Homes.com. All information provided is deemed reliable, but is not guaranteed to be accurate and should be independently verified.
IDX information is provided exclusively for personal, non-commercial use, and may not be used for any purpose other than to identify prospective properties consumers may be interested in purchasing. Information is deemed reliable but not guaranteed.
Ask me questions while you tour the home.