
Kathy Dipp
Real Broker, LLC
(240) 414-4315
28 Total Sales
1 in Herndon
$675,000 Price
Estimated Value: $1,171,000 - $1,268,000
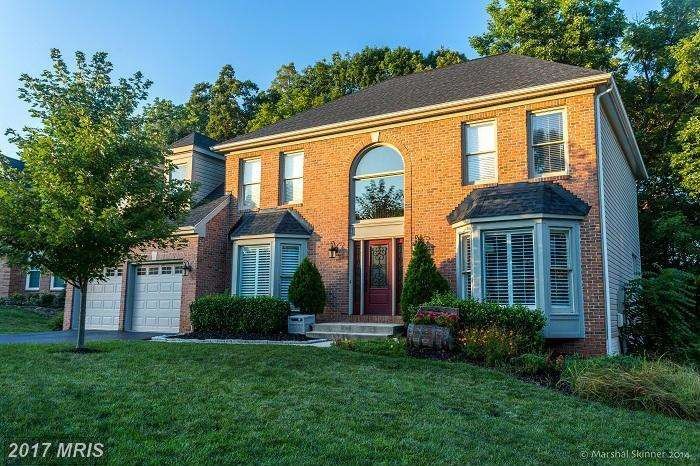
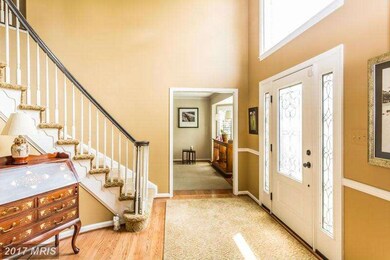
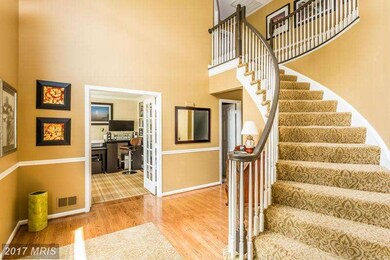
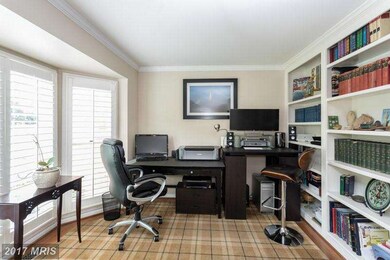
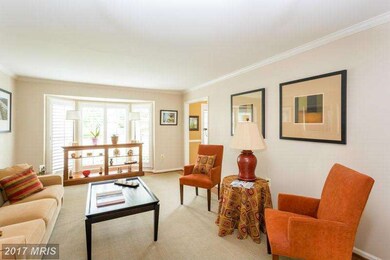
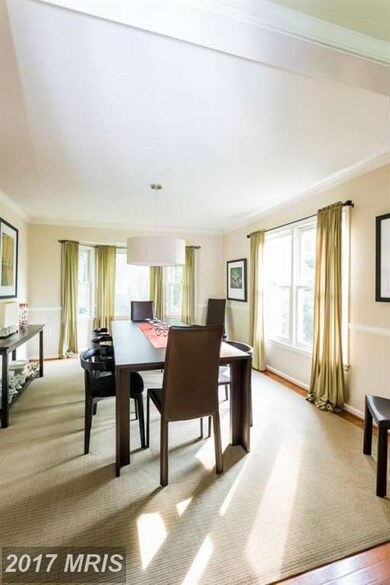
Take a look at us now - More Neutral colors. Home is brimming w/ amenities & sited on best lot in the neighborhood! 2 story foyer great for both casual & elegant entertaining. Lge Master suite complete w/ sitting area & updated MB. Gourmet kitchen, open FR w/ stone FP,Trex deck overlooking lot & w/o LL; Assumable VA Loan 3.75% (Veteran only). Call showing cell first, then agent
Last Agent to Sell the Property
(703) 310-6111 susan@choosewiselygroup.com Compass License #0225057050 Listed on: 04/22/2015
We collect this data history from publicly available records. To have your information removed, we recommend requesting removal directly through your county’s website.
Kathy Dipp
Real Broker, LLC
(240) 414-4315
28 Total Sales
1 in Herndon
$675,000 Price
Melanie Harris
RE/MAX Real Estate Connections
(703) 991-0126
31 Total Sales
1 in Herndon
$225,000 Price
Wendy Wright
KW Metro Center
(202) 902-6564
79 Total Sales
1 in Herndon
$350,000 Price
Johnny Quilenderino
EXP Realty, LLC
(757) 997-6128
29 Total Sales
1 in Herndon
$827,500 Price
Edwin Escarraman
Compass
(240) 221-5056
137 Total Sales
1 in Herndon
$440,000 Price
Shirley Mattam-Male
Corcoran McEnearney
(571) 556-9528
81 Total Sales
1 in Herndon
$775,000 Price
We collect this data history from publicly available records. To have your information removed, we recommend requesting removal directly through your county’s website.
| Date | Buyer | Sale Price | Title Company |
|---|---|---|---|
| $712,500 | Title Forward |
We collect this data history from publicly available records. To have your information removed, we recommend requesting removal directly through your county’s website.
| Date | Status | Borrower | Loan Amount |
|---|---|---|---|
| Open | $250,000 | ||
| Previous Owner | $707,600 | ||
| Previous Owner | $544,750 |
We collect this data history from publicly available records. To have your information removed, we recommend requesting removal directly through your county’s website.
| Date | Event | Price | List to Sale | Price per Sq Ft |
|---|---|---|---|---|
| 11/09/2015 11/09/15 | Sold | $712,500 | -2.4% | $169 / Sq Ft |
| 09/25/2015 09/25/15 | Pending | -- | -- | -- |
| 06/15/2015 06/15/15 | Price Changed | $729,900 | -1.0% | $173 / Sq Ft |
| 04/22/2015 04/22/15 | For Sale | $737,000 | -- | $175 / Sq Ft |
We collect this data history from publicly available records. To have your information removed, we recommend requesting removal directly through your county’s website.
| Year | Tax Paid | Tax Assessment Tax Assessment Total Assessment is a certain percentage of the fair market value that is determined by local assessors to be the total taxable value of land and additions on the property. | Land | Improvement |
|---|---|---|---|---|
| 2025 | $13,126 | $1,031,580 | $248,000 | $783,580 |
| 2024 | $13,126 | $925,350 | $238,000 | $687,350 |
| 2023 | $12,187 | $877,690 | $238,000 | $639,690 |
| 2022 | $9,517 | $832,230 | $223,000 | $609,230 |
| 2021 | $8,702 | $741,580 | $198,000 | $543,580 |
| 2020 | $8,412 | $710,810 | $198,000 | $512,810 |
| 2019 | $8,600 | $726,670 | $198,000 | $528,670 |
| 2018 | $7,990 | $694,810 | $198,000 | $496,810 |
| 2017 | $8,501 | $732,200 | $198,000 | $534,200 |
| 2016 | $8,132 | $701,960 | $198,000 | $503,960 |
| 2015 | $7,354 | $658,970 | $193,000 | $465,970 |
| 2014 | $7,338 | $658,970 | $193,000 | $465,970 |
Seller's Agent in 2015
Susan Wisely
Compass
(703) 927-3126
84 Total Sales
S
Buyer's Agent in 2015
Stevie Tibbs
Redfin Corporation
Source: Bright MLS
MLS Number: 1003698025
APN: 0113-16-0050
Disclaimer: Certain information contained herein is derived from information provided by parties other than Homes.com. All information provided is deemed reliable, but is not guaranteed to be accurate and should be independently verified.
The data relating to real estate for sale on this website appears in part through the BRIGHT Internet Data Exchange program, a voluntary cooperative exchange of property listing data between licensed real estate brokerage firms, and is provided by BRIGHT through a licensing agreement.
Listing information is from various brokers who participate in the Bright MLS IDX program and not all listings may be visible on the site.
The property information being provided on or through the website is for the personal, non-commercial use of consumers and such information may not be used for any purpose other than to identify prospective properties consumers may be interested in purchasing.
Some properties which appear for sale on the website may no longer be available because they are for instance, under contract, sold or are no longer being offered for sale.
Property information displayed is deemed reliable but is not guaranteed.
Copyright 2026 Bright MLS, Inc.
Ask me questions while you tour the home.