
Pamela Burgos
Responds Quickly
Your Home Sold Guaranteed Realty
(804) 609-3770
28 Total Sales
2 in Aurora
$17K - $35K Price Range

Estimated Value: $346,000 - $421,000
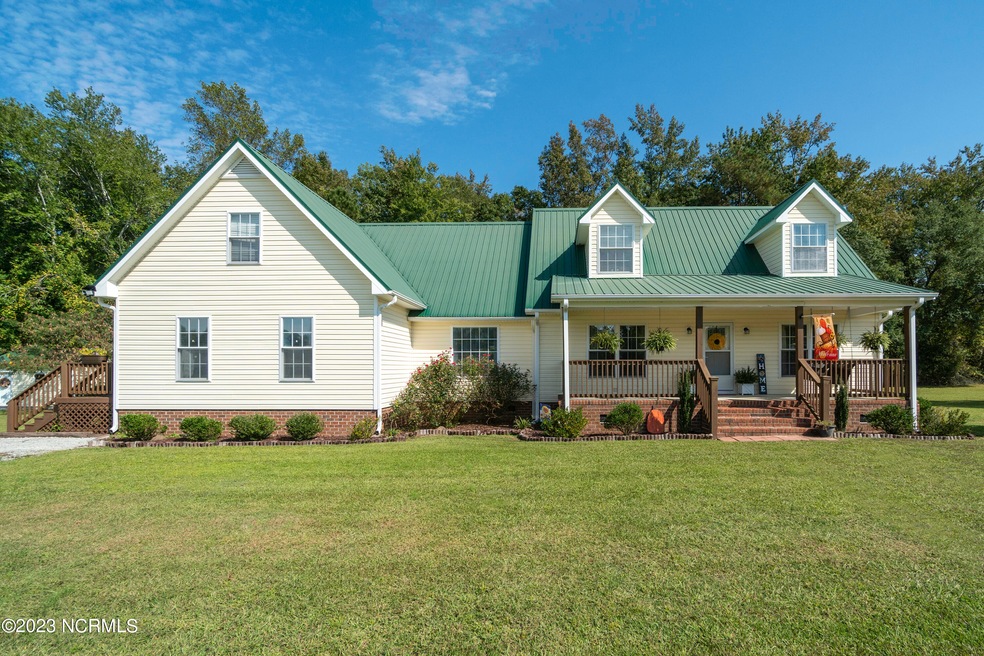
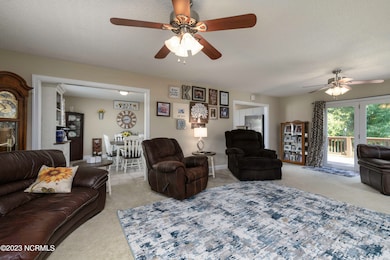
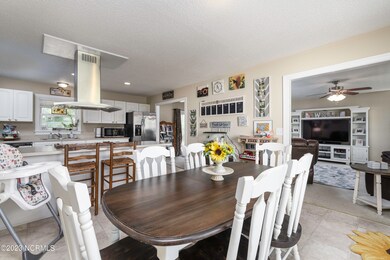
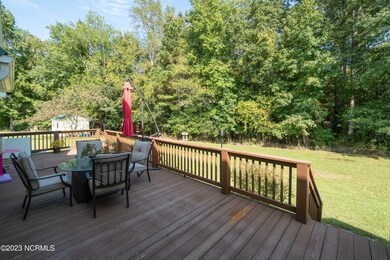
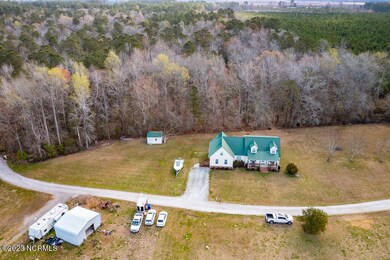
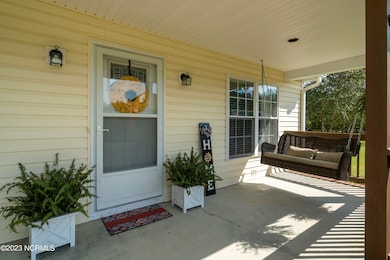
Perfectly situated on over an acre is this beautiful home featuring a welcoming front porch, a functional floor plan with a first floor master bedroom and a great back deck for entertaining! Gather with guests in the spacious living room. Prepare favorite meals in the kitchen complete with stainless steel appliances, abundant countertop space and bar seating for company. Off the kitchen is a dining area, extra storage space and access to the deck. Multiple rooms give you the flexibility to choose what will be bedrooms and what will be bonus rooms. The first floor bonus rooms makes for a perfect bedroom with its en suite bathroom or have this as a private home office. Rooms upstairs can offer visitors a comfortable space of their own, your own private spaces away from the main floor or simply plenty of extra storage space. At the end of your day retreat to the spacious first floor master bedroom that offers an en suite bathroom with a dual sink vanity, walk-in shower and separate tub. Be drawn to spending time outdoors where you can host babecues with friends on the back deck or play games in the large yard. A detached storage building allows for projects to be completed with ease. This property is located in a peaceful setting just 30 minutes from the heart of New Bern! Contact us today for your private showing!
Co-Listed By
Andrew Alcaraz
Keller Williams Realty License #324705
We collect this data history from publicly available records. To have your information removed, we recommend requesting removal directly through your county’s website.
Pamela Burgos
Your Home Sold Guaranteed Realty
(804) 609-3770
28 Total Sales
2 in Aurora
$17K - $35K Price Range
Becky Bengel
CENTURY 21 ZAYTOUN RAINES
(252) 675-4865
234 Total Sales
1 in Aurora
$170,000 Price
Alexis Davis
Coldwell Banker Sea Coast Advantage - Washington
(252) 999-9790
103 Total Sales
1 in Aurora
$565,000 Price
Curtis Gatlin
CCA Real Estate
(252) 675-4449
237 Total Sales
2 in Aurora
$82K - $120K Price Range
Scott Campbell
Coldwell Banker Sea Coast Advantage - Washington
(252) 362-0129
54 Total Sales
1 in Aurora
$565,000 Price
DEBI EDWARDS
Realty ONE Group East
(252) 675-6969
140 Total Sales
1 in Aurora
$50,000 Price
We collect this data history from publicly available records. To have your information removed, we recommend requesting removal directly through your county’s website.
| Date | Buyer | Sale Price | Title Company |
|---|---|---|---|
| $333,000 | Attorney Only | ||
| Knowles Worlise | -- | -- | |
| Secu*Re Inc | $120,000 | -- |
We collect this data history from publicly available records. To have your information removed, we recommend requesting removal directly through your county’s website.
| Date | Event | Price | List to Sale | Price per Sq Ft | Prior Sale |
|---|---|---|---|---|---|
| 04/26/2023 04/26/23 | Sold | $333,000 | -2.1% | $92 / Sq Ft | |
| 03/25/2023 03/25/23 | Pending | -- | -- | -- | |
| 03/16/2023 03/16/23 | For Sale | $340,000 | +61.9% | $94 / Sq Ft | |
| 08/10/2018 08/10/18 | Sold | $210,000 | -4.5% | $61 / Sq Ft | View Prior Sale |
| 06/26/2018 06/26/18 | Pending | -- | -- | -- | |
| 05/01/2018 05/01/18 | For Sale | $219,900 | -- | $64 / Sq Ft |
We collect this data history from publicly available records. To have your information removed, we recommend requesting removal directly through your county’s website.
| Year | Tax Paid | Tax Assessment Tax Assessment Total Assessment is a certain percentage of the fair market value that is determined by local assessors to be the total taxable value of land and additions on the property. | Land | Improvement |
|---|---|---|---|---|
| 2025 | $1,944 | $351,036 | $14,823 | $336,213 |
| 2024 | $1,492 | $190,421 | $11,860 | $178,561 |
| 2023 | $1,484 | $190,421 | $11,860 | $178,561 |
| 2022 | $1,479 | $190,421 | $11,860 | $178,561 |
| 2021 | $1,474 | $190,421 | $11,860 | $178,561 |
| 2020 | $1,495 | $190,421 | $11,860 | $178,561 |
| 2019 | $1,485 | $190,421 | $11,860 | $178,561 |
| 2018 | $1,437 | $190,421 | $11,860 | $178,561 |
| 2017 | $1,213 | $174,027 | $11,895 | $162,132 |
| 2016 | $1,140 | $168,966 | $11,895 | $157,071 |
| 2015 | $1,051 | $0 | $0 | $0 |
| 2014 | $1,051 | $0 | $0 | $0 |
| 2013 | -- | $168,966 | $11,895 | $157,071 |
RT
Seller's Agent in 2023
ROWLAND & THE HO TEAM
Keller Williams Realty
(252) 631-6787
651 Total Sales
AA
Seller Co-Listing Agent in 2023
Andrew Alcaraz
Keller Williams Realty
Buyer's Agent in 2023
Christopher Rayner
Realty One Group Affinity
(252) 933-6225
52 Total Sales
Seller's Agent in 2018
Jason Thuringer
COLDWELL BANKER SEA COAST ADVANTAGE
(252) 671-6544
149 Total Sales
CH
Buyer's Agent in 2018
CHRISTIE HUDSON
TIDEWATER REAL ESTATE, INC
(252) 637-0983
80 Total Sales
Source: Hive MLS
MLS Number: 100374208
APN: 6536-57-8293
Disclaimer: Certain information contained herein is derived from information provided by parties other than Homes.com. All information provided is deemed reliable, but is not guaranteed to be accurate and should be independently verified.
The data relating to real estate on this web site comes in part from the Internet Data Exchange program of Hive MLS LLC. All information is deemed reliable but not guaranteed and should be independently verified. All properties are subject to prior sale, change, or withdrawal. Neither listing broker(s) nor Homesnap, Inc. shall be responsible for any typographical errors, misinformation, or misprints, and shall be held totally harmless from any damages arising from reliance upon these data. ©2026 Hive MLS LLC
Ask me questions while you tour the home.