NOT LISTED FOR SALE

Estimated Value: $359,000 - $392,816

3 Beds
2.5 Baths
1,816 Sq Ft
$206/Sq Ft Est. Value

Sale Details

Date Sold: October 1, 2025

Last sale price $360,000 $198 Per Sq Ft

Est. 4% increase in value since last sale

Current estimated payment $2,088 / mo

7 Days on Market

Highlights

  • Under Construction
  • Deck
  • Granite Countertops
  • Open Floorplan
  • Wood Flooring
  • Private Yard

About This Home

As of October 2025

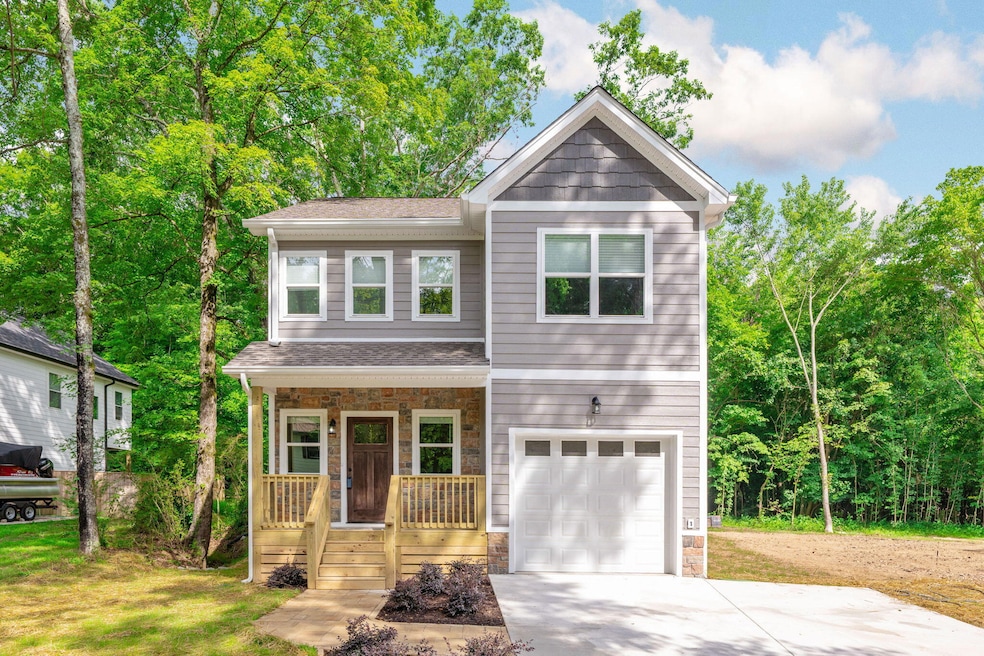
BUYER INCENTIVE OF $5,000...Welcome Home to 6683 Sandswitch Road - Brand New Construction in Hixson!
Live worry free knowing your home is new and ready to move right in!!
Nestled on a private, wooded lot, this stunning new home offers the perfect blend of modern comfort and peaceful living — all for under $400,000! With 3 bedrooms, 2.5 bathrooms, and 1,800 square feet of thoughtfully designed space, you'll love the open floor plan that brings everyone together, whether you're entertaining or enjoying a quiet night in.
The heart of the home features a spacious kitchen that flows seamlessly into the great room, highlighted by a beautiful ventless gas log fireplace — perfect for cozy evenings. The Primary suite offers a relaxing retreat with plenty of room to unwind.
Step outside and soak in the natural beauty that surrounds you. The deep, private backyard is a haven for local wildlife and provides a serene setting for morning coffee or evening gatherings.
Located in the highly desirable Hixson area, you're just 5 minutes from shopping, dining, and everyday conveniences — and only 15 minutes to the heart of downtown Chattanooga.
Don't miss this rare opportunity for brand new construction on a private lot in an unbeatable location!

Last Agent to Sell the Property

Wendi Stott

Keller Williams Realty License #TN287533 Listed on: 08/21/2025

Keller Williams Realty

Last Buyer's Agent

Jenni Sanders

Real Estate Partners Chattanooga LLC License #TN354831

Real Estate Partners Chattanooga LLC

Home Details

Home Type

  • Single Family

Est. Annual Taxes

  • $295

Year Built

  • Built in 2025 | Under Construction

Lot Details

  • Lot Dimensions are 74 x 211
  • Rectangular Lot
  • Level Lot
  • Private Yard
  • Back Yard

Parking

  • 1 Car Attached Garage
  • Parking Available
  • Front Facing Garage
  • Garage Door Opener
  • Driveway

Home Design

  • Block Foundation
  • Shingle Roof
  • Asphalt Roof
  • Wood Siding
  • HardiePlank Type
  • Block And Beam Construction

Interior Spaces

  • 1,816 Sq Ft Home
  • 2-Story Property
  • Open Floorplan
  • Ceiling Fan
  • Recessed Lighting
  • Vinyl Clad Windows
  • Insulated Windows
  • Great Room with Fireplace
  • Living Room
  • Dining Room
  • Home Office
  • Game Room with Fireplace
  • First Floor Utility Room
  • Utility Room

Kitchen

  • Eat-In Kitchen
  • Free-Standing Electric Range
  • Microwave
  • Dishwasher
  • Stainless Steel Appliances
  • Kitchen Island
  • Granite Countertops

Flooring

  • Wood
  • Carpet
  • Luxury Vinyl Tile

Bedrooms and Bathrooms

  • 3 Bedrooms
  • Primary bedroom located on second floor
  • En-Suite Bathroom
  • Walk-In Closet
  • Double Vanity
  • Bathtub with Shower
  • Separate Shower

Laundry

  • Laundry Room
  • Laundry on upper level
  • Washer and Electric Dryer Hookup

Outdoor Features

  • Deck
  • Covered Patio or Porch
  • Rain Gutters

Schools

  • Hixson Elementary School
  • Hixson Middle School
  • Hixson High School

Utilities

  • Central Heating and Cooling System
  • Electric Water Heater
  • High Speed Internet

Community Details

  • No Home Owners Association

Listing and Financial Details

  • Assessor Parcel Number 091j A 030.02

Home Details

Home Type

Single Family

Est. Annual Taxes

$295

Year Built

Built in 2025 | Under Construction

Lot Details

0 Sq Ft Lot

Parking

1

Listing Details

  • Property Sub Type: Single Family Residence
  • Prop. Type: Residential
  • Lot Size: 74 x 211
  • Road Frontage Type: City Street
  • Road Surface Type: Concrete
  • Subdivision Name: None
  • Directions: Merge onto TN-153 N 7.9 mi Turn right onto Gadd Rd 0.6 mi Turn left onto School Dr 0.4 mi Slight left onto Grubb Rd 0.4 mi Turn right onto Lower Mill Rd 0.8 mi Slight left onto Sandswitch Rd Destination will be on the left
  • Above Grade Finished Sq Ft: 1816.0
  • Carport Y N: No
  • Garage Yn: Yes
  • Unit Levels: Two
  • Living Area: 1816.0
  • New Construction: Yes
  • Structure Type: House
  • Year Built: 2025
  • Cooling:Electric: Yes
  • Appliances Microwave: Yes
  • Location Tax and Legal Parcel Number2: 091j A 030.02
  • Location Tax and Legal Elementary School: Hixson Elementary
  • Location Tax and Legal Middle Or Junior School2: Hixson Middle
  • Location Tax and Legal High School: Hixson High
  • Location Tax and Legal:Tax Annual Amount: 295.04
  • Location Tax and Legal Additional Parcels YN: No
  • General Property Information Above Grade Finished Area: 1816.0
  • General Property Information Enhanced Accessible2: No
  • General Property Information New Construction YN: Yes
  • General Property Information Home Warranty YN: No
  • General Property Information Grazing Permits BLM YN3: No
  • General Property Information Carport YN: No
  • General Property Information Lot Size Dimensions: 74 x 211
  • General Property Information View YN2: No
  • General Property Information Waterfront YN: No
  • General Property Information Basement YN: No
  • General Property Information Fireplace YN: Yes
  • General Property Information Senior Community YN: No
  • Remarks and Miscellaneous Public Remarks2: BUYER INCENTIVE OF $5,000...Welcome Home to 6683 Sandswitch Road - Brand New Construction in Hixson! Live worry free knowing your home is new and ready to move right in!! Nestled on a private, wooded lot, this stunning new home offers the perfect blend of modern comfort and peaceful living — all for under $400,000! With 3 bedrooms, 2.5 bathrooms, and 1,800 square feet of thoughtfully designed space, you'll love the open floor plan that brings everyone together, whether you're entertaining or enjoying a quiet night in. The heart of the home features a spacious kitchen that flows seamlessly into the great room, highlighted by a beautiful ventless gas log fireplace — perfect for cozy evenings. The Primary suite offers a relaxing retreat with plenty of room to unwind. Step outside and soak in the natural beauty that surrounds you. The deep, private backyard is a haven for local wildlife and provides a serene setting for morning coffee or evening gatherings. Located in the highly desirable Hixson area, you're just 5 minutes from shopping, dining, and everyday conveniences — and only 15 minutes to the heart of downtown Chattanooga. Don't miss this rare opportunity for brand new construction on a private lot in an unbeatable location!
  • Utilities Sewer Connected: Yes
  • Water Source:Public: Yes
  • Cooling:Central Air: Yes
  • Levels:Two: Yes
  • Flooring:Carpet: Yes
  • Flooring:Hardwood: Yes
  • Interior Features Tub Shower Combo: Yes
  • Laundry Features Electric Dryer Hookup: Yes
  • Laundry Features Washer Hookup: Yes
  • Roof:Shingle: Yes
  • Sewer:Public Sewer: Yes
  • Utilities:Electricity Connected: Yes
  • Utilities Water Connected: Yes
  • Roof Asphalt5: Yes
  • Room Types Bedroom Level: Second
  • Foundation Details Block2: Yes
  • Room Types Living Room: Yes
  • Room Types Living Room Level: First
  • Room Types Primary Bedroom Level: Second
  • Room Types Utility Room: Yes
  • Room Types Utility Room Level: First
  • Laundry Features Laundry Room: Yes
  • Interior Features En Suite: Yes
  • Interior Features Separate Shower: Yes
  • Patio And Porch Features Porch - Covered: Yes
  • Flooring Luxury Vinyl: Yes
  • Room Types Dining Room: Yes
  • Room Types Dining Room Level: First
  • Cooling:Ceiling Fan(s): Yes
  • Appliances Water Heater2: Yes
  • Structure Type:House: Yes
  • Room Types Office2: Yes
  • Room Types Office Level: First
  • Laundry Features:Upper Level: Yes
  • Property Condition:Under Construction: Yes
  • Special Features: NewHome

Interior Features

  • Appliances: Water Heater, Stainless Steel Appliance(s), Microwave, Free-Standing Electric Range, Electric Water Heater, Electric Range, Dishwasher
  • Basement YN: No
  • Full Bathrooms: 2
  • Half Bathrooms: 1
  • Total Bedrooms: 3
  • Fireplace Features: Great Room
  • Fireplaces: 1
  • Fireplace: Yes
  • Flooring: Carpet, Hardwood, Luxury Vinyl
  • Interior Amenities: Ceiling Fan(s), Double Vanity, Eat-in Kitchen, En Suite, Granite Counters, High Speed Internet, Kitchen Island, Open Floorplan, Pantry, Plumbed, Recessed Lighting, Separate Shower, Tub/shower Combo, Walk-In Closet(s)
  • Window Features: Insulated Windows, Vinyl Frames
  • Appliances Dishwasher: Yes
  • Appliances:Free-Standing Electric Range: Yes
  • Appliances:Electric Range: Yes
  • Interior Features:Eat-in Kitchen: Yes
  • Interior Features:Open Floorplan: Yes
  • Appliances:Electric Water Heater: Yes
  • Interior Features:High Speed Internet: Yes
  • Interior Features:Pantry: Yes
  • Fireplace Features:Fireplaces Total: 1
  • Interior Features:Walk-In Closet(s): Yes
  • Appliances:Stainless Steel Appliance(s): Yes
  • Interior Features:Double Vanity: Yes
  • Interior Features:Granite Counters: Yes
  • Fireplace Features:Great Room2: Yes
  • Interior Features:Ceiling Fan(s)2: Yes
  • Interior Features:Kitchen Island: Yes
  • Interior Features:Recessed Lighting: Yes

Exterior Features

  • Lot Features: Back Yard, Level, Rectangular Lot
  • View: No
  • Waterfront: No
  • Home Warranty: No
  • Construction Type: Block, Fiber Cement, HardiPlank Type
  • Exterior Features: Private Yard, Rain Gutters
  • Foundation Details: Block
  • Patio And Porch Features: Deck, Patio, Porch - Covered
  • Property Condition: Under Construction
  • Roof: Asphalt, Shingle
  • Patio And Porch Features:Deck: Yes
  • Patio And Porch Features:Patio: Yes
  • Window Features:Vinyl Frames: Yes
  • Construction Materials:Fiber Cement: Yes
  • Lot Features:Level: Yes
  • Exterior Features:Private Yard: Yes
  • Lot Features:Rectangular Lot: Yes
  • Window Features:Insulated Windows: Yes
  • Lot Features:Back Yard2: Yes
  • Construction Materials:Block: Yes
  • Exterior Features:Rain Gutters: Yes
  • Construction Materials:HardiPlank Type: Yes

Garage/Parking

  • Attached Garage: Yes
  • Garage Spaces: 1.0
  • Parking Features: Concrete, Driveway, Garage Door Opener, Garage Faces Front
  • General Property Information:Garage YN: Yes
  • General Property Information:Attached Garage YN: Yes
  • General Property Information:Garage Spaces: 1.0
  • Parking Features:Driveway: Yes
  • Parking Features:Garage Door Opener: Yes
  • Parking Features:Garage Faces Front: Yes
  • Parking Features:Concrete3: Yes

Utilities

  • Laundry Features: Electric Dryer Hookup, Laundry Room, Upper Level, Washer Hookup
  • Cooling: Ceiling Fan(s), Central Air, Electric
  • Cooling Y N: Yes
  • Heating: Central, Electric
  • Heating Yn: Yes
  • Sewer: Public Sewer
  • Utilities: Electricity Connected, Sewer Connected, Water Connected
  • Water Source: Public
  • Heating:Central: Yes
  • Heating:Electric3: Yes

Condo/Co-op/Association

  • Senior Community: No
  • Association: No

Association/Amenities

  • General Property Information:Association YN: No

Schools

  • Elementary School: Hixson Elementary
  • High School: Hixson High
  • Middle Or Junior School: Hixson Middle

Lot Info

  • Additional Parcels: No
  • Parcel #: 091j A 030.02

Tax Info

  • Tax Annual Amount: 295.04

Ownership History

We collect this data history from publicly available records. To have your information removed, we recommend requesting removal directly through your county’s website.

Date Name Owned For Owner Type

Purchase Details

Closed on
Nov 4, 2024
Sold by
Bought by
Current Estimated Value
$374,204

Home Financials for this Owner

Home Financials are based on the most recent Mortgage that was taken out on this home.
Original Mortgage
$250,000
Interest Rate
6.08%
Mortgage Type
Construction

Purchase Details

Closed on
Jul 26, 2022
Sold by
Bought by
Source: Public Records

Range of Values:

--
Value Increase
--
Percent Increase
--
Adjusted for Inflation
Collateral Analytics

Collateral Analytics Collateral Analytics AVMs (Automated Valuation Model) employ a number of statistical approaches combined with neighborhood-specific comparable selection guarantees the most up-to-date and precise valuations.

Not Available

Collateral Analytics does not have data for the current month. Please view the chart for historical values.

ICE

ICE Mortgage Technology ICE Mortgage Technology’s AVM (Automated Valuation Model) is a state-of-the-art online residential property valuation tool that provides a quick and accurate estimate of the value of almost any home in the U.S.

Not Available

ICE Mortgage Technology does not have data for the current month. Please view the chart for historical values.

First American

First American First American Data & Analytics’ next-generation AVM combines unrivaled data assets with a blended ensemble of valuation models to produce highly accurate, reliable valuations you can trust.

Not Available

First American does not have data for the current month. Please view the chart for historical values.

Quantarium

Quantarium Quantarium’s valuation service, repeatedly proven the industry’s most accurate and comprehensive, is supercharged with a self-learning and auto-tuning AI engine that continually becomes smarter and more accurate as it processes daily inputs from the industry’s leading RE data lake.

Not Available

Quantarium does not have data for the current month. Please view the chart for historical values.

Average Value
Not Available
List Price
Sold Price
Create a Home Valuation Report for This Property
The Home Valuation Report is an in-depth analysis detailing your home's value as well as a comparison with similar homes in the area

Home Values in the Area

Source: Public Records

Average Home Value in this Area


Source: Public Records

Purchase History

We collect this data history from publicly available records. To have your information removed, we recommend requesting removal directly through your county’s website.

Date Buyer Sale Price Title Company
-- Title Guaranty & Trust
$27,500 None Listed On Document
Source: Public Records

Mortgage History

We collect this data history from publicly available records. To have your information removed, we recommend requesting removal directly through your county’s website.

Date Status Borrower Loan Amount
Closed $250,000
Source: Public Records

Property History

We collect this data history from publicly available records. To have your information removed, we recommend requesting removal directly through your county’s website.

Date Event Price List to Sale Price per Sq Ft
10/01/2025 10/01/25 Sold $360,000 0.0% $198 / Sq Ft
08/28/2025 08/28/25 Pending -- -- --
08/22/2025 08/22/25 Price Changed $360,000 -2.6% $198 / Sq Ft
08/21/2025 08/21/25 For Sale $369,500 +2.6% $203 / Sq Ft
08/19/2025 08/19/25 Off Market $360,000 -- --
08/19/2025 08/19/25 Off Market $369,500 -- --
08/18/2025 08/18/25 Price Changed $369,500 0.0% $203 / Sq Ft
08/18/2025 08/18/25 For Sale $369,500 -2.1% $203 / Sq Ft
07/30/2025 07/30/25 Price Changed $377,500 -1.9% $208 / Sq Ft
07/23/2025 07/23/25 Price Changed $384,900 -1.8% $212 / Sq Ft
05/29/2025 05/29/25 For Sale $392,000 -- $216 / Sq Ft
Source: Greater Chattanooga REALTORS®

Tax History

We collect this data history from publicly available records. To have your information removed, we recommend requesting removal directly through your county’s website.

Year Tax Paid Tax Assessment Tax Assessment Total Assessment is a certain percentage of the fair market value that is determined by local assessors to be the total taxable value of land and additions on the property. Land Improvement
2025 $591 $39,000 $0 $0
2024 $147 $6,575 $0 $0
2023 $147 $6,575 $0 $0
2022 $147 $6,575 $0 $0
2021 $147 $6,575 $0 $0
2020 $173 $0 $0 $0
Source: Public Records

Agents Affiliated with this Home

  • Section Image
  • Section Image
See All Agents

Map

Source: Greater Chattanooga REALTORS®

MLS Number: 1513774

Greater Chattanooga REALTORS®

APN: 091J-A-030.02

Your Personal Tour Guide

Ask me questions while you tour the home.