
Sedar S. Juarez
Luxe Realty Group
(925) 940-6663
91 Total Sales
1 in Emerald Hills
$1,100,000 Price
Estimated Value: $2,903,065
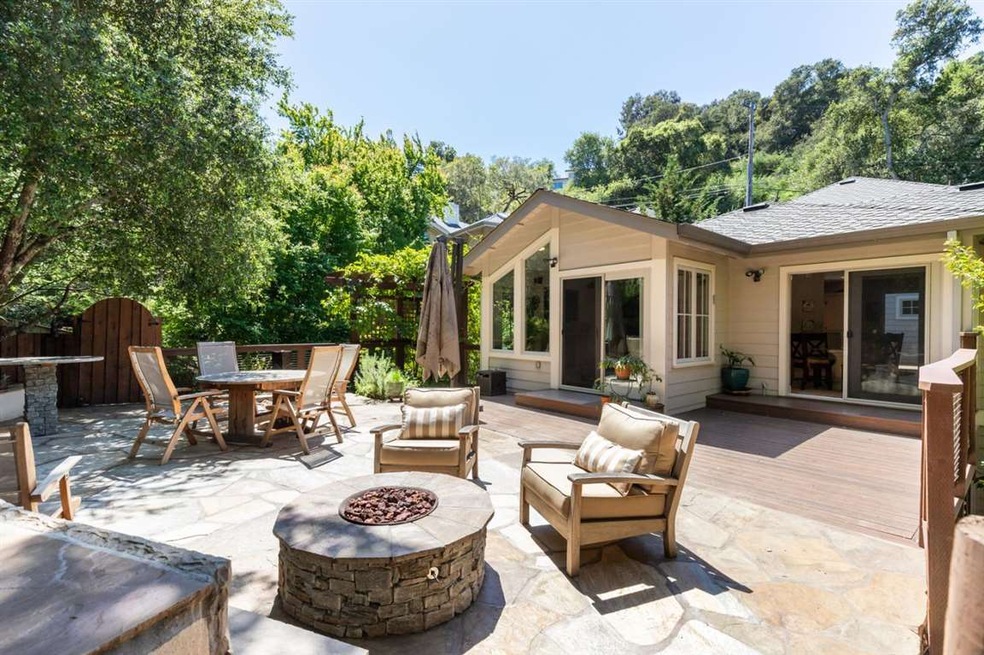
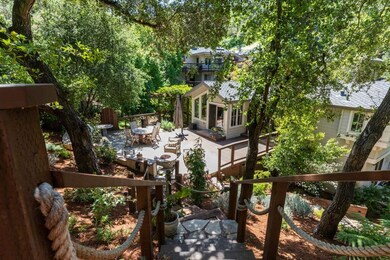
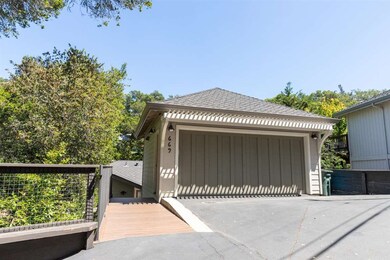
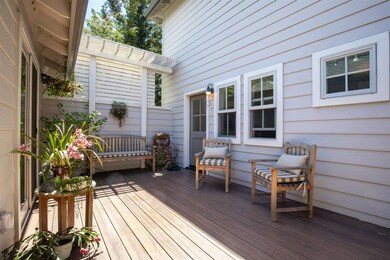
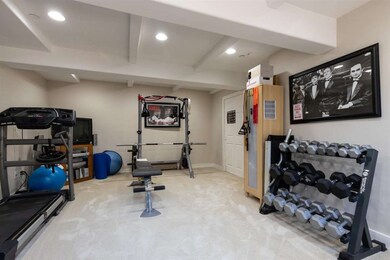
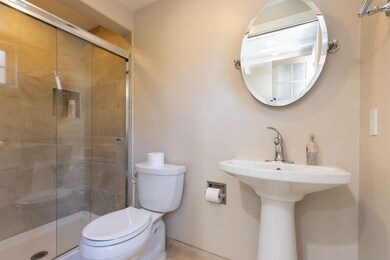
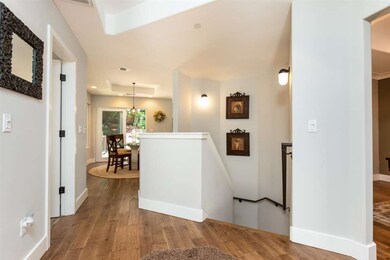
The most stunning 7 year new home! Custom built with privacy in mind, handsome wood floors, large formal dining room with window seat, chefs kitchen that opens to the family room and rear yard, vaulted ceilings, amazing out door living area with built in bar-b-q, fire pit and water feature. Elegant master suite, huge tub with jets, bonus room/gym with full bathroom (not included in square footage) adds additional 250-300 square feet. Landscaped to perfection! This prestigious Emerald Hills gem caters to the outdoors type that are looking for a home outside the city limits, where deer and other wildlife are abundant. Walking through this neighborhood, you'd never realize your minutes from downtown San Carlos and Redwood City, and only 25 mins from San Francisco and 35 mins from San Jose.
Last Agent to Sell the Property
Tony Gabb
RE/MAX Gold Redwood Shores License #00931565 Listed on: 04/21/2018
Last Buyer's Agent
Joseph Bentley
Compass License #01082626
We collect this data history from publicly available records. To have your information removed, we recommend requesting removal directly through your county’s website.
Sedar S. Juarez
Luxe Realty Group
(925) 940-6663
91 Total Sales
1 in Emerald Hills
$1,100,000 Price
Helen Aragoni
Coldwell Banker Realty
(650) 870-9174
36 Total Sales
1 in Emerald Hills
$2,810,000 Price
Denise Welsh
Compass
(628) 250-2411
25 Total Sales
1 in Emerald Hills
$2,800,000 Price
Vickie Burgess
Realsmart Properties
(650) 744-3694
115 Total Sales
4 in Emerald Hills
$2.5M - $4.9M Price Range
Carrie Davis
Coldwell Banker Realty
(650) 744-0360
59 Total Sales
1 in Emerald Hills
$681,000 Price
Olympia Pistalu
Compass
(669) 900-5972
33 Total Sales
1 in Emerald Hills
$2,300,000 Price
We collect this data history from publicly available records. To have your information removed, we recommend requesting removal directly through your county’s website.
| Date | Buyer | Sale Price | Title Company |
|---|---|---|---|
| $2,125,000 | Lawyers Title Company | ||
| $2,050,000 | Lawyers Title Co | ||
| $1,250,000 | First American Title Company | ||
| -- | -- |
We collect this data history from publicly available records. To have your information removed, we recommend requesting removal directly through your county’s website.
| Date | Status | Borrower | Loan Amount |
|---|---|---|---|
| Open | $224,000 | ||
| Open | $1,700,000 | ||
| Previous Owner | $1,408,000 | ||
| Previous Owner | $236,095 | ||
| Previous Owner | $1,435,000 | ||
| Previous Owner | $50,000 | ||
| Previous Owner | $1,000,000 |
We collect this data history from publicly available records. To have your information removed, we recommend requesting removal directly through your county’s website.
| Date | Event | Price | List to Sale | Price per Sq Ft | Prior Sale |
|---|---|---|---|---|---|
| 06/21/2018 06/21/18 | Sold | $2,050,000 | +2.5% | $1,017 / Sq Ft | |
| 05/30/2018 05/30/18 | Pending | -- | -- | -- | |
| 04/21/2018 04/21/18 | For Sale | $2,000,000 | +60.0% | $992 / Sq Ft | |
| 03/23/2012 03/23/12 | Sold | $1,250,000 | -2.0% | $625 / Sq Ft | View Prior Sale |
| 01/29/2012 01/29/12 | Pending | -- | -- | -- | |
| 01/05/2012 01/05/12 | For Sale | $1,275,000 | -- | $638 / Sq Ft |
We collect this data history from publicly available records. To have your information removed, we recommend requesting removal directly through your county’s website.
| Year | Tax Paid | Tax Assessment Tax Assessment Total Assessment is a certain percentage of the fair market value that is determined by local assessors to be the total taxable value of land and additions on the property. | Land | Improvement |
|---|---|---|---|---|
| 2025 | $27,041 | $2,323,993 | $1,312,373 | $1,011,620 |
| 2023 | $27,041 | $2,233,752 | $1,261,413 | $972,339 |
| 2022 | $25,345 | $2,189,954 | $1,236,680 | $953,274 |
| 2021 | $25,039 | $2,147,015 | $1,212,432 | $934,583 |
| 2020 | $24,724 | $2,125,000 | $1,200,000 | $925,000 |
| 2019 | $24,571 | $2,091,000 | $1,224,000 | $867,000 |
| 2018 | $16,633 | $1,379,882 | $689,941 | $689,941 |
| 2017 | $16,333 | $1,352,826 | $676,413 | $676,413 |
| 2016 | $15,828 | $1,326,300 | $663,150 | $663,150 |
| 2015 | $15,233 | $1,306,378 | $653,189 | $653,189 |
| 2014 | $14,919 | $1,280,788 | $640,394 | $640,394 |
T
Seller's Agent in 2018
Tony Gabb
RE/MAX
J
Buyer's Agent in 2018
Joseph Bentley
Compass
M
Seller's Agent in 2012
Marguerite Casey
Marguerite Casey, Realtor
(650) 369-1876
Buyer's Agent in 2012
Dustin Rosa
Premiere Real Estate
(760) 696-0696
9 Total Sales
Source: MLSListings
MLS Number: ML81704579
APN: 068-012-050
Disclaimer: Certain information contained herein is derived from information provided by parties other than Homes.com. All information provided is deemed reliable, but is not guaranteed to be accurate and should be independently verified.
Property Information © 2026 MLSListings Inc. All rights reserved. Listing information is deemed reliable but not guaranteed. Certain information contained herein is derived from information which is the licensed property of, and copyrighted by, MLSListings Inc. The viewer acknowledges ownership and validity of its copyright. Information provided is for personal, non-commercial use by a viewer with a bona fide interest in the purchase or sale of real estate of the type being offered via this website or other electronic means. The viewer is prohibited from copying, redistributing or retransmitting any of the data or information provided by MLSListing, Inc.
Ask me questions while you tour the home.