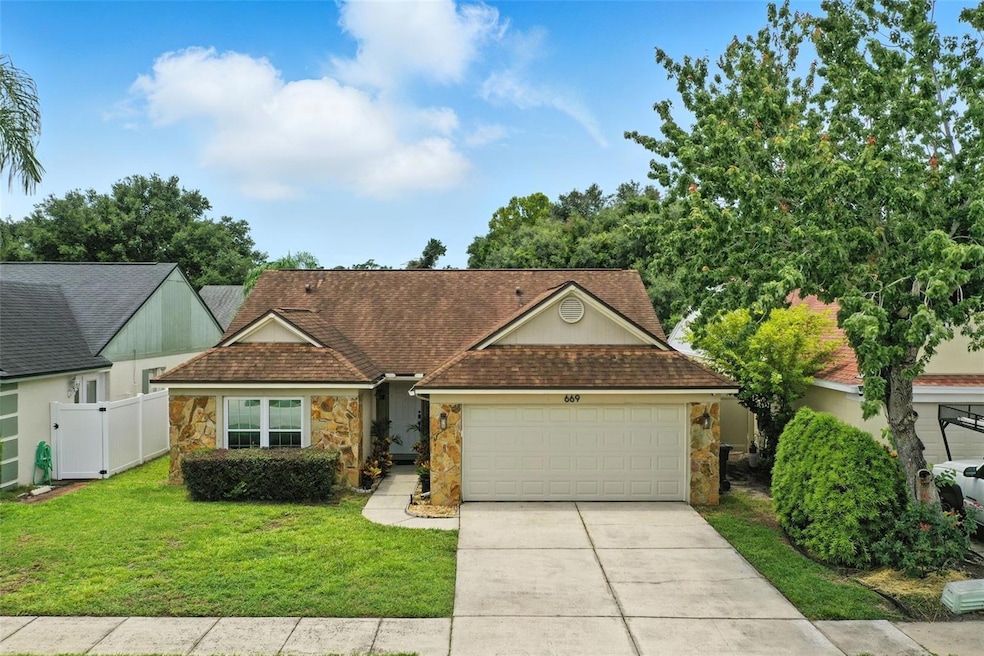
NOT LISTED FOR SALE

669 Whitetail Loop Apopka, FL 32703

Apopka Area

Estimated Value: $339,615

3 Beds
2 Baths
1,408 Sq Ft
$241/Sq Ft Est. Value

Sale Details

Date Sold: September 22, 2025

Last sale price $350,000 $249 Per Sq Ft

Est. 3% decrease in value since last sale

Current estimated payment $2,208 / mo

20 Days on Market

Highlights

  • Vaulted Ceiling
  • Enclosed Patio or Porch
  • Double Pane Windows
  • Granite Countertops
  • 2 Car Attached Garage
  • Bathtub with Shower

About This Home

As of September 2025

Welcome to this beautifully updated home located in one of Apopka’s most desirable and fast-growing neighborhoods. Just moments from the new Apopka City Center and an array of shopping and dining options, this property offers a perfect blend of modern style, comfort, and convenience. Inside, the home features a split floor plan and soaring vaulted ceilings that create a spacious and airy atmosphere. Luxury vinyl plank flooring runs throughout, adding durability and a refined touch to every room. The remodeled kitchen is equipped with stainless steel appliances and modern finishes, combining functionality with contemporary design. Recent upgrades include a **whole-house repipe completed in 2022**, **double-pane windows** throughout for energy efficiency, and a **power-connected security camera system** with app access and no subscription required for added peace of mind. The enclosed patio offers a relaxing space to unwind or entertain, while the front and backyard sprinkler system ensures easy lawn maintenance. The location provides easy access to the Apopka City, local parks, and downtown amenities including a new food hall and popular restaurants. Whether you're seeking a primary residence or an investment opportunity, this move-in ready home is a flexible option, as rentals are permitted by the HOA. Don’t miss the chance to own a beautifully upgraded property in a thriving Central Florida community.

Last Agent to Sell the Property

Fernando Pavon Sosa

CHARLES RUTENBERG REALTY ORLANDO Brokerage Phone: 407-622-2122 License #3367200 Listed on: 07/10/2025

CHARLES RUTENBERG REALTY ORLANDO

Co-Listed By

Katya Ponce

CHARLES RUTENBERG REALTY ORLANDO Brokerage Phone: 407-622-2122 License #3506141

Last Buyer's Agent

Blanca Ruiz

GOLDEN KEY FLORIDA REALTY LLC License #3481477

Range of Values:

--
Value Increase
--
Percent Increase
--
Adjusted for Inflation
Collateral Analytics

Collateral Analytics Collateral Analytics AVMs (Automated Valuation Model) employ a number of statistical approaches combined with neighborhood-specific comparable selection guarantees the most up-to-date and precise valuations.

Not Available

Collateral Analytics does not have data for the current month. Please view the chart for historical values.

ICE

ICE Mortgage Technology ICE Mortgage Technology’s AVM (Automated Valuation Model) is a state-of-the-art online residential property valuation tool that provides a quick and accurate estimate of the value of almost any home in the U.S.

Not Available

ICE Mortgage Technology does not have data for the current month. Please view the chart for historical values.

First American

First American First American Data & Analytics’ next-generation AVM combines unrivaled data assets with a blended ensemble of valuation models to produce highly accurate, reliable valuations you can trust.

Not Available

First American does not have data for the current month. Please view the chart for historical values.

Quantarium

Quantarium Quantarium’s valuation service, repeatedly proven the industry’s most accurate and comprehensive, is supercharged with a self-learning and auto-tuning AI engine that continually becomes smarter and more accurate as it processes daily inputs from the industry’s leading RE data lake.

Not Available

Quantarium does not have data for the current month. Please view the chart for historical values.

Average Value
Not Available
List Price
Sold Price
Create a Home Valuation Report for This Property
The Home Valuation Report is an in-depth analysis detailing your home's value as well as a comparison with similar homes in the area

Home Details

Home Type

  • Single Family

Est. Annual Taxes

  • $3,029

Year Built

  • Built in 1989

Lot Details

  • 4,994 Sq Ft Lot
  • East Facing Home
  • Fenced
  • Irrigation Equipment
  • Property is zoned RTF

HOA Fees

  • $18 Monthly HOA Fees

Parking

  • 2 Car Attached Garage

Home Design

  • Slab Foundation
  • Shingle Roof
  • Block Exterior
  • Stucco

Interior Spaces

  • 1,408 Sq Ft Home
  • Shelving
  • Vaulted Ceiling
  • Ceiling Fan
  • Double Pane Windows
  • Sliding Doors
  • Entrance Foyer
  • Living Room
  • Dining Room
  • Security System Owned

Kitchen

  • Range with Range Hood
  • Microwave
  • Dishwasher
  • Granite Countertops

Flooring

  • Ceramic Tile
  • Luxury Vinyl Tile

Bedrooms and Bathrooms

  • 3 Bedrooms
  • 2 Full Bathrooms
  • Bathtub with Shower

Laundry

  • Laundry Room
  • Dryer
  • Washer

Outdoor Features

  • Enclosed Patio or Porch

Schools

  • Dream Lake Elementary School
  • Apopka Middle School
  • Apopka High School

Utilities

  • Central Heating and Cooling System
  • Thermostat
  • High Speed Internet
  • Cable TV Available

Community Details

  • Melinda Maguire & Associates Association, Phone Number (407) 314-6267
  • Visit Association Website
  • Votaw Village Ph 02 Subdivision

Listing and Financial Details

Home Details

Home Type

Single Family

Est. Annual Taxes

$3,029

Year Built

Built in 1989

Lot Details

4,994 Sq Ft Lot

HOA Fees

$18 per month

Parking

2

Listing Details

  • Property Type: Residential
  • Standard Status: Closed
  • Property Sub Type: Single Family Residence
  • Construction Materials: Block, Stucco
  • Fireplace: No
  • Living Area: 1408
  • Lot Size Acres: 0.11
  • New Construction: No
  • Year Built: 1989
  • Building Area Total: 1852
  • Lot Size Sq Ft: 4994
  • MLS Status: Sold
  • Co List Office Mls Id: MFR50096
  • Co List Office Phone: 407-622-2122
  • Ownership: Fee Simple
  • Building Area Total Srch Sq M: 172.06
  • Escrow City: Winter Park
  • Escrow State: FL
  • Escrow Street Name: S Orlando Ave
  • Minimum Lease: No Minimum
  • RATIO Current Price By Calculate: 248.58
  • Total Acreage: 0 to less than 1/4
  • Water Access YN: 0
  • MFR_InLawSuiteYN: 0
  • Attribution Contact: 407-622-2122
  • Tax Year: 2024
  • Special Features: VirtualTour

Interior Features

  • Living Area Units: Square Feet
  • Flooring: Luxury Vinyl
  • Full Bathrooms: 2
  • Interior Amenities: Ceiling Fans(s), High Ceilings, Thermostat
  • Appliances Included: Dishwasher, Dryer, Microwave, Range, Range Hood, Refrigerator, Washer
  • Foundation Details: Slab
  • Total Bedrooms: 3
  • Levels: One
  • Other Equipment: Irrigation Equipment
  • Spa Yn: No
  • Window Features: Double Pane Windows
  • Living Area Meters: 130.81

Exterior Features

  • Direction Faces: East
  • Exterior Features: Sliding Doors
  • Roof: Shingle
  • Pool Private: No
  • Waterfront: No
  • Patio and Porch Features: Enclosed, Patio, Porch, Screened
  • Road Surface Type: Asphalt
  • Water View YN: 0
  • Waterfront Feet Total: 0
  • Flood Zone Panel: 12095C0140F

Garage/Parking

  • Attached Garage: Yes
  • Carport Y N: No
  • Garage Spaces: 2
  • Garage Yn: Yes

Utilities

  • Utilities: BB/HS Internet Available, Cable Available, Electricity Connected, Public, Water Connected
  • Cooling: Central Air
  • Heating: Central
  • Laundry Features: Inside, Laundry Room
  • Sewer: Public Sewer
  • Water Source: Public

Condo/Co-op/Association

  • Association Fee: 220
  • Association Fee Frequency: Annually
  • Association Name: Melinda Maguire & Associates
  • Phone: 407-314-6267
  • Association: Yes
  • Security: Security System Owned
  • Senior Community: No
  • Association 2 YN: 0
  • Association Approval Required YN: 0
  • Pet Restrictions: It is the sole responsibility of the buyer and the buyer’s agent to independently verify all lease restrictions, rules, and regulations with both the Homeowners Association (HOA) and the applicable county authorities.
  • Association Fee Requirement: Required
  • Association Email: pawnder@msn.com
  • Association URL: www.votawvillage.com/management-company

Fee Information

  • Total Annual Fees: 220.00
  • Total Monthly Fees: 18.33
  • Monthly HOA Amount: 18.33

Schools

  • Elementary School: Dream Lake Elem
  • High School: Apopka High
  • Middle Or Junior School: Apopka Middle

Lot Info

  • Zoning: RTF
  • Parcel Number: 10-21-28-8922-01-840
  • Additional Parcels: No
  • Fencing: Fenced
  • Property Attached Yn: No
  • Flood Zone Code: X

Rental Info

  • Pets Allowed: Yes
  • Lease Restrictions YN: 0
  • Additional Lease Restrictions: It is the sole responsibility of the buyer and the buyer’s agent to independently verify all lease restrictions, rules, and regulations with both the Homeowners Association (HOA) and the applicable county authorities.

Tax Info

  • Tax Annual Amount: 3029
  • Tax Block: 1
  • Tax Book Number: 21-53
  • Tax Lot: 184

Multi Family

  • Approval Process: It is the sole responsibility of the buyer and the buyer’s agent to independently verify all lease restrictions, rules, and regulations with both the Homeowners Association (HOA) and the applicable county authorities.

Ownership History

We collect this data history from publicly available records. To have your information removed, we recommend requesting removal directly through your county’s website.

Date Name Owned For Owner Type

Purchase Details

Listed on
Jul 10, 2025
Closed on
Sep 22, 2025
Sold by
Sagastume Ceron
Bought by
Seller's Agent
Fernando Pavon Sosa
CHARLES RUTENBERG REALTY ORLANDO
Buyer's Agent
Blanca Ruiz
GOLDEN KEY FLORIDA REALTY LLC
List Price
$350,000
Sold Price
$350,000
Views
27
Current Estimated Value
$339,615

Home Financials for this Owner

Home Financials are based on the most recent Mortgage that was taken out on this home.
Estimated Appreciation
-$10,385
Avg. Annual Appreciation
-2.97%
Original Mortgage
$10,000
Outstanding Balance
$9,900
Interest Rate
6.63%
Mortgage Type
New Conventional
Estimated Equity
$329,715

Purchase Details

Listed on
Feb 15, 2021
Closed on
Mar 20, 2021
Sold by
Tintin Cristela
Bought by
Ceron Jeffrey
Seller's Agent
Dumond Bellefleur
ABRAHAM LEGACY REALTY INC
Buyer's Agent
Dumond Bellefleur
ABRAHAM LEGACY REALTY INC
List Price
$240,000
Sold Price
$247,500
Premium/Discount to List
$7,500
3.12%

Home Financials for this Owner

Home Financials are based on the most recent Mortgage that was taken out on this home.
Avg. Annual Appreciation
7.99%
Original Mortgage
$239,105
Interest Rate
2.9%
Mortgage Type
New Conventional

Purchase Details

Closed on
Aug 25, 2016
Sold by
Champagne Kenneth M and Champagne Kelly H
Bought by
Tintin Cristela

Home Financials for this Owner

Home Financials are based on the most recent Mortgage that was taken out on this home.
Original Mortgage
$157,102
Interest Rate
3.62%
Mortgage Type
FHA

Purchase Details

Listed on
Jun 15, 2012
Closed on
Sep 18, 2012
Sold by
Federal Home Loan Mortgage Corporation
Bought by
Champagne Kenneth M
Seller's Agent
Susan Radesky
WRIGHTCHOICE REALTY OF DEBARY LLC
Buyer's Agent
Cheryl Cloughly
NESTA REAL ESTATE CONSULTANTS
List Price
$90,000
Sold Price
$90,000

Home Financials for this Owner

Home Financials are based on the most recent Mortgage that was taken out on this home.
Avg. Annual Appreciation
9.94%
Original Mortgage
$88,369
Interest Rate
3.75%
Mortgage Type
FHA

Purchase Details

Listed on
Jun 15, 2012
Closed on
Aug 13, 2012
Sold by
Aurora Loan Services Llc
Bought by
Federal Home Loan Mortgage Corporation
Seller's Agent
Susan Radesky
WRIGHTCHOICE REALTY OF DEBARY LLC
Buyer's Agent
Cheryl Cloughly
NESTA REAL ESTATE CONSULTANTS
List Price
$90,000
Sold Price
$90,000

Home Financials for this Owner

Home Financials are based on the most recent Mortgage that was taken out on this home.
Original Mortgage
$88,369
Interest Rate
3.75%
Mortgage Type
FHA

Purchase Details

Closed on
Jul 9, 2012
Sold by
Hernandez Juan
Bought by
Aurora Loan Services Llc

Purchase Details

Closed on
Sep 29, 2006
Sold by
Breidenstein Tina M and Weaver Tina M
Bought by
Hernandez Juan Carlos

Home Financials for this Owner

Home Financials are based on the most recent Mortgage that was taken out on this home.
Original Mortgage
$220,000
Interest Rate
8%
Mortgage Type
Purchase Money Mortgage

Purchase Details

Closed on
Nov 14, 2005
Sold by
Breidenstein Kevin M and Breidenstein Tina M
Bought by
Breidenstein Tina M

Home Financials for this Owner

Home Financials are based on the most recent Mortgage that was taken out on this home.
Original Mortgage
$174,250
Interest Rate
7.5%
Mortgage Type
New Conventional

Purchase Details

Closed on
Jan 23, 2004
Sold by
Wingo Tina Marie and Breidenstein Tina M
Bought by
Breidenstein Kevin M and Breidenstein Tina M

Home Financials for this Owner

Home Financials are based on the most recent Mortgage that was taken out on this home.
Original Mortgage
$119,700
Interest Rate
5.63%
Mortgage Type
New Conventional
Source: Public Records

Home Values in the Area

Source: Public Records

Average Home Value in this Area


Source: Public Records

Agents Specializing in Apopka, FL

See All Agents

Purchase History

We collect this data history from publicly available records. To have your information removed, we recommend requesting removal directly through your county’s website.

Date Buyer Sale Price Title Company
$350,000 First International Title
Ceron Jeffrey $247,500 New Title Company Name
Tintin Cristela $160,000 Watson Title Services Inc
Champagne Kenneth M $90,000 New House Title Llc
Federal Home Loan Mortgage Corporation -- New House Title Llc
Aurora Loan Services Llc -- Attorney
Hernandez Juan Carlos $220,000 First Priority Title Llc
Breidenstein Tina M -- The Title Team
Breidenstein Kevin M $34,200 Cosmopolitan Title Agency In
Source: Public Records

Mortgage History

We collect this data history from publicly available records. To have your information removed, we recommend requesting removal directly through your county’s website.

Date Status Borrower Loan Amount
Open $10,000
Open Chacon Elier $339,500
Closed Ceron Jeffrey $239,105
Previous Owner Tintin Cristela $157,102
Previous Owner Champagne Kenneth M $88,369
Previous Owner Hernandez Juan Carlos $220,000
Previous Owner Weaver Tina M $10,000
Previous Owner Breidenstein Tina M $174,250
Previous Owner Breidenstein Kevin M $119,700
Source: Public Records

Property History

We collect this data history from publicly available records. To have your information removed, we recommend requesting removal directly through your county’s website.

Date Event Price List to Sale Price per Sq Ft Prior Sale
09/22/2025 09/22/25 Sold $350,000 0.0% $249 / Sq Ft
07/30/2025 07/30/25 Pending -- -- --
07/10/2025 07/10/25 For Sale $350,000 +41.4% $249 / Sq Ft
03/20/2021 03/20/21 Sold $247,500 -2.9% $176 / Sq Ft View Prior Sale
02/19/2021 02/19/21 Pending -- -- --
02/18/2021 02/18/21 Price Changed $255,000 +6.3% $181 / Sq Ft
02/15/2021 02/15/21 For Sale $240,000 +166.7% $170 / Sq Ft
05/26/2015 05/26/15 Off Market $90,000 -- --
09/19/2012 09/19/12 Sold $90,000 -- $64 / Sq Ft View Prior Sale
Source: Stellar MLS

Tax History

We collect this data history from publicly available records. To have your information removed, we recommend requesting removal directly through your county’s website.

Year Tax Paid Tax Assessment Tax Assessment Total Assessment is a certain percentage of the fair market value that is determined by local assessors to be the total taxable value of land and additions on the property. Land Improvement
2026 $3,090 $288,070 $115,000 $173,070
2025 $3,090 $291,280 $115,000 $176,280
2024 $2,827 $230,612
2023 $2,827 $217,585 $0 $0
2022 $2,711 $211,248 $80,000 $131,248
2021 $1,645 $141,015 $0 $0
2020 $1,572 $139,068 $0 $0
2019 $1,595 $135,941 $0 $0
2018 $1,576 $133,406 $0 $0
2017 $1,530 $130,662 $25,000 $105,662
2016 $995 $111,661 $25,000 $86,661
2015 $991 $107,308 $25,000 $82,308
2014 $997 $97,882 $30,000 $67,882
Source: Public Records

Agents Affiliated with this Home

  • Section Image
  • Section Image
  • Section Image
  • Section Image
  • Section Image
See All Agents

Map

Source: Stellar MLS

MLS Number: O6325258

Stellar MLS

APN: 10-2128-8922-01-840

Your Personal Tour Guide

Ask me questions while you tour the home.