
William Evans
Responds Quickly
Auction Ohio
(866) 517-9730
46 Total Sales
1 in Dublin
$1,216,600 Price
Estimated Value: $299,461
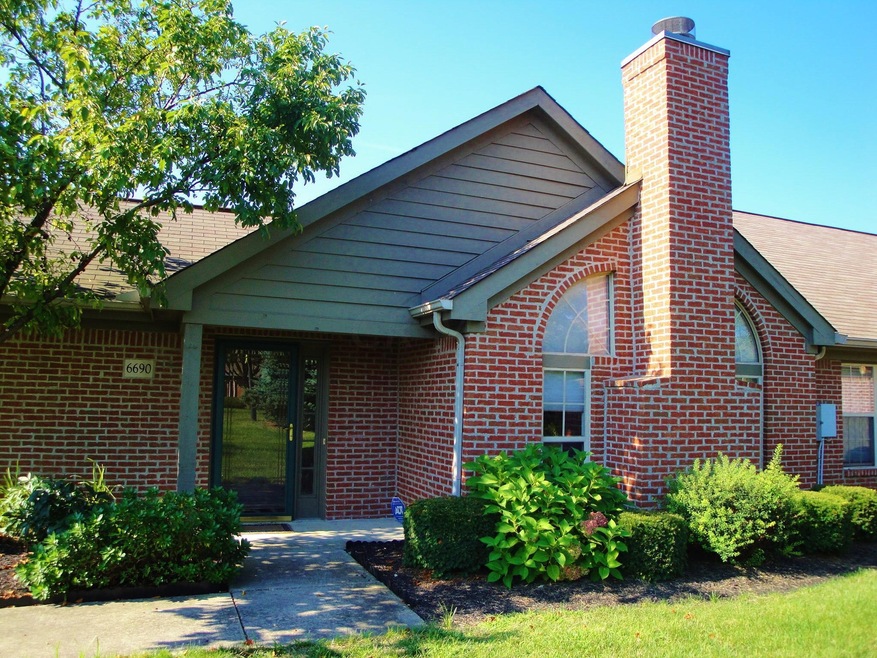
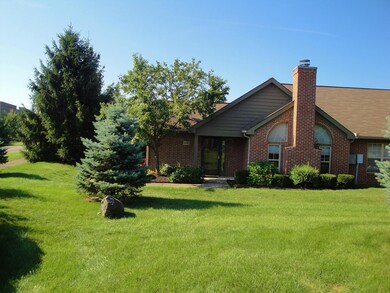
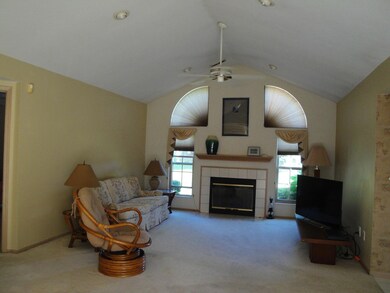
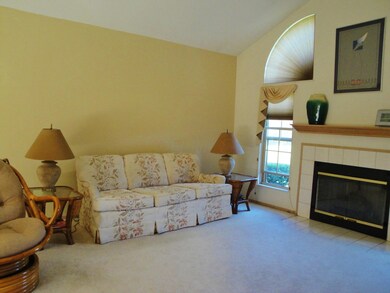
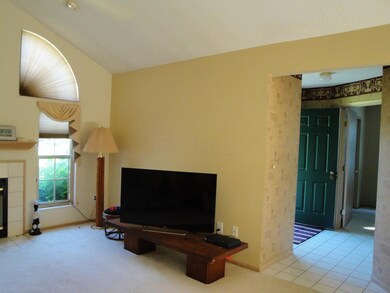
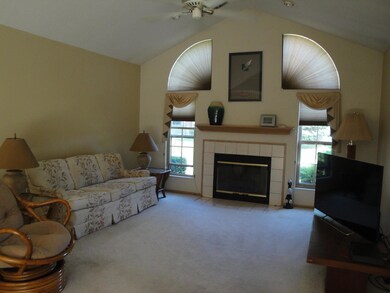
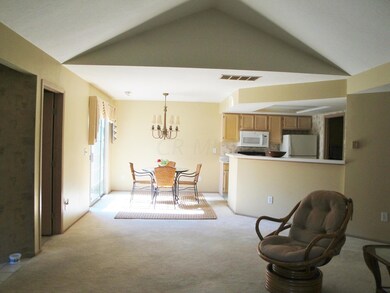
Brick, ranch style condo with 2 bedrooms & 2 full baths, attached garage & a private patio. Secluded location, your views are of plenty of green space, no traffic noise. Clubhouse & swimming pool in the community. Fabulous location in the heart of Dublin. Shopping & restaurants just down the street.
Location: turn right at the 3rd drive & bear left at the turn.
Last Agent to Sell the Property
Howard Hanna Real Estate Svcs License #2006000518 Listed on: 08/10/2017
We collect this data history from publicly available records. To have your information removed, we recommend requesting removal directly through your county’s website.
William Evans
Auction Ohio
(866) 517-9730
46 Total Sales
1 in Dublin
$1,216,600 Price
Shelley Kilgore
RE/MAX Partners
(380) 222-6909
54 Total Sales
9 in Dublin
$313K - $952K Price Range
Michael Rohland
EXP Realty, LLC
(234) 430-4972
19 Total Sales
3 in Dublin
$515K - $680K Price Range
Annette Fleming
RE/MAX Revealty
(866) 396-2504
52 Total Sales
2 in Dublin
$675K - $1.2M Price Range
Philip Herman, CCIM
RE/MAX Real Estate Specialists
(513) 951-3552
66 Total Sales
1 in Dublin
$675,000 Price
Kevin Sullivan
RE/MAX Premier Choice
(380) 212-2516
70 Total Sales
5 in Dublin
$313K - $900K Price Range
We collect this data history from publicly available records. To have your information removed, we recommend requesting removal directly through your county’s website.
| Date | Buyer | Sale Price | Title Company |
|---|---|---|---|
| $163,000 | First Ohio Title Ins | ||
| $143,000 | Attorney | ||
| $99,612 | -- |
We collect this data history from publicly available records. To have your information removed, we recommend requesting removal directly through your county’s website.
| Date | Status | Borrower | Loan Amount |
|---|---|---|---|
| Open | $100,000 | ||
| Previous Owner | $94,000 | ||
| Previous Owner | $94,000 | ||
| Previous Owner | $25,000 | ||
| Previous Owner | $10,190 |
We collect this data history from publicly available records. To have your information removed, we recommend requesting removal directly through your county’s website.
| Date | Event | Price | List to Sale | Price per Sq Ft |
|---|---|---|---|---|
| 09/22/2017 09/22/17 | Sold | $163,000 | +0.6% | $145 / Sq Ft |
| 08/23/2017 08/23/17 | Pending | -- | -- | -- |
| 08/10/2017 08/10/17 | For Sale | $162,000 | -- | $144 / Sq Ft |
We collect this data history from publicly available records. To have your information removed, we recommend requesting removal directly through your county’s website.
| Year | Tax Paid | Tax Assessment Tax Assessment Total Assessment is a certain percentage of the fair market value that is determined by local assessors to be the total taxable value of land and additions on the property. | Land | Improvement |
|---|---|---|---|---|
| 2025 | $5,710 | $87,890 | $18,200 | $69,690 |
| 2024 | $5,710 | $87,890 | $18,200 | $69,690 |
| 2023 | $5,631 | $87,885 | $18,200 | $69,685 |
| 2022 | $3,748 | $53,480 | $10,780 | $42,700 |
| 2021 | $3,758 | $53,480 | $10,780 | $42,700 |
| 2020 | $3,789 | $53,480 | $10,780 | $42,700 |
| 2019 | $3,894 | $48,620 | $9,800 | $38,820 |
| 2018 | $1,956 | $48,620 | $9,800 | $38,820 |
| 2017 | $2,972 | $48,620 | $9,800 | $38,820 |
| 2016 | $2,765 | $43,580 | $8,650 | $34,930 |
| 2015 | $1,392 | $43,580 | $8,650 | $34,930 |
| 2014 | $2,786 | $43,580 | $8,650 | $34,930 |
| 2013 | $1,510 | $45,850 | $9,100 | $36,750 |
Seller's Agent in 2017
Jill Higgins
Howard Hanna Real Estate Svcs
(614) 266-2054
10 Total Sales
Buyer's Agent in 2017
Tom Holcombe
Howard Hanna Real Estate Svcs
(614) 210-1112
41 Total Sales
Source: Columbus and Central Ohio Regional MLS
MLS Number: 217029326
APN: 273-007552
Disclaimer: Certain information contained herein is derived from information provided by parties other than Homes.com. All information provided is deemed reliable, but is not guaranteed to be accurate and should be independently verified.
IDX information is provided exclusively for personal, non-commercial use, and may not be used for any purpose other than to identify prospective properties consumers may be interested in purchasing.
Information is deemed reliable but not guaranteed.
Ask me questions while you tour the home.