
Casey Aboulafia
Responds Quickly
Compass
(855) 908-5667
221 Total Sales
1 in Downtown Bethesda
$860,000 Price

Estimated Value: $823,184




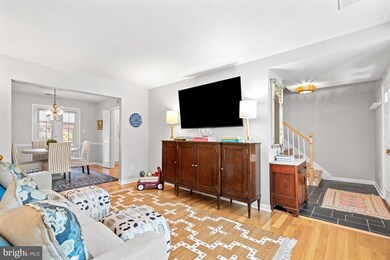

A gem in Kenwood Forest! This move-in ready townhome is light-filled with 1,164 square feet, has two finished levels and offers THREE bedrooms, two full and one-half baths. The inviting main level features a living room with a cozy window seat, gorgeous hardwood floors, and a dining area which opens to a spacious kitchen and a large deck. The kitchen has a pantry; updated appliances and the washer and dryer are concealed behind a door. A half bath and coat closet complete the main level. The primary bedroom has a walk-in closet, an ensuite bath, and a walk-in shower. The two additional bedrooms and a full hall bath with tub complete the upper level. Exterior maintenance (including the roof) and landscaping included in the condo fees. Reserved parking for owners and guests. Walkable location to playgrounds, the Capital Crescent Trail and close proximity to Little Falls Park, the Bethesda Pool, and Bethesda Row restaurants, shops, Trader Joe's, Marriott hotels and the Bethesda Metro.
Last Agent to Sell the Property
(301) 222-0050 info@wfp.com Washington Fine Properties Listed on: 10/17/2024
Last Buyer's Agent
(202) 387-6180 dana.hill@cbmove.com Coldwell Banker Realty - Washington License #SP65953
We collect this data history from publicly available records. To have your information removed, we recommend requesting removal directly through your county’s website.
Casey Aboulafia
Compass
(855) 908-5667
221 Total Sales
1 in Downtown Bethesda
$860,000 Price
Peter Maser
Compass
(301) 610-3729
125 Total Sales
4 in Downtown Bethesda
$360K - $563K Price Range
Tony Calkins
The Calkins Group
(240) 770-0595
29 Total Sales
1 in Downtown Bethesda
$790,000 Price
William Fastow
TTR Sotheby's International Realty
(202) 773-3884
95 Total Sales
1 in Downtown Bethesda
$2,900,000 Price
Mr. Eric Stewart
Long & Foster Real Estate, Inc.
(240) 702-1551
381 Total Sales
2 in Downtown Bethesda
$825K - $1.5M Price Range
Tracy Shively
Douglas Elliman of Metro DC, LLC - Washington
(571) 520-3997
101 Total Sales
1 in Downtown Bethesda
$315,000 Price
We collect this data history from publicly available records. To have your information removed, we recommend requesting removal directly through your county’s website.
| Date | Buyer | Sale Price | Title Company |
|---|---|---|---|
| $853,000 | Paragon Title | ||
| Blankenship Anne Carter Blackwell | $717,500 | Fidelity |
We collect this data history from publicly available records. To have your information removed, we recommend requesting removal directly through your county’s website.
| Date | Status | Borrower | Loan Amount |
|---|---|---|---|
| Open | $766,550 | ||
| Previous Owner | Blankenship Anne Carter Blackwell | $574,000 | |
| Previous Owner | Ford Jerelyn S | $250,000 | |
| Previous Owner | Ford Lance K | $20,000 | |
| Previous Owner | Ford Lance K | $250,000 |
We collect this data history from publicly available records. To have your information removed, we recommend requesting removal directly through your county’s website.
| Date | Event | Price | List to Sale | Price per Sq Ft |
|---|---|---|---|---|
| 11/18/2024 11/18/24 | Sold | $853,000 | +6.8% | $733 / Sq Ft |
| 10/17/2024 10/17/24 | For Sale | $799,000 | 0.0% | $686 / Sq Ft |
| 07/26/2018 07/26/18 | Rented | $3,250 | 0.0% | -- |
| 07/26/2018 07/26/18 | Under Contract | -- | -- | -- |
| 07/24/2018 07/24/18 | For Rent | $3,250 | -- | -- |
We collect this data history from publicly available records. To have your information removed, we recommend requesting removal directly through your county’s website.
| Year | Tax Paid | Tax Assessment Tax Assessment Total Assessment is a certain percentage of the fair market value that is determined by local assessors to be the total taxable value of land and additions on the property. | Land | Improvement |
|---|---|---|---|---|
| 2025 | $9,198 | $745,000 | $223,500 | $521,500 |
| 2024 | $8,560 | $696,667 | ||
| 2023 | $7,295 | $648,333 | $0 | $0 |
| 2022 | $6,405 | $600,000 | $180,000 | $420,000 |
| 2021 | $7,035 | $600,000 | $180,000 | $420,000 |
| 2020 | $7,004 | $600,000 | $180,000 | $420,000 |
| 2019 | $6,978 | $600,000 | $180,000 | $420,000 |
| 2018 | $6,779 | $583,333 | $0 | $0 |
| 2017 | $6,650 | $566,667 | $0 | $0 |
| 2016 | $5,349 | $550,000 | $0 | $0 |
| 2015 | $5,349 | $523,333 | $0 | $0 |
| 2014 | $5,349 | $496,667 | $0 | $0 |
Seller's Agent in 2024
Alyssa Crilley
Washington Fine Properties
(301) 325-0079
1 in this area
73 Total Sales
Buyer's Agent in 2024
Marjorie Dick Stuart
Coldwell Banker (NRT-Southeast-MidAtlantic)
(240) 731-8079
1 in this area
93 Total Sales
Seller's Agent in 2018
Lance Ford
Cathedral Realty, LLC.
(301) 370-1464
Source: Bright MLS
MLS Number: MDMC2152186
APN: 07-01843438
Disclaimer: Certain information contained herein is derived from information provided by parties other than Homes.com. All information provided is deemed reliable, but is not guaranteed to be accurate and should be independently verified.
The data relating to real estate for sale on this website appears in part through the BRIGHT Internet Data Exchange program, a voluntary cooperative exchange of property listing data between licensed real estate brokerage firms, and is provided by BRIGHT through a licensing agreement.
Listing information is from various brokers who participate in the Bright MLS IDX program and not all listings may be visible on the site.
The property information being provided on or through the website is for the personal, non-commercial use of consumers and such information may not be used for any purpose other than to identify prospective properties consumers may be interested in purchasing.
Some properties which appear for sale on the website may no longer be available because they are for instance, under contract, sold or are no longer being offered for sale.
Property information displayed is deemed reliable but is not guaranteed.
Copyright 2026 Bright MLS, Inc.
Ask me questions while you tour the home.