
Angela Walker
Angela Walker Homes Real Estate Group
(708) 300-9563
151 Total Sales
1 in Algonquin Heights
$350,000 Price
Estimated Value: $323,000 - $364,601
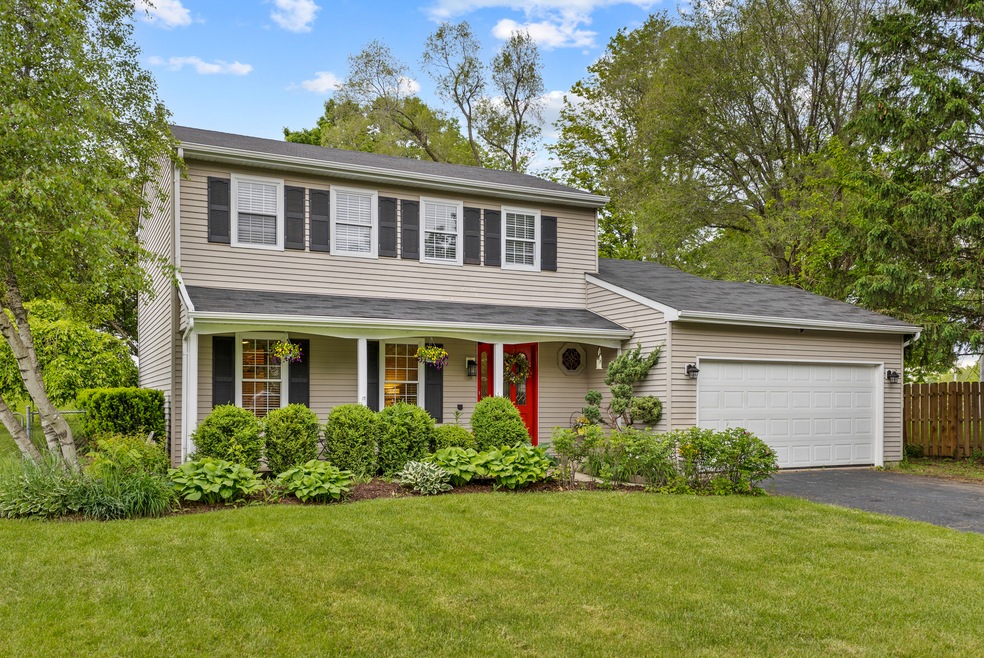
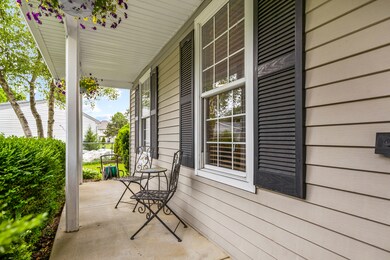
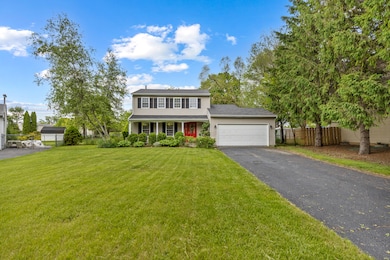
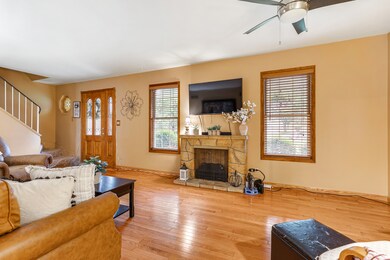
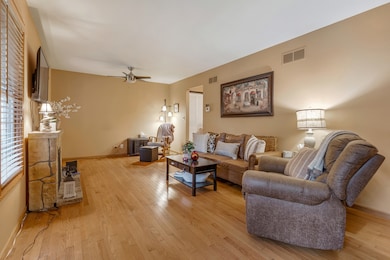

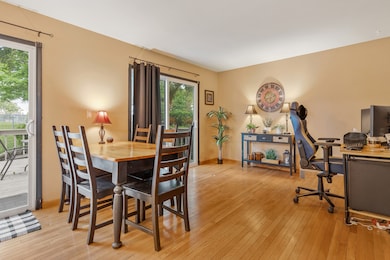
Nice 2 story home backing to park area!! Remodeled kitchen with 42 inch white cabinets, farmers sink, tiled backsplash, granite counter tops and SS appliances! Nice hardwood floors on main level and newer carpet upstairs. Furnace and central air are approx 4 years old. Some amenities are ceiling fans, led lighting and front porch area. Fully fenced yard and two-tiered deck for summer enjoyment. New shed out back for extra storage!! Backs to playground, community pool and basketball courts.
Last Agent to Sell the Property
REMAX Legends License #471003191 Listed on: 05/31/2025
We collect this data history from publicly available records. To have your information removed, we recommend requesting removal directly through your county’s website.
Angela Walker
Angela Walker Homes Real Estate Group
(708) 300-9563
151 Total Sales
1 in Algonquin Heights
$350,000 Price
Joanna Wieclaw
arhome realty
(224) 258-0481
43 Total Sales
2 in Algonquin Heights
$270K - $370K Price Range
Vincent Romano
Keller Williams Success Realty
(847) 472-0898
176 Total Sales
2 in Algonquin Heights
$270K - $370K Price Range
Annette Pflug
Keller Williams Success Realty
(847) 713-1838
44 Total Sales
2 in Algonquin Heights
$300K - $335K Price Range
Peggy Castle
Century 21 Integra
(224) 529-3139
12 Total Sales
2 in Algonquin Heights
$275K - $355K Price Range
Katelyn Garcell
Real Broker, LLC
(331) 259-8083
140 Total Sales
1 in Algonquin Heights
$316,000 Price
We collect this data history from publicly available records. To have your information removed, we recommend requesting removal directly through your county’s website.
| Date | Buyer | Sale Price | Title Company |
|---|---|---|---|
| $325,000 | None Listed On Document | ||
| Naumiec Karen S | -- | -- |
We collect this data history from publicly available records. To have your information removed, we recommend requesting removal directly through your county’s website.
| Date | Status | Borrower | Loan Amount |
|---|---|---|---|
| Previous Owner | $25,000 | ||
| Previous Owner | Naumiec Karen S | $122,978 | |
| Previous Owner | Naumiec Karen S | $25,000 | |
| Previous Owner | Naumiec Karen S | $18,500 | |
| Previous Owner | Naumiec Thomas J | $33,000 | |
| Previous Owner | Naumiec Thomas J | $23,000 |
We collect this data history from publicly available records. To have your information removed, we recommend requesting removal directly through your county’s website.
| Date | Event | Price | List to Sale | Price per Sq Ft |
|---|---|---|---|---|
| 06/17/2025 06/17/25 | Sold | $325,000 | 0.0% | $228 / Sq Ft |
| 06/02/2025 06/02/25 | Pending | -- | -- | -- |
| 05/31/2025 05/31/25 | For Sale | $325,000 | -- | $228 / Sq Ft |
We collect this data history from publicly available records. To have your information removed, we recommend requesting removal directly through your county’s website.
| Year | Tax Paid | Tax Assessment Tax Assessment Total Assessment is a certain percentage of the fair market value that is determined by local assessors to be the total taxable value of land and additions on the property. | Land | Improvement |
|---|---|---|---|---|
| 2024 | $6,919 | $96,451 | $12,635 | $83,816 |
| 2023 | $6,552 | $86,263 | $11,300 | $74,963 |
| 2022 | $5,921 | $75,038 | $17,250 | $57,788 |
| 2021 | $5,671 | $69,906 | $16,070 | $53,836 |
| 2020 | $5,516 | $67,431 | $15,501 | $51,930 |
| 2019 | $5,375 | $64,539 | $14,836 | $49,703 |
| 2018 | $5,111 | $59,620 | $13,705 | $45,915 |
| 2017 | $4,996 | $56,166 | $12,911 | $43,255 |
| 2016 | $4,909 | $52,678 | $12,109 | $40,569 |
| 2013 | -- | $47,064 | $11,296 | $35,768 |
Seller's Agent in 2025
Ken Lemberger
REMAX Legends
(630) 205-8340
1 in this area
143 Total Sales
Buyer's Agent in 2025
Toni Spena
Coldwell Banker Realty
(224) 805-2440
1 in this area
57 Total Sales
Source: Midwest Real Estate Data (MRED)
MLS Number: 12380292
APN: 19-34-477-008
Disclaimer: Certain information contained herein is derived from information provided by parties other than Homes.com. All information provided is deemed reliable, but is not guaranteed to be accurate and should be independently verified.
All data is obtained from various sources and may not have been verified by broker or MLS GRID. Supplied Open House Information is subject to change without notice. All information should be independently reviewed and verified for accuracy. Properties may or may not be listed by the office/agent presenting the information. Some IDX listings have been excluded from this website.
Listings courtesy of Midwest Real Estate Data (MRED) as distributed by MLS GRID.
Based on information submitted to the MLS GRID
Ask me questions while you tour the home.