
Jay McHugh
LAER Realty Partners
(339) 666-1524
58 Total Sales
1 in Downtown Nashua
$370,000 Price


Estimated Value: $403,000 - $446,113
PRICE IMPROVEMENT!!GREAT OPPORTUNITY!!
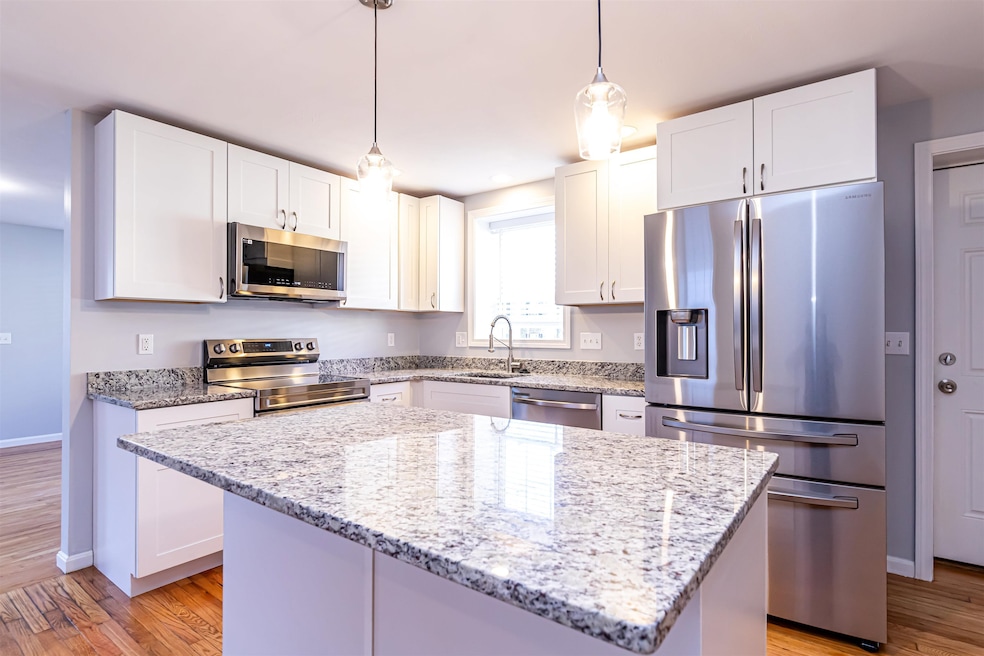
This is the home you've been dreaming of! Come experience this beautifully and FULLY renovated property, designed with careful attention to every detail in mind. As you step inside, you'll be welcomed by a bright, open living area with stunning hardwood floors. The interior of the home has been newly painted, along with the exterior trim. The kitchen stands out with sophisticated granite countertops, stylish new cabinetry, granite countertops , top-of-the-line stainless steel appliances and new garbage disposal —perfect for cooking enthusiasts. The updated bathroom showcases modern and stylish finishes. Enjoy spacious bedrooms filled with natural light, large laundry room with washer/dryer hookups on main floor and a generous size basement with a brand new water heater that offers plenty of potential to be fully or partially finished. Conveniently located near shopping, restaurants, in an excellent commuter location. Come to make this home your own !! TOUR IT TODAY BEFORE IS GONE!!
Last Agent to Sell the Property
Julia Martinage
Redfin Corporation Listed on: 12/06/2024
We collect this data history from publicly available records. To have your information removed, we recommend requesting removal directly through your county’s website.
Jay McHugh
LAER Realty Partners
(339) 666-1524
58 Total Sales
1 in Downtown Nashua
$370,000 Price
Nadine Pelletier
Coldwell Banker Realty Bedford NH
(833) 541-9786
62 Total Sales
1 in Downtown Nashua
$605,000 Price
Kim Kojak
RE/MAX Innovative Properties
(855) 599-6013
5 Total Sales
1 in Downtown Nashua
$425,000 Price
Susan Ducharme
Coldwell Banker Realty Nashua
(351) 208-1032
58 Total Sales
2 in Downtown Nashua
$435,800 Price Range
Kimberley Tufts
EXP Realty
(855) 714-1765
225 Total Sales
2 in Downtown Nashua
$360,000 Price Range
Kathy Perdue
RE/MAX Synergy
(603) 288-1401
78 Total Sales
1 in Downtown Nashua
$380,000 Price
We collect this data history from publicly available records. To have your information removed, we recommend requesting removal directly through your county’s website.
| Date | Buyer | Sale Price | Title Company |
|---|---|---|---|
| $420,000 | None Available | ||
| Ramos Maria | $165,000 | -- | |
| Marric Associates Llc | $300,000 | -- |
We collect this data history from publicly available records. To have your information removed, we recommend requesting removal directly through your county’s website.
| Date | Status | Borrower | Loan Amount |
|---|---|---|---|
| Open | $15,000 | ||
| Open | Bien-Aime Jean E | $412,392 | |
| Previous Owner | Marric Assiciates Llc | $140,000 |
We collect this data history from publicly available records. To have your information removed, we recommend requesting removal directly through your county’s website.
| Date | Event | Price | List to Sale | Price per Sq Ft | Prior Sale |
|---|---|---|---|---|---|
| 03/08/2025 03/08/25 | Off Market | $420,000 | -- | -- | |
| 03/07/2025 03/07/25 | Sold | $420,000 | 0.0% | $309 / Sq Ft | |
| 01/28/2025 01/28/25 | Pending | -- | -- | -- | |
| 01/07/2025 01/07/25 | Price Changed | $420,000 | -6.6% | $309 / Sq Ft | |
| 12/14/2024 12/14/24 | Price Changed | $449,900 | -4.3% | $331 / Sq Ft | |
| 12/06/2024 12/06/24 | For Sale | $469,900 | +184.8% | $346 / Sq Ft | |
| 12/19/2014 12/19/14 | Sold | $165,000 | -13.1% | $121 / Sq Ft | View Prior Sale |
| 11/18/2014 11/18/14 | Pending | -- | -- | -- | |
| 03/30/2014 03/30/14 | For Sale | $189,900 | -- | $140 / Sq Ft |
We collect this data history from publicly available records. To have your information removed, we recommend requesting removal directly through your county’s website.
| Year | Tax Paid | Tax Assessment Tax Assessment Total Assessment is a certain percentage of the fair market value that is determined by local assessors to be the total taxable value of land and additions on the property. | Land | Improvement |
|---|---|---|---|---|
| 2025 | $5,879 | $349,300 | $125,400 | $223,900 |
| 2024 | $5,554 | $349,300 | $125,400 | $223,900 |
| 2023 | $5,287 | $290,000 | $100,300 | $189,700 |
| 2022 | $5,240 | $290,000 | $100,300 | $189,700 |
| 2021 | $5,043 | $217,200 | $66,900 | $150,300 |
| 2020 | $4,911 | $217,200 | $66,900 | $150,300 |
| 2019 | $0 | $217,200 | $66,900 | $150,300 |
| 2018 | $4,607 | $217,200 | $66,900 | $150,300 |
| 2017 | $0 | $183,400 | $64,200 | $119,200 |
| 2016 | $0 | $183,400 | $64,200 | $119,200 |
| 2015 | $4,499 | $183,400 | $64,200 | $119,200 |
| 2014 | $4,411 | $183,400 | $64,200 | $119,200 |
JM
Seller's Agent in 2025
Julia Martinage
Redfin Corporation
Buyer's Agent in 2025
Olubunmi Okoya
(857) 413-7136
1 in this area
113 Total Sales
Seller's Agent in 2014
Michelle Soucy
Keller Williams Gateway Realty
(603) 566-1809
3 in this area
110 Total Sales
Buyer's Agent in 2014
Lise Tremblay
BHHS Verani Nashua
(603) 377-0771
2 in this area
42 Total Sales
Source: PrimeMLS
MLS Number: 5023973
APN: NASH-000019-000000-000132
Disclaimer: Certain information contained herein is derived from information provided by parties other than Homes.com. All information provided is deemed reliable, but is not guaranteed to be accurate and should be independently verified.
Copyright 2026 PrimeMLS, Inc. All rights reserved. This information is deemed reliable, but not guaranteed. The data relating to real estate displayed on this display comes in part from the IDX Program of PrimeMLS. The information being provided is for consumers’ personal, non-commercial use and may not be used for any purpose other than to identify prospective properties consumers may be interested in purchasing.
Ask me questions while you tour the home.