NOT LISTED FOR SALE

67 Cowbell Crossing Unit B Atkinson, NH 03811

Atkinson Area

Estimated Value: $651,219 - $786,000

2 Beds
3 Baths
2,432 Sq Ft
2017 Built

Sale Details

Date Sold: June 12, 2025

Last sale price $650,000 $267 Per Sq Ft

Est. 6% increase in value since last sale

Current estimated payment $4,331 / mo

5 Days on Market

Highlights

  • RV Parking in Community
  • Clubhouse
  • Vaulted Ceiling
  • Primary Bedroom Suite
  • Deck
  • Wood Flooring

About This Home

As of June 2025

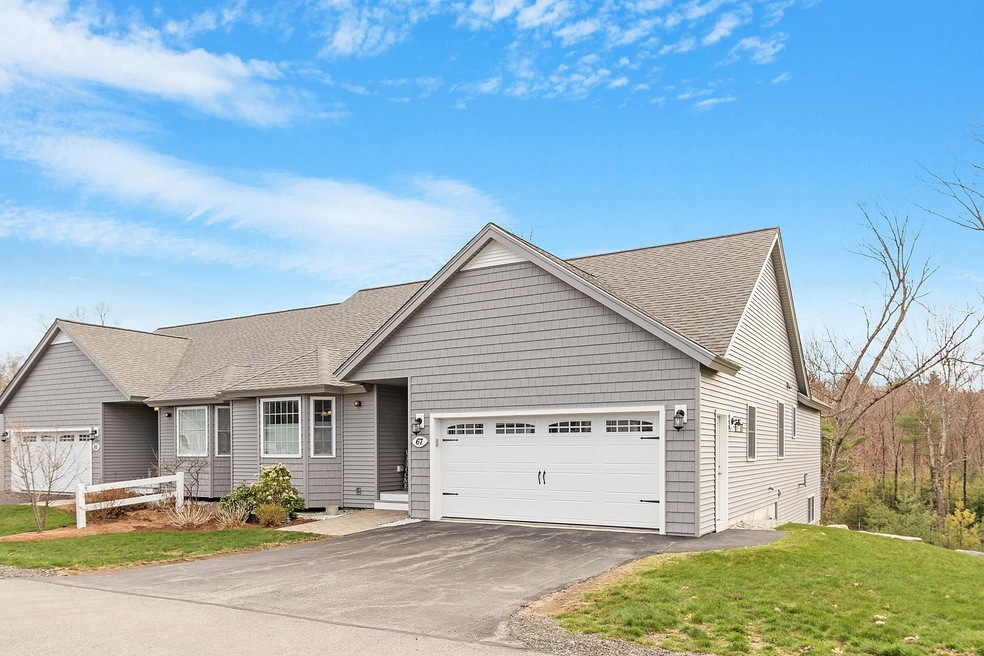
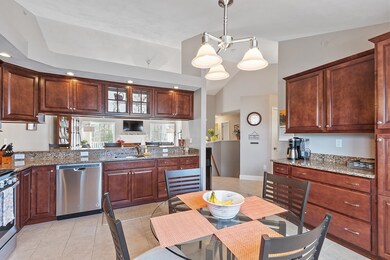
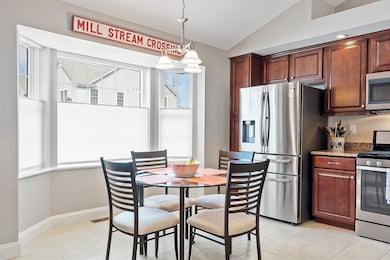
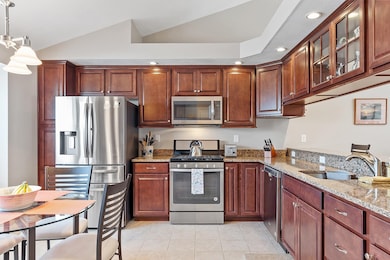
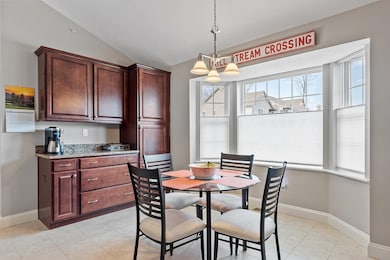
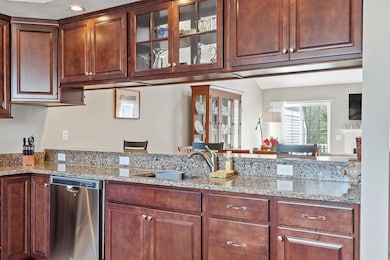
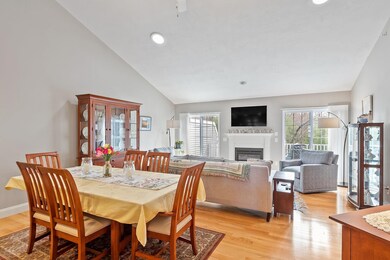
Welcome home to 67 Cowbell Crossing. This home is located in sought after Sawmill Ridge condo association in Atkinson. This 2 bedroom ranch style end unit offers a 2 car garage, private deck and backyard. The kitchen has all the newest amenities including granite counters, stainless steel appliances, oversized kitchen bar, dining area and cabinets galore. The first floor primary bedroom suite offers great closet space and primary bath with double sinks, and tile flooring. Relax in the gas fireplaced living room with dual sliders leading to your private 22X12 composite deck. The first floor also has a generously sized second bedroom, additional full bathroom and laundry. A walkout lower level features spacious family room, beautiful home office and 3/4 bathroom. Plenty of storage space. 3 total bathrooms. 3 zoned gas heating and central air conditioning. Beautiful hardwood flooring and tiled baths. Great location with shopping, golf courses, and restaurants all nearby. Easy access to routes 125, 111 & 495. Showings start on Friday, April 25th from 6:00pm.

Last Agent to Sell the Property

Todd Alperin

BHG Masiello Atkinson License #059800 Listed on: 04/23/2025

BHG Masiello Atkinson

Last Buyer's Agent

John Sughrue

Sughrue and Company LLC License #073762

Range of Values:

--
Value Increase
--
Percent Increase
--
Adjusted for Inflation
Collateral Analytics

Collateral Analytics Collateral Analytics AVMs (Automated Valuation Model) employ a number of statistical approaches combined with neighborhood-specific comparable selection guarantees the most up-to-date and precise valuations.

Not Available

Collateral Analytics does not have data for the current month. Please view the chart for historical values.

ICE

ICE Mortgage Technology ICE Mortgage Technology’s AVM (Automated Valuation Model) is a state-of-the-art online residential property valuation tool that provides a quick and accurate estimate of the value of almost any home in the U.S.

Not Available

ICE Mortgage Technology does not have data for the current month. Please view the chart for historical values.

First American

First American First American Data & Analytics’ next-generation AVM combines unrivaled data assets with a blended ensemble of valuation models to produce highly accurate, reliable valuations you can trust.

Not Available

First American does not have data for the current month. Please view the chart for historical values.

Quantarium

Quantarium Quantarium’s valuation service, repeatedly proven the industry’s most accurate and comprehensive, is supercharged with a self-learning and auto-tuning AI engine that continually becomes smarter and more accurate as it processes daily inputs from the industry’s leading RE data lake.

Not Available

Quantarium does not have data for the current month. Please view the chart for historical values.

Average Value
Not Available
List Price
Sold Price
Create a Home Valuation Report for This Property
The Home Valuation Report is an in-depth analysis detailing your home's value as well as a comparison with similar homes in the area

Property Details

Home Type

  • Condominium

Est. Annual Taxes

  • $6,476

Year Built

  • Built in 2017

Parking

  • 2 Car Garage

Home Design

  • Concrete Foundation
  • Architectural Shingle Roof
  • Vinyl Siding

Interior Spaces

  • Property has 1 Level
  • Vaulted Ceiling
  • Ceiling Fan
  • Gas Fireplace
  • Natural Light
  • Family Room
  • Dining Room
  • Den

Kitchen

  • Gas Range
  • Microwave
  • Dishwasher

Flooring

  • Wood
  • Carpet
  • Tile

Bedrooms and Bathrooms

  • 2 Bedrooms
  • Primary Bedroom Suite

Laundry

  • Laundry on main level
  • Washer
  • Gas Dryer

Finished Basement

  • Walk-Out Basement
  • Basement Fills Entire Space Under The House
  • Interior Basement Entry
  • Basement Storage
  • Natural lighting in basement

Home Security

Schools

  • Atkinson Academy Elementary School
  • Timberlane Regional Middle School
  • Timberlane Regional High Sch

Utilities

  • Forced Air Zoned Heating and Cooling System
  • Heating System Uses Propane
  • Community Sewer or Septic
  • Internet Available
  • Cable TV Available

Additional Features

  • Accessible Full Bathroom
  • Deck

Listing and Financial Details

  • Legal Lot and Block 50B / 53
  • Assessor Parcel Number 17

Community Details

Overview

  • Sawmill Ridge Condos
  • RV Parking in Community

Additional Features

  • Clubhouse
  • Fire and Smoke Detector

Property Details

Home Type

Condominium

Est. Annual Taxes

$6,476

Year Built

Built in 2017

Lot Details

0 Sq Ft Lot

Parking

2

Listing Details

  • Directions: Route 121 (Main Street) to Cowbell Crossing
  • Seasonal: No
  • Property Type: Residential
  • Year Built: 2017
  • Display On Internet: Internet - Cable
  • Architectural Style: Ranch
  • ResoLotFeatures: Condo Development
  • Road Frontage Type: Association
  • PropertySubType: Condominium
  • MLS Status: (20) Closed - Closed
  • Above Grade Finished Sq Ft: 1460.0
  • Reso Accessibility Features: 1st Floor Bedroom, 1st Floor Full Bathroom, 1st Floor Laundry
  • Reso Interior Features: Ceiling Fan(s), Dining Area, Fireplace - Gas, Natural Light, Vaulted Ceiling(s), Laundry - 1st Floor
  • Unit Levels: One
  • ResoPropertyCondition: Existing
  • Condo_Name: Sawmill Ridge
  • Flood_Zone: No
  • Foreclosed_Or_Bank_Owned_Or_REO: No
  • Mobile_Home: No
  • Pre_Construction: No
  • Room_1_Type: Kitchen
  • Room_10_Type: Bath - 3/4
  • Room_2_Type: Dining Room
  • Room_4_Type: Primary BR Suite
  • Room_5_Type: Bedroom
  • Room_6_Type: Family Room
  • Room_7_Type: Office/Study
  • Room_8_Type: Bath - Full
  • Room_9_Type: Bath - 3/4
  • SqFt_Apx_Total_Finished: 2432
  • SqFt_Apx_Unfn_Above_Grade: 0
  • SqFt_Apx_Unfn_Below_Grade: 488
  • Timeshare_Or_Fract_Ownrshp: No
  • SqFt_Apx_Total: 2920
  • Basement_Access_Type: Interior
  • Special Features: VirtualTour
  • Property Sub Type: Condos

Interior Features

  • Appliances: Dishwasher, Microwave, Gas Range, Refrigerator, Washer, Dryer - Gas
  • Total Bedrooms: 2
  • Flooring: Carpet, Hardwood, Tile
  • Basement: Daylight, Finished, Full, Stairs - Interior, Storage Space, Walkout
  • Other Equipment: Smoke Detectr-Hard Wired
  • Basement YN: Yes
  • Full Bathrooms: 1
  • Three Quarter Bathrooms: 2
  • Below Grade Sq Ft: 972.0

Exterior Features

  • Driveway: Paved
  • Exterior Features: Deck
  • Roof: Shingle - Architectural
  • Construction Type: Vinyl Siding
  • Exclusions: Wall TVs
  • Foundation Details: Concrete

Garage/Parking

  • Garage Spaces: 2.0
  • Attached Garage: Yes

Utilities

  • Electric: Circuit Breakers
  • Sewer: Community
  • Heating: Propane, Forced Air, Zoned
  • Cooling: Central Air
  • Utilities: Cable
  • Water Source: Public

Condo/Co-op/Association

  • Fee: 395
  • Association Amenities: Clubhouse, RV Parking
  • Association Fee Includes: Landscaping, Plowing
  • Building Number: 50

Fee Information

  • PAD Fee Frequency: Monthly

Schools

  • Elementary School: Atkinson Academy
  • High School: Timberlane Regional High Sch
  • Middle Or Junior School: Timberlane Regional Middle

Lot Info

  • Surveyed: Unknown
  • Zoning: RR-2 R20

Tax Info

  • Tax Year: 2024
  • Tax Annual Amount: 6476.0
  • Tax Block: 53
  • Tax Lot: 50B
  • Tax Map Number: 17

Home Values in the Area

Source: Public Records

Average Home Value in this Area


Source: Public Records

Agents Specializing in Atkinson, NH

See All Agents

Property History

We collect this data history from publicly available records. To have your information removed, we recommend requesting removal directly through your county’s website.

Date Event Price List to Sale Price per Sq Ft Prior Sale
06/12/2025 06/12/25 Sold $650,000 +4.0% $267 / Sq Ft
04/29/2025 04/29/25 Pending -- -- --
04/23/2025 04/23/25 For Sale $625,000 +53.0% $257 / Sq Ft
12/18/2017 12/18/17 Sold $408,564 0.0% $276 / Sq Ft View Prior Sale
10/02/2017 10/02/17 Price Changed $408,564 +13.5% $276 / Sq Ft
10/01/2017 10/01/17 Pending -- -- --
08/02/2017 08/02/17 For Sale $359,900 -- $243 / Sq Ft
Source: PrimeMLS

Tax History

We collect this data history from publicly available records. To have your information removed, we recommend requesting removal directly through your county’s website.

Year Tax Paid Tax Assessment Tax Assessment Total Assessment is a certain percentage of the fair market value that is determined by local assessors to be the total taxable value of land and additions on the property. Land Improvement
2025 $6,425 $501,200 $0 $501,200
2024 $6,476 $501,200 $0 $501,200
2023 $7,267 $501,200 $0 $501,200
2022 $6,150 $501,200 $0 $501,200
2021 $6,195 $501,200 $0 $501,200
2020 $6,922 $377,400 $0 $377,400
2019 $6,557 $371,100 $0 $371,100
2018 $6,654 $371,100 $0 $371,100
2017 $824 $45,000 $0 $45,000
Source: Public Records

Agents Affiliated with this Home

  • Section Image
  • Section Image
  • Section Image
See All Agents

Map

Source: PrimeMLS

MLS Number: 5037641

PrimeMLS

APN: 00001700005300050B

Your Personal Tour Guide

Ask me questions while you tour the home.