NOT LISTED FOR SALE

Estimated Value: $706,668 - $710,000

4 Beds
3 Baths
2,883 Sq Ft
$246/Sq Ft Est. Value

Sale Details

Date Sold: September 10, 2025

Current estimated payment $4,644 / mo

41 Days on Market

Highlights

  • 1.02 Acre Lot
  • Open Floorplan
  • Wood Flooring
  • Bob and Lola Sanford Elementary School Rated A-
  • Traditional Architecture
  • Granite Countertops

About This Home

As of September 2025

Stunning Luxury Home in Sought-After Chapel Creek Estates *PRICE IMPROVEMENT*

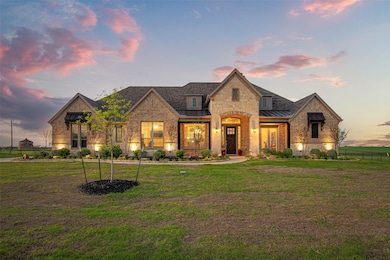
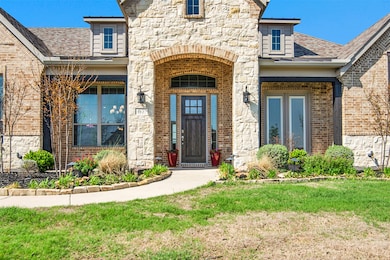
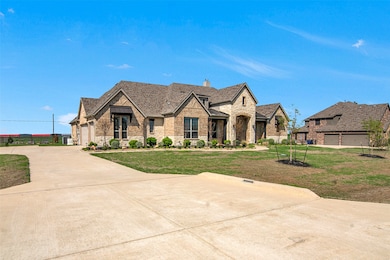

Welcome to this custom-built 4-bedroom, 3-bath home where elegance and functionality meet. From the moment you arrive, the impressive front elevation and lush landscaping and lawn set the tone, enhanced by solar lighting that creates a warm and inviting ambience along the driveway and flowerbeds.

Step inside to discover a spacious, thoughtfully upgraded interior. The gourmet kitchen is a chef’s dream, boasting expansive high-end granite countertops, an abundance of cabinetry, two pantries, and convenient pull-out drawers throughout the kitchen, pantry, and all bathrooms. Chapel Creek Estates has access to natural gas. The sellers have a gas cooktop, gas heat, gas tankless water heaters, gas fireplace and a gas powered full house generator.

Every closet in the home has been professionally redesigned and rebuilt by a custom closet company, offering smart storage solutions and elevated design. Every drawer in the kitchen, pantry and bathrooms have custom pull out drawers.

Every bedroom is spacious. The primary ensuite bath has dual sinks, a sit down vanity and a large oversized shower. The closet is oversized and customized to have an island, lots of shelving, cabinets and hanging space. There are several cabinet drawers that lock.
There are 2 dining areas and an office with french doors. The ceilings, 8 foot doors, hand scraped hardwoods, stone fireplace and huge windows are just some of the extras that were chosen in the building process in 2021. Chapel Creek Farms is conveniently located to downtown Van Alstyne. VA is a thriving, friendly town with many festivals, concerts, parks, splash pad, cute shops and many restaurants. VAISD is an award winning district.

Each detail of this home has been carefully curated to deliver comfort, style, and sophistication. Don’t miss your chance to own a truly exceptional property in one of the area's most desirable neighborhoods.

Last Agent to Sell the Property

Debra Pettit

PARAGON, REALTORS Brokerage Phone: 214-515-9888 License #0612310 Listed on: 06/24/2025

Last Buyer's Agent

Chris Mendez

Compass RE Texas, LLC. License #0715341

Compass RE Texas, LLC.

Range of Values:

--
Value Increase
--
Percent Increase
--
Adjusted for Inflation
Collateral Analytics

Collateral Analytics Collateral Analytics AVMs (Automated Valuation Model) employ a number of statistical approaches combined with neighborhood-specific comparable selection guarantees the most up-to-date and precise valuations.

Not Available

Collateral Analytics does not have data for the current month. Please view the chart for historical values.

ICE

ICE Mortgage Technology ICE Mortgage Technology’s AVM (Automated Valuation Model) is a state-of-the-art online residential property valuation tool that provides a quick and accurate estimate of the value of almost any home in the U.S.

Not Available

ICE Mortgage Technology does not have data for the current month. Please view the chart for historical values.

First American

First American First American Data & Analytics’ next-generation AVM combines unrivaled data assets with a blended ensemble of valuation models to produce highly accurate, reliable valuations you can trust.

Not Available

First American does not have data for the current month. Please view the chart for historical values.

Quantarium

Quantarium Quantarium’s valuation service, repeatedly proven the industry’s most accurate and comprehensive, is supercharged with a self-learning and auto-tuning AI engine that continually becomes smarter and more accurate as it processes daily inputs from the industry’s leading RE data lake.

Not Available

Quantarium does not have data for the current month. Please view the chart for historical values.

Average Value
Not Available
List Price
Sold Price
Create a Home Valuation Report for This Property
The Home Valuation Report is an in-depth analysis detailing your home's value as well as a comparison with similar homes in the area

Home Details

Home Type

  • Single Family

Est. Annual Taxes

  • $11,526

Year Built

  • Built in 2020

Lot Details

  • 1.02 Acre Lot
  • Aluminum or Metal Fence
  • Pipe Fencing

HOA Fees

  • $128 Monthly HOA Fees

Parking

  • 3 Car Attached Garage

Home Design

  • Traditional Architecture
  • Brick Exterior Construction
  • Slab Foundation
  • Composition Roof

Interior Spaces

  • 2,883 Sq Ft Home
  • 1-Story Property
  • Open Floorplan
  • Built-In Features
  • Dry Bar
  • Ceiling Fan
  • Chandelier
  • Decorative Lighting
  • Gas Log Fireplace
  • Stone Fireplace
  • Fire and Smoke Detector

Kitchen

  • Gas Cooktop
  • Microwave
  • Dishwasher
  • Kitchen Island
  • Granite Countertops
  • Disposal

Flooring

  • Wood
  • Carpet
  • Ceramic Tile

Bedrooms and Bathrooms

  • 4 Bedrooms
  • Walk-In Closet
  • 3 Full Bathrooms
  • Double Vanity

Eco-Friendly Details

  • Energy-Efficient Lighting
  • Energy-Efficient Insulation
  • Water-Smart Landscaping

Outdoor Features

  • Covered Patio or Porch
  • Exterior Lighting
  • Rain Gutters

Schools

  • Bob And Lola Sanford Elementary School
  • Van Alstyne High School

Utilities

  • Zoned Heating and Cooling System
  • Heating System Uses Natural Gas
  • Vented Exhaust Fan
  • Underground Utilities
  • Power Generator
  • Propane
  • Tankless Water Heater
  • Gas Water Heater
  • Aerobic Septic System
  • High Speed Internet
  • Cable TV Available

Community Details

  • Association fees include ground maintenance
  • Chapel Creek Farms HOA
  • Chapel Creek Farms At Van Alst Subdivision

Listing and Financial Details

  • Assessor Parcel Number 393348
  • Tax Block A

Home Details

Home Type

Single Family

Est. Annual Taxes

$11,526

Year Built

Built in 2020

Lot Details

1.02 Acres

HOA Fees

$128 per month

Parking

3

Listing Details

  • OWNERNAME: Gus and Valda DRACOPOULOS
  • Property Type: Residential
  • Property Sub Type: Single Family Residence
  • Architectural Style: Traditional, Detached
  • Unit Levels: One
  • Security: Smoke Detector(s)
  • Year Built Details: Preowned
  • Attribution Contact: 214-515-9888
  • Co List Office Mls Id: DCCR01C
  • Structure Type: House
  • HumanModifiedYN: Yes
  • UniversalParcelId: urn:reso:upi:2.0:US:48181:393348
  • Special Features: VirtualTour
  • Year Built: 2020

Interior Features

  • Square Footage: 2883.0
  • Fireplace Features: Gas, Gas Log, Stone
  • Interior Amenities: Built-in Features, Chandelier, Dry Bar, Decorative/Designer Lighting Fixtures, Double Vanity, Granite Counters, High Speed Internet, Kitchen Island, Open Floorplan, Pantry, Walk-In Closet(s)
  • Flooring: Carpet, Ceramic Tile, Wood
  • Appliances: Some Gas Appliances, Dishwasher, Gas Cooktop, Disposal, Gas Water Heater, Microwave, Plumbed For Gas, Tankless Water Heater, Vented Exhaust Fan
  • Basement YN: No
  • Fireplaces: 1
  • Other Equipment: Generator

Beds/Baths

  • Full Bathrooms: 3
  • Total Bedrooms: 4

Exterior Features

  • Foundation: Slab
  • Fencing: Metal, Pipe
  • Roof: Composition
  • Construction Materials: Brick, Rock, Stone
  • Exterior Features: Lighting, Rain Gutters
  • Pool Features: None
  • Patio And Porch Features: Covered

Garage/Parking

  • Cooling System: Central Air, Ceiling Fan(s)
  • Garage Spaces: 3.0
  • Total Covered Spaces: 3.0
  • Parking Features: Garage
  • Attached Garage YN: Yes
  • GarageYN: Yes

Utilities

  • Sewer: Aerobic Septic
  • Heating: Central, Natural Gas, Zoned
  • Utilities: Cable Available, Electricity Available, Natural Gas Available, Propane, None, Septic Available, Separate Meters, Underground Utilities, Water Available
  • Heating Yn: Yes

Condo/Co-op/Association

  • HOA Fee Includes: Maintenance Grounds
  • Association Fee: 767.0
  • Association Fee Frequency: Semi-Annually
  • Association Name: Chapel Creek Farms HOA

Schools

  • Elementary School: Bob and Lola Sanford
  • High School: Van Alstyne
  • Junior High Dist: Van Alstyne ISD

Green Features

  • GreenWaterConservation: Water-Smart Landscaping
  • Efficiency: Insulation, Lighting

Lot Info

  • PropertyAttachedYN: No
  • Lot Features: Acreage
  • Lot Size Units: Acres
  • Lot Size Area: 1.021
  • Parcel Number: 393348
  • Lot Size Acres: 1.021
  • Lot Size Sq Ft: 44474.76

Building Info

  • Year Built: 2020
  • SeniorCommunityYN: No

Tax Info

  • TaxBlock: A
  • Tax Annual Amount: 11526.0

Matterport 3D Tour

Floorplan

Ownership History

We collect this data history from publicly available records. To have your information removed, we recommend requesting removal directly through your county’s website.

Date Name Owned For Owner Type

Purchase Details

Listed on
Jun 24, 2025
Closed on
Sep 10, 2025
Sold by
Dracopoulos Gus and Dracopoulos Valda
Bought by
Seller's Agent
Debra Pettit
PARAGON, REALTORS
Buyer's Agent
Chris Mendez
Compass RE Texas, LLC.
List Price
$720,000
Views
403
Current Estimated Value
$708,334

Home Financials for this Owner

Home Financials are based on the most recent Mortgage that was taken out on this home.
Avg. Annual Appreciation
-0.97%
Original Mortgage
$365,000
Outstanding Balance
$362,090
Interest Rate
6.72%
Mortgage Type
VA
Estimated Equity
$346,244

Purchase Details

Closed on
Jan 13, 2021
Sold by
Stonehollow Homes Llc
Bought by
Dracopoulos Valda and Dracopoulos Gus

Purchase Details

Closed on
Jun 25, 2020
Sold by
Ccp Va 1 Llc
Bought by
Stonehollow Homes Llc

Home Financials for this Owner

Home Financials are based on the most recent Mortgage that was taken out on this home.
Original Mortgage
$723,849
Interest Rate
3.2%
Mortgage Type
Commercial
Source: Public Records

Home Values in the Area

Source: Public Records

Average Home Value in this Area


Source: Public Records

Agents Specializing in van Alstyne, TX

See All Agents

Purchase History

We collect this data history from publicly available records. To have your information removed, we recommend requesting removal directly through your county’s website.

Date Buyer Sale Price Title Company
-- None Listed On Document
Dracopoulos Valda -- None Available
Stonehollow Homes Llc -- Trinity Title
Source: Public Records

Mortgage History

We collect this data history from publicly available records. To have your information removed, we recommend requesting removal directly through your county’s website.

Date Status Borrower Loan Amount
Open $365,000
Previous Owner Stonehollow Homes Llc $723,849
Source: Public Records

Property History

We collect this data history from publicly available records. To have your information removed, we recommend requesting removal directly through your county’s website.

Date Event Price List to Sale Price per Sq Ft
09/10/2025 09/10/25 Sold -- -- --
08/04/2025 08/04/25 Pending -- -- --
07/17/2025 07/17/25 Price Changed $715,000 -0.7% $248 / Sq Ft
06/24/2025 06/24/25 For Sale $720,000 -- $250 / Sq Ft
Source: North Texas Real Estate Information Systems (NTREIS)

Tax History

We collect this data history from publicly available records. To have your information removed, we recommend requesting removal directly through your county’s website.

Year Tax Paid Tax Assessment Tax Assessment Total Assessment is a certain percentage of the fair market value that is determined by local assessors to be the total taxable value of land and additions on the property. Land Improvement
2025 $7,512 $750,753 $187,691 $563,062
2024 $11,526 $688,547 $0 $0
2023 $7,524 $625,952 $0 $0
2022 $10,597 $569,047 $119,918 $449,129
2021 $8,426 $421,770 $33,840 $387,930
2020 $719 $33,840 $33,840 $0
2019 $758 $33,840 $33,840 $0
Source: Public Records

Agents Affiliated with this Home

  • Section Image
  • Section Image
See All Agents

Map

Source: North Texas Real Estate Information Systems (NTREIS)

MLS Number: 20979879

North Texas Real Estate Information Systems (NTREIS)

APN: 393348

Your Personal Tour Guide

Ask me questions while you tour the home.