
Federico Calderon
Grand Prix Realty
(725) 224-7033
38 Total Sales
3 in Silverado Ranch
$365K - $405K Price Range
Estimated Value: $208,016
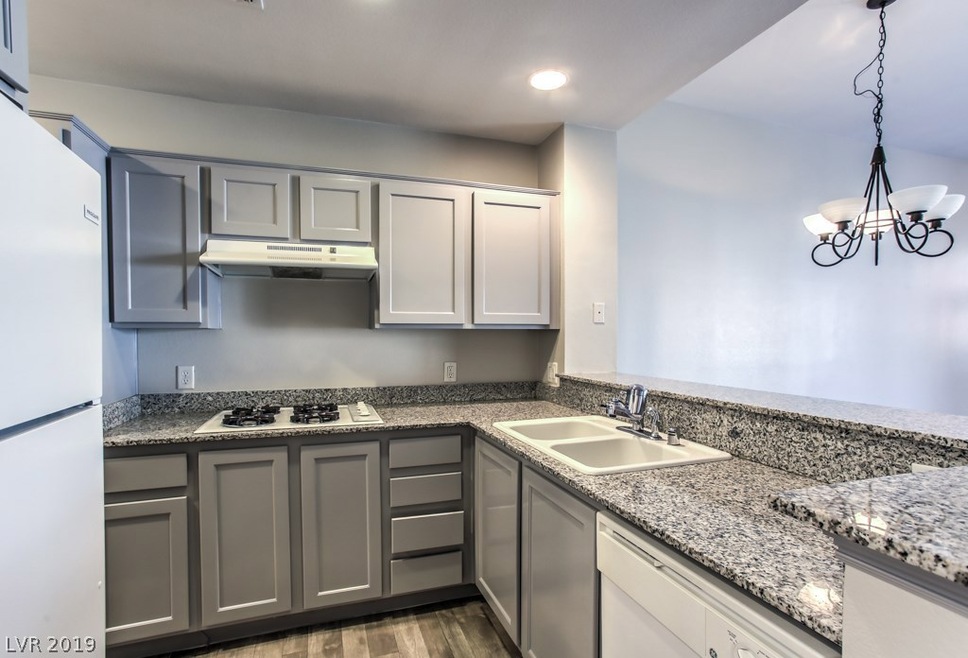
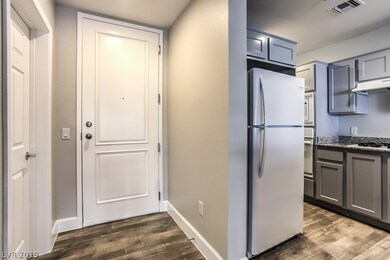
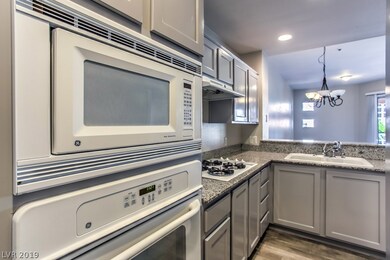
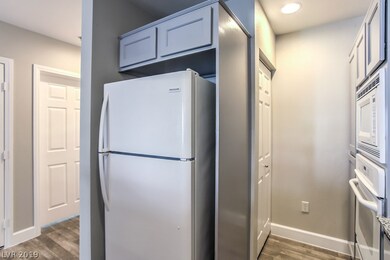
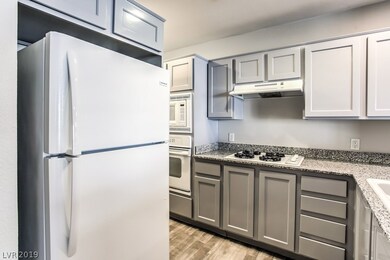
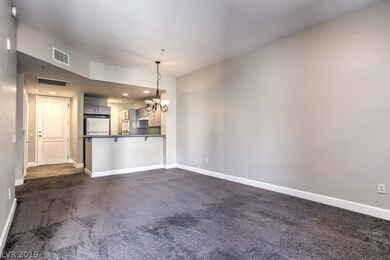

Move in and relax in this fully remodeled guard gated condo in Park Avenue! Features 1 bedroom & 1 bathroom and 1 parking space in a underground gated parking garage. Has a nice kitchen with granite counter-tops, nice cabinets and refrigerator is less than 1 year old. Everything was remodeled less than a year ago fresh paint, nice carpet and flooring. Large living room, has a dining room and 2 new ceiling lights. Community has nice pools & spas.
Last Agent to Sell the Property
Elite Realty License #S.0064119 Listed on: 08/14/2019
We collect this data history from publicly available records. To have your information removed, we recommend requesting removal directly through your county’s website.
Federico Calderon
Grand Prix Realty
(725) 224-7033
38 Total Sales
3 in Silverado Ranch
$365K - $405K Price Range
James Desio
Desio Realty Group
(702) 996-3031
117 Total Sales
3 in Silverado Ranch
$367K - $585K Price Range
Tammi Busadee
Keller Williams MarketPlace
(833) 689-3953
35 Total Sales
1 in Silverado Ranch
$230,000 Price
William Berning
BHHS Nevada Properties
(702) 986-0851
77 Total Sales
3 in Silverado Ranch
$340K - $840K Price Range
Albie Vas
Keller Williams Realty Las Veg
(725) 777-5524
67 Total Sales
8 in Silverado Ranch
$250K - $715K Price Range
Paula Burlison
Coldwell Banker Premier
(725) 228-6047
130 Total Sales
11 in Silverado Ranch
$353K - $850K Price Range
We collect this data history from publicly available records. To have your information removed, we recommend requesting removal directly through your county’s website.
| Date | Buyer | Sale Price | Title Company |
|---|---|---|---|
| $166,000 | Stewart Title Company | ||
| Grassi Noah | $137,700 | None Available | |
| Las Vegas Investment Inc | -- | None Available | |
| Ken & Associates Inc | -- | None Available | |
| Kenny G Enterprises Llc | $63,000 | None Available | |
| Bakhtiari Shahrzad | $199,990 | Nevada Title Company | |
| Bakhtiari Shahrzad | -- | Nevada Title Company | |
| Dedicatoria Lourdes | $124,250 | Nevada Title Company |
We collect this data history from publicly available records. To have your information removed, we recommend requesting removal directly through your county’s website.
| Date | Status | Borrower | Loan Amount |
|---|---|---|---|
| Previous Owner | $159,950 | ||
| Previous Owner | Dedicatoria Lourdes | $111,825 |
We collect this data history from publicly available records. To have your information removed, we recommend requesting removal directly through your county’s website.
| Date | Event | Price | List to Sale | Price per Sq Ft |
|---|---|---|---|---|
| 09/12/2019 09/12/19 | Sold | $166,000 | +0.1% | $211 / Sq Ft |
| 08/14/2019 08/14/19 | For Sale | $165,900 | 0.0% | $211 / Sq Ft |
| 08/10/2018 08/10/18 | Rented | $1,100 | -8.3% | -- |
| 07/11/2018 07/11/18 | Under Contract | -- | -- | -- |
| 06/28/2018 06/28/18 | For Rent | $1,200 | -- | -- |
We collect this data history from publicly available records. To have your information removed, we recommend requesting removal directly through your county’s website.
| Year | Tax Paid | Tax Assessment Tax Assessment Total Assessment is a certain percentage of the fair market value that is determined by local assessors to be the total taxable value of land and additions on the property. | Land | Improvement |
|---|---|---|---|---|
| 2026 | $1,102 | $65,248 | $19,832 | $45,416 |
| 2025 | $1,069 | $64,139 | $19,557 | $44,582 |
| 2024 | $1,039 | $64,139 | $19,557 | $44,582 |
| 2023 | $1,039 | $69,686 | $27,535 | $42,151 |
| 2022 | $1,008 | $58,324 | $21,407 | $36,916 |
| 2021 | $979 | $55,221 | $20,307 | $34,914 |
| 2020 | $893 | $53,304 | $19,257 | $34,047 |
| 2019 | $867 | $48,742 | $13,755 | $34,987 |
| 2018 | $827 | $40,413 | $9,629 | $30,784 |
| 2017 | $1,164 | $39,674 | $9,629 | $30,045 |
| 2016 | $917 | $34,845 | $8,750 | $26,095 |
| 2015 | $914 | $32,746 | $7,350 | $25,396 |
| 2014 | $890 | $27,251 | $5,250 | $22,001 |
Seller's Agent in 2019
James Friedrich
Elite Realty
(702) 466-0369
2 in this area
63 Total Sales
AA
Buyer's Agent in 2019
Angela Atherley
Real Broker LLC
(702) 591-9667
2 in this area
58 Total Sales
DT
Buyer's Agent in 2018
Diane Tuazon
BHHS Nevada Properties
(858) 337-0788
20 Total Sales
Source: Las Vegas REALTORS®
MLS Number: 2124982
APN: 177-21-217-140
Disclaimer: Certain information contained herein is derived from information provided by parties other than Homes.com. All information provided is deemed reliable, but is not guaranteed to be accurate and should be independently verified.
The data relating to real estate for sale on this web site comes in part from the INTERNET DATA EXCHANGE Program of the Greater Las Vegas Association of REALTORS® MLS. Real estate listings held by brokerage firms other than this site owner are marked with the IDX logo. Information is deemed reliable but not guaranteed. Copyright 2026 of the Greater Las Vegas Association of REALTORS® MLS. All rights reserved.
Ask me questions while you tour the home.