
Stuart Wanicur
REAL - FAIRFIELD
(856) 543-2823
71 Total Sales
1 in Evesham
$550,000 Price


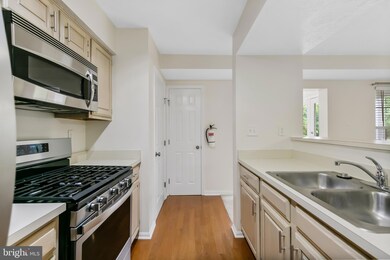
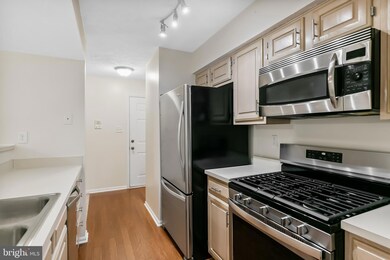

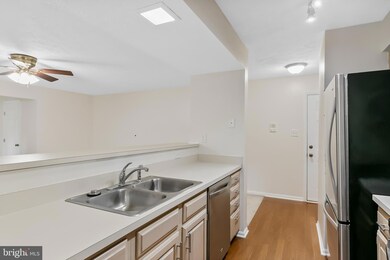

Don't miss out on this beautifully updated 2 bed, 2 bath condominium located in the desirable Kings Grant community. The kitchen offers newer stainless steel appliances, including a dishwasher, as well as two large pantries. Tons of natural light floods the beautiful dining room. The large outdoor patio overlooks the scenic woods and greenery that Kings Grant has to offer. The master bedroom boasts a large walk-in closet and a completely remodeled master bathroom with a tiled walk-in shower. The hall bathroom has also been completely renovated. Enjoy this condominium's low utility bills with a newer HVAC system, installed in 2020. This unit also features new carpeting and will be freshly painted. Kings Grant is located in Marlton, NJ, which prides itself in its top-rated Evesham Public Schools. Residents have access to all of Kings Grant's wonderful amenities, including pools, tennis courts, volleyball courts, basketball courts, playgrounds, lakes, ponds, and nature trails. Schedule your showing today! Available immediately.
Last Agent to Rent the Property
(856) 214-2639 camilo.concepcion@compass.com Compass New Jersey, LLC - Moorestown License #345198 Listed on: 10/08/2024
Stuart Wanicur
REAL - FAIRFIELD
(856) 543-2823
71 Total Sales
1 in Evesham
$550,000 Price
Robert Greenblatt
Weichert Realtors - Moorestown
(856) 543-2574
558 Total Sales
14 in Evesham
$150K - $710K Price Range
Arlene Messina
Century 21 Mack Morris Iris Lurie
(848) 301-1522
67 Total Sales
1 in Evesham
$479,900 Price
Sarah Lewandowski
Compass New Jersey, LLC - Haddon Township
(856) 259-1398
105 Total Sales
5 in Evesham
$210K - $520K Price Range
Abrianna Boston
Swink Realty
(856) 328-0145
56 Total Sales
1 in Evesham
$400,000 Price
Delicia Sample
Weichert Realtors-Haddonfield
(856) 263-2355
37 Total Sales
1 in Evesham
$280,000 Price
We collect this data history from publicly available records. To have your information removed, we recommend requesting removal directly through your county’s website.
| Date | Event | Price | List to Sale | Price per Sq Ft | Prior Sale |
|---|---|---|---|---|---|
| 11/11/2024 11/11/24 | Rented | $2,200 | 0.0% | -- | |
| 10/08/2024 10/08/24 | For Rent | $2,200 | +10.0% | -- | |
| 09/19/2022 09/19/22 | Rented | $2,000 | 0.0% | -- | |
| 09/08/2022 09/08/22 | For Rent | $2,000 | 0.0% | -- | |
| 09/17/2020 09/17/20 | Sold | $163,500 | +2.2% | $143 / Sq Ft | View Prior Sale |
| 08/05/2020 08/05/20 | Pending | -- | -- | -- | |
| 07/29/2020 07/29/20 | For Sale | $160,000 | -- | $139 / Sq Ft |
Landlord's Agent in 2024
Erin Finazzo
Compass New Jersey, LLC - Moorestown
(609) 744-3112
57 Total Sales
Tenant's Agent in 2024
Jeffrey Amsden
EXP Realty, LLC
(609) 634-8853
103 Total Sales
MM
Seller's Agent in 2020
Michael McDonald
EXP Realty, LLC
(609) 923-4970
10 Total Sales
Buyer's Agent in 2020
Tammy Haines
Haines Realty, LLC
(609) 330-4786
4 Total Sales
Source: Bright MLS
MLS Number: NJBL2073770
APN: 13 00051-0062-00001-0000-C0067
Disclaimer: Certain information contained herein is derived from information provided by parties other than Homes.com. All information provided is deemed reliable, but is not guaranteed to be accurate and should be independently verified.
The data relating to real estate for sale on this website appears in part through the BRIGHT Internet Data Exchange program, a voluntary cooperative exchange of property listing data between licensed real estate brokerage firms, and is provided by BRIGHT through a licensing agreement.
Listing information is from various brokers who participate in the Bright MLS IDX program and not all listings may be visible on the site.
The property information being provided on or through the website is for the personal, non-commercial use of consumers and such information may not be used for any purpose other than to identify prospective properties consumers may be interested in purchasing.
Some properties which appear for sale on the website may no longer be available because they are for instance, under contract, sold or are no longer being offered for sale.
Property information displayed is deemed reliable but is not guaranteed.
Copyright 2026 Bright MLS, Inc.
Ask me questions while you tour the home.