
Malisa Bompartito
Coldwell Banker Realty
(866) 503-9307
61 Total Sales
2 in Evesham
$530,000 Price Range
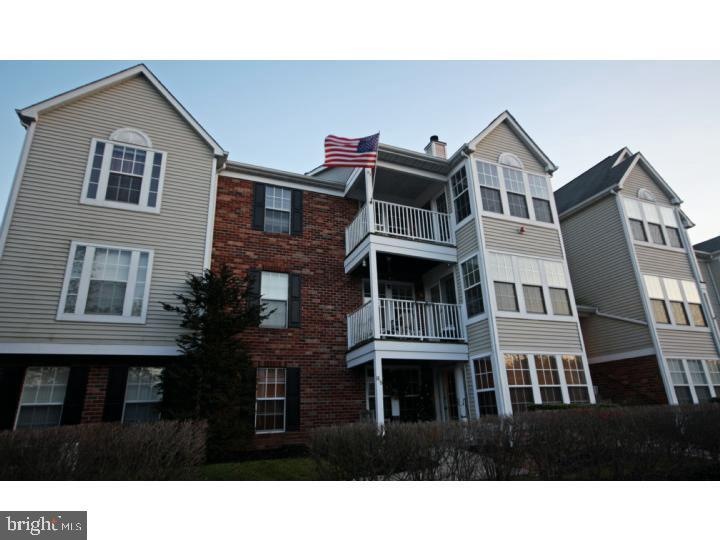
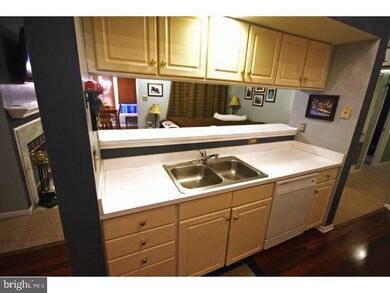
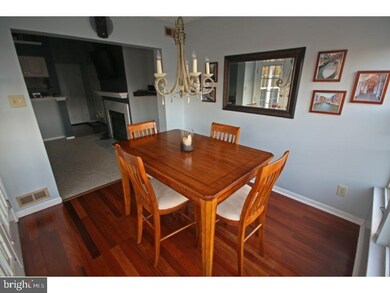
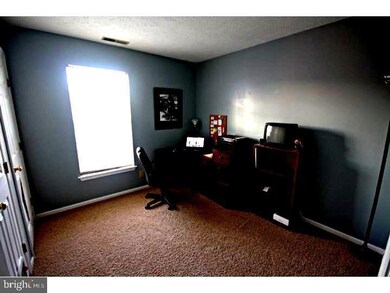
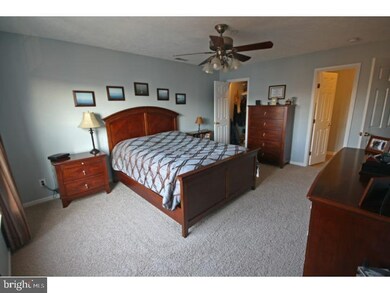
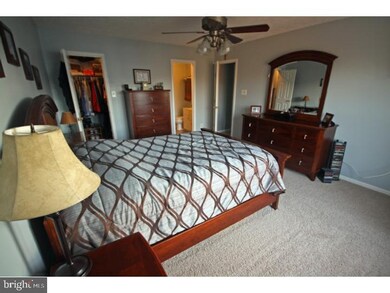
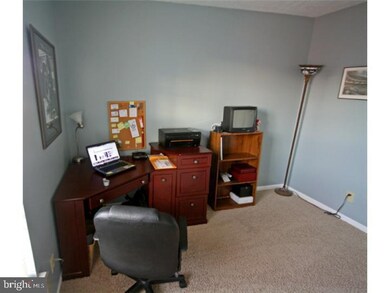
Great upper floor condo unit with two bedrooms and two full baths. Vaulted ceilings , fireplace, balcony and wonderful views. Available, mid December.
Last Agent to Rent the Property
(856) 428-8000 bobfargo@gmail.com BHHS Fox & Roach-Cherry Hill Listed on: 10/26/2017
Last Renter's Agent
(856) 810-5300 jennean.veale@foxroach.com BHHS Fox & Roach-Marlton License #0343731
Malisa Bompartito
Coldwell Banker Realty
(866) 503-9307
61 Total Sales
2 in Evesham
$530,000 Price Range
Maya Felsenstein
Keller Williams Realty - Cherry Hill
(856) 830-5260
122 Total Sales
6 in Evesham
$185K - $571K Price Range
Angie Maxwell
Panaro Realty
(609) 804-5258
8 Total Sales
1 in Evesham
$975,000 Price
Danielle Ferrara
Schneider Real Estate Agency
(609) 795-7153
180 Total Sales
1 in Evesham
$530,000 Price
Andrea Fulginiti
Weichert Realtors - Moorestown
(856) 522-4659
17 Total Sales
2 in Evesham
$340K - $800K Price Range
Sean Elstone
Keller Williams Main Line
(610) 671-3882
97 Total Sales
1 in Evesham
$800,000 Price
We collect this data history from publicly available records. To have your information removed, we recommend requesting removal directly through your county’s website.
| Date | Event | Price | List to Sale | Price per Sq Ft |
|---|---|---|---|---|
| 01/14/2018 01/14/18 | Rented | $1,400 | +3.7% | -- |
| 01/02/2018 01/02/18 | Under Contract | -- | -- | -- |
| 10/26/2017 10/26/17 | For Rent | $1,350 | +1.9% | -- |
| 06/30/2015 06/30/15 | Rented | $1,325 | 0.0% | -- |
| 06/29/2015 06/29/15 | Under Contract | -- | -- | -- |
| 06/06/2015 06/06/15 | For Rent | $1,325 | +1.9% | -- |
| 02/12/2014 02/12/14 | Rented | $1,300 | 0.0% | -- |
| 02/11/2014 02/11/14 | Under Contract | -- | -- | -- |
| 12/13/2013 12/13/13 | For Rent | $1,300 | +7.0% | -- |
| 06/29/2012 06/29/12 | Rented | $1,215 | -13.2% | -- |
| 05/22/2012 05/22/12 | Under Contract | -- | -- | -- |
| 03/06/2012 03/06/12 | For Rent | $1,400 | -- | -- |
RF
Landlord's Agent in 2018
Robert Fargo
BHHS Fox & Roach
(609) 304-3733
7 Total Sales
Tenant's Agent in 2018
Jennean Veale
BHHS Fox & Roach
(856) 979-8024
249 Total Sales
Buyer's Agent in 2015
Kristin Abele
BHHS Fox & Roach
(856) 217-8744
23 Total Sales
CL
Buyer's Agent in 2014
Carol Loughrey
Keller Williams Realty - Washington Township
Buyer's Agent in 2012
Kathy Adams
BHHS Fox & Roach
(609) 744-2894
31 Total Sales
Source: Bright MLS
MLS Number: 1003420343
APN: 13 00051-0062-00001-0000-C0093
Disclaimer: Certain information contained herein is derived from information provided by parties other than Homes.com. All information provided is deemed reliable, but is not guaranteed to be accurate and should be independently verified.
The data relating to real estate for sale on this website appears in part through the BRIGHT Internet Data Exchange program, a voluntary cooperative exchange of property listing data between licensed real estate brokerage firms, and is provided by BRIGHT through a licensing agreement.
Listing information is from various brokers who participate in the Bright MLS IDX program and not all listings may be visible on the site.
The property information being provided on or through the website is for the personal, non-commercial use of consumers and such information may not be used for any purpose other than to identify prospective properties consumers may be interested in purchasing.
Some properties which appear for sale on the website may no longer be available because they are for instance, under contract, sold or are no longer being offered for sale.
Property information displayed is deemed reliable but is not guaranteed.
Copyright 2026 Bright MLS, Inc.
Ask me questions while you tour the home.