
Javier Nichols
EXP Realty, LLC
(267) 477-7253
46 Total Sales
1 in Forsythia Gate
$545,000 Price


Estimated Value: $536,492
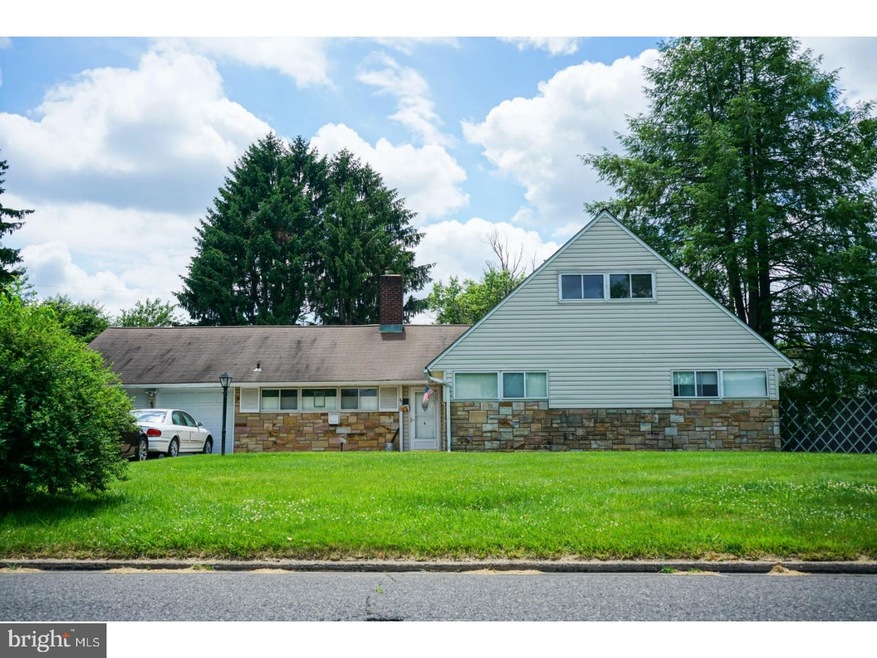
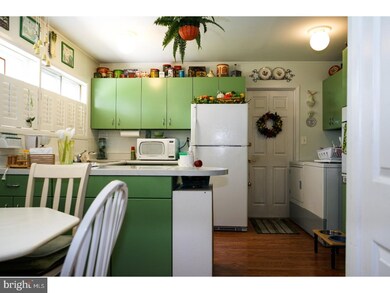
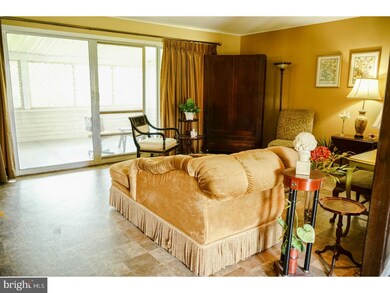
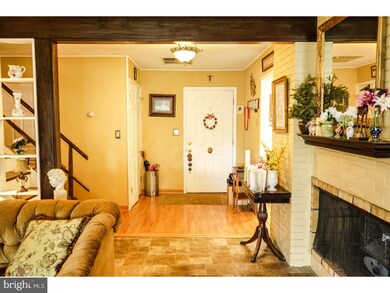
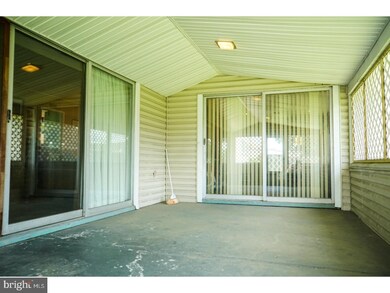
Opportunity for purchasing that Diamond in the Rough! This 5 bedroom, 2.5 bath Country Clubber offers up additions and and lots of size! The kitchen is original cabinets and they are in great shape. Family room addition off the back, along with screened porch. Formal Living Room and Dining Room with fireplace in the middle being sold as decorative only. There is still an attached 2 car garage. The main level features 3 bedrooms with 2 full baths. Upper level has 2 large bedrooms and a Powder Room in the hallway. Super sized hall closet, along with access to the attic area. There are numerous upgrades such as replaced heater, Central Air, replaced sewer line with cleanout, updated electric service, large driveway, siding & stone exterior. This home is being sold in "as is" condition and the Buyer is responsible for any repair required by Middletown Township. Looking for Cash Offers or possible renovation loan. Home being sold in "as is" condition.
Last Agent to Sell the Property
(215) 757-6100 klrw476@kw.com Keller Williams Real Estate-Langhorne License #AB067377 Listed on: 06/26/2018
We collect this data history from publicly available records. To have your information removed, we recommend requesting removal directly through your county’s website.
Javier Nichols
EXP Realty, LLC
(267) 477-7253
46 Total Sales
1 in Forsythia Gate
$545,000 Price
Lisa Longenbach
Keller Williams Real Estate-Langhorne
(856) 263-2304
190 Total Sales
1 in Forsythia Gate
$550,000 Price
Patricia Luszczak
Keller Williams Real Estate - Bensalem
(484) 806-0910
49 Total Sales
1 in Forsythia Gate
$392,500 Price
James Rice
Real of Pennsylvania
(856) 517-8544
188 Total Sales
1 in Forsythia Gate
$520,000 Price
Dawn Little
Keller Williams Real Estate - Newtown
(215) 770-1453
76 Total Sales
1 in Forsythia Gate
$495,000 Price
Diana Rivera
Keller Williams Real Estate - Newtown
(267) 365-3620
72 Total Sales
1 in Forsythia Gate
$608,000 Price
We collect this data history from publicly available records. To have your information removed, we recommend requesting removal directly through your county’s website.
| Date | Buyer | Sale Price | Title Company |
|---|---|---|---|
| $265,000 | None Available | ||
| Crotty Shirley Anne | -- | None Available | |
| Crotty Thomas J | $50,000 | -- |
We collect this data history from publicly available records. To have your information removed, we recommend requesting removal directly through your county’s website.
| Date | Status | Borrower | Loan Amount |
|---|---|---|---|
| Open | $126,000 | ||
| Closed | Patel Nilaykumar M | $130,000 | |
| Previous Owner | Crotty Shirley Anne | $412,500 | |
| Previous Owner | Crotty Thomas J | $75,000 |
We collect this data history from publicly available records. To have your information removed, we recommend requesting removal directly through your county’s website.
| Date | Event | Price | List to Sale | Price per Sq Ft |
|---|---|---|---|---|
| 08/17/2018 08/17/18 | Sold | $265,000 | -3.6% | $105 / Sq Ft |
| 06/29/2018 06/29/18 | Pending | -- | -- | -- |
| 06/26/2018 06/26/18 | For Sale | $275,000 | -- | $109 / Sq Ft |
We collect this data history from publicly available records. To have your information removed, we recommend requesting removal directly through your county’s website.
| Year | Tax Paid | Tax Assessment Tax Assessment Total Assessment is a certain percentage of the fair market value that is determined by local assessors to be the total taxable value of land and additions on the property. | Land | Improvement |
|---|---|---|---|---|
| 2026 | $6,479 | $28,400 | $6,040 | $22,360 |
| 2025 | $6,183 | $28,400 | $6,040 | $22,360 |
| 2024 | $6,183 | $28,400 | $6,040 | $22,360 |
| 2023 | $6,085 | $28,400 | $6,040 | $22,360 |
| 2022 | $5,925 | $28,400 | $6,040 | $22,360 |
| 2021 | $5,925 | $28,400 | $6,040 | $22,360 |
| 2020 | $5,854 | $28,400 | $6,040 | $22,360 |
| 2019 | $5,723 | $28,400 | $6,040 | $22,360 |
| 2018 | $5,618 | $28,400 | $6,040 | $22,360 |
| 2017 | $5,475 | $28,400 | $6,040 | $22,360 |
| 2016 | $5,475 | $28,400 | $6,040 | $22,360 |
| 2015 | $5,664 | $28,400 | $6,040 | $22,360 |
| 2014 | $5,664 | $28,400 | $6,040 | $22,360 |
Seller's Agent in 2018
Lisa Longenbach
Keller Williams Real Estate-Langhorne
(215) 275-3386
1 in this area
190 Total Sales
Buyer's Agent in 2018
Pankaj Patel
HomeSmart Nexus Realty Group - Newtown
(267) 994-7519
16 Total Sales
Source: Bright MLS
MLS Number: 1001937432
APN: 22-054-096
Disclaimer: Certain information contained herein is derived from information provided by parties other than Homes.com. All information provided is deemed reliable, but is not guaranteed to be accurate and should be independently verified.
The data relating to real estate for sale on this website appears in part through the BRIGHT Internet Data Exchange program, a voluntary cooperative exchange of property listing data between licensed real estate brokerage firms, and is provided by BRIGHT through a licensing agreement.
Listing information is from various brokers who participate in the Bright MLS IDX program and not all listings may be visible on the site.
The property information being provided on or through the website is for the personal, non-commercial use of consumers and such information may not be used for any purpose other than to identify prospective properties consumers may be interested in purchasing.
Some properties which appear for sale on the website may no longer be available because they are for instance, under contract, sold or are no longer being offered for sale.
Property information displayed is deemed reliable but is not guaranteed.
Copyright 2026 Bright MLS, Inc.
Ask me questions while you tour the home.