NOT LISTED FOR SALE
5 Beds
7 Baths
5,360 Sq Ft
5 Acre Lot

Sale Details

Date Sold: December 23, 2021

Last sale price $1,750,000 $326 Per Sq Ft

6 Days on Market

Highlights

  • In Ground Pool
  • Custom Home
  • Cathedral Ceiling
  • Harding Township School Rated A
  • Family Room with Fireplace
  • Wood Flooring

About This Home

As of December 2021

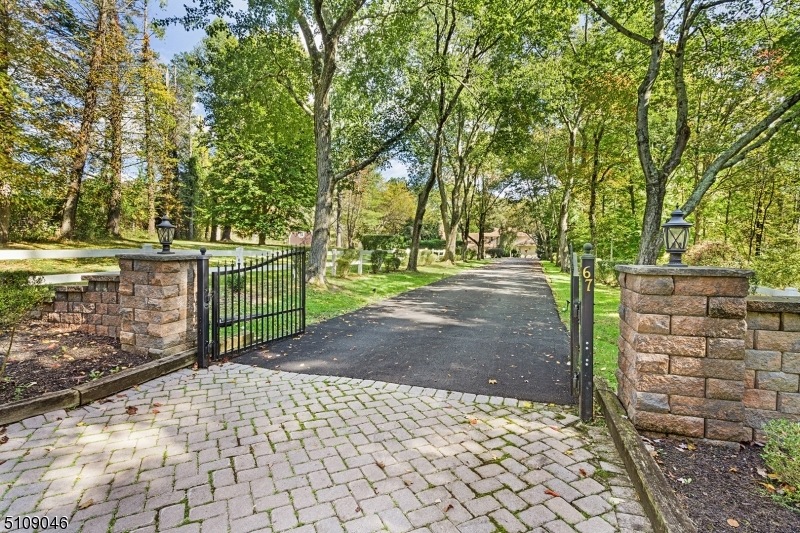
Captivating Custom Home by renowned local architect Walter Pfieffer surrounded by acres of peaceful woodlands & set back beautifully at the very end of a quiet cul-de-sac country lane in the prestigious New Vernon section of Harding Twp. 11 rooms including 5 airy bedrooms each featuring a private en suite full bath, 2 updated powder rooms, soaring great room w open floor plan dining area, comfortable family room, resplendent solarium has inviting pool views, renovated designer kitchen w quartz & stainless steel has adjoining breakfast room, cloistered 1st floor master bedroom suite w renovated master bath offers the desirable option of one floor living, and the entire home brimming w radiant light from a plethora of specialty windows. This 5,360 sq ft luxury home has a sprawling seamless floor plan w the added convenience of an au pair/guest suite w private entrance, the indulgence of a sparkling in-ground swimming pool, and the long-term peace of mind of a brand new septic system to be installed prior to closing. Professionally designed & maintained 5 acre pancake-flat showcase property & bordering the 7,800 acre Great Swamp National Wildlife Refuge ensuring the utmost in privacy. Thoughtfully updated, expertly maintained, & move-in ready. Storybook New Vernon country setting only a short drive to vibrant Morristown - a truly perfect, commuter-friendly location.

Last Agent to Sell the Property

EILEEN SCOTT

WEICHERT REALTORS Listed on: 10/17/2021

Last Buyer's Agent

ROMESH KAUR SHARIF

KELLER WILLIAMS REALTY

Create a Home Valuation Report for This Property
The Home Valuation Report is an in-depth analysis detailing your home's value as well as a comparison with similar homes in the area

Home Details

Home Type

  • Single Family

Est. Annual Taxes

  • $21,079

Year Built

  • Built in 1969 | Remodeled

Lot Details

  • 5 Acre Lot
  • Property fronts a private road
  • Cul-De-Sac
  • Fenced
  • Level Lot
  • Sprinkler System

Parking

  • 3 Car Attached Garage
  • Garage Door Opener
  • Circular Driveway
  • Additional Parking

Home Design

  • Custom Home
  • Asphalt Shingled Roof
  • Stone Siding
  • Vinyl Siding

Interior Spaces

  • 5,360 Sq Ft Home
  • Cathedral Ceiling
  • Wood Burning Fireplace
  • Blinds
  • Entrance Foyer
  • Family Room with Fireplace
  • 2 Fireplaces
  • Living Room with Fireplace
  • Breakfast Room
  • Family or Dining Combination
  • Solarium
  • Storage Room
  • Utility Room
  • Home Gym
  • Attic

Kitchen

  • Eat-In Kitchen
  • Gas Oven or Range
  • Self-Cleaning Oven
  • Recirculated Exhaust Fan
  • Microwave
  • Dishwasher
  • Wine Refrigerator
  • Kitchen Island

Flooring

  • Wood
  • Wall to Wall Carpet
  • Tile

Bedrooms and Bathrooms

  • 5 Bedrooms
  • Primary Bedroom on Main
  • En-Suite Primary Bedroom
  • Powder Room
  • In-Law or Guest Suite
  • Bathtub With Separate Shower Stall
  • Walk-in Shower

Laundry

  • Laundry Room
  • Dryer
  • Washer

Unfinished Basement

  • Walk-Out Basement
  • Partial Basement
  • Sump Pump
  • Crawl Space

Home Security

  • Home Security System
  • Carbon Monoxide Detectors
  • Fire and Smoke Detector

Pool

  • In Ground Pool
  • Gunite Pool

Outdoor Features

  • Patio
  • Storage Shed
  • Outbuilding

Additional Homes

  • Separate Entry Quarters

Schools

  • Harding Elementary And Middle School
  • Madison High School

Utilities

  • Forced Air Zoned Heating and Cooling System
  • Well
  • Gas Water Heater

Listing and Financial Details

  • Assessor Parcel Number 2313-00051-0001-00009-0000-

Home Details

Home Type

Single Family

Est. Annual Taxes

$21,079

Year Built

Built in 1969 | Remodeled

Lot Details

5 Acres

Parking

3

Listing Details

  • Style: Custom Home
  • Primary Style: Custom Home
  • Subproperty Type: Single Family
  • Year Built: 1969
  • Year Built Description: Renovated
  • County Name: Morris
  • Directions: Lees Hill Rd To Lindsley to immediate Rt onto Fox Hunt to end of culdesac
  • I D: 5109046
  • Section Subdiv Development: New Vernon
  • First Name: EILEEN
  • First Name3: ROMESH KAUR
  • Last Name: SCOTT
  • Last Name3: SHARIF
  • Office Phone: 973 543-1366 ext 237
  • Special Features: None
  • Property Sub Type: Detached
  • Year Renovated: 2015

Interior Features

  • Flooring: Carpeting, Tile, Wood
  • Fireplace Description: Family Room, Living Room, Wood Burning
  • Number of Fireplaces: 2
  • Appliances: Carbon Monoxide Detector, Dishwasher, Dryer, Kitchen Exhaust Fan, Microwave Oven, Range/Oven-Gas, Refrigerator, Self Cleaning Oven, Sump Pump, Washer, WineRefr
  • Interior Amenities: Blinds, Carbon Monoxide Detector, Cathedral Ceiling, Fire Extinguisher, High Ceilings, Security System, Smoke Detector, StallShw, StallTub
  • Bedrooms: 5
  • Master Bedroom Desc: 1st Floor, Full Bath
  • Bedroom 1 Level: First
  • Bedroom 2 Level: First
  • Bedroom 3 Level: First
  • Bedroom 4 Level: Second
  • Primary Bathroom Features: Stall Shower And Tub
  • Bathrooms: 5.20
  • Full Bathrooms: 5
  • Half Bathrooms: 2
  • Basement: Yes
  • Basement Description: Crawl Space, Partial, Unfinished, Walkout
  • Basement Level Rooms: Exercise Room, Storage Room, Utility Room, Walkout
  • Dining Room Level: First
  • Dining Area: Living/Dining Combo
  • Family Room Level: First
  • In Law Suite: Yes
  • In Law Suite Description: Bedroom 1, Full Bath, SepEnter
  • Kitchen Area: Center Island, Eat-In Kitchen, Separate Dining Area
  • Kitchen Dim: 16x39
  • Kitchen Level: First
  • Living Room Dim: 22x23
  • Living Room Level: First
  • Other Room 1: Bedroom
  • Other Room1 Dim: 22x13
  • Other Room1 Level: Second
  • Other Room 2: Solarium
  • Other Room2 Dim: 35x15
  • Other Room2 Level: First
  • Other Room 3: Exercise Room
  • Other Room3 Dim: 14x14
  • Other Room3 Level: Basement
  • Level 1 Rooms: 3 Bedrooms, Bath Main, Bath(s) Other, Breakfast Room, Family Room, Foyer, GarEnter, Kitchen, Laundry Room, LivDinRm, Powder Room, Solarium
  • Level 2 Rooms: 2 Bedrooms, Bath Main, Bath(s) Other
  • Level 3 Rooms: Attic
  • Estimated Sq Ft: 5360
  • Phone: 973-543-6511

Exterior Features

  • Exterior Description: Stone, Vinyl Siding
  • Exterior Features: Metal Fence, Outbuilding(s), Patio, Storage Shed, Underground Lawn Sprinkler
  • Pool: Yes
  • Pool Description: Gunite, In-Ground Pool
  • Roof Description: Asphalt Shingle

Garage/Parking

  • Garage Description: Attached Garage, Garage Door Opener, Oversize Garage
  • Number Garage Spaces: 3
  • Parking Driveway Description: 1 Car Width, Additional Parking, Blacktop, Circular

Utilities

  • Cooling: 4 Units, Central Air, Multi-Zone Cooling
  • Fuel Type: Gas-Natural
  • Heating: 4 Units, Forced Hot Air, Multi-Zone
  • Sewer: Septic 5+ Bedroom Town Verified
  • Utilities: Gas-Natural
  • Water: Well
  • Water Heater: Gas

Condo/Co-op/Association

  • Home Warranty: Yes

Schools

  • High School: Madison
  • Middle Jr High School: Harding

Lot Info

  • Lot Size: 5.00 AC
  • Easement: Unknown
  • Lot Description: Backs to Park Land, Cul-De-Sac, Level Lot, Private Road
  • Lot I D Tax: *
  • Lot Size Tax: *
  • Total Acres: 5.00
  • Zoning: residential

Tax Info

  • Tax Acres: *
  • Assessed Improvement Value: *
  • Assessed Land Value: *
  • Total Tax Assessed: *
  • Streetname Tax: *
  • Street Number Tax: *
  • Tax Amount: 21079
  • Tax Amount Tax: *
  • Assessor Parcel Number: 2313-00051-0001-00009-0000-
  • Assessor Parcel Number: *
  • Tax Rate Amount: 1.094
  • Tax Rate Tax: *
  • Tax Year Tax: *
  • Tax Year: 2020

MLS Schools

  • Grade School: Harding

Home Values in the Area

Source: Public Records

Average Home Value in this Area


Source: Public Records

Agents Specializing in Basking Ridge, NJ

See All Agents

Property History

We collect this data history from publicly available records. To have your information removed, we recommend requesting removal directly through your county’s website.

Date Event Price List to Sale Price per Sq Ft
12/23/2021 12/23/21 Sold $1,750,000 -2.5% $326 / Sq Ft
10/23/2021 10/23/21 Pending -- -- --
10/17/2021 10/17/21 For Sale $1,795,000 -- $335 / Sq Ft
Source: Garden State MLS

Agents Affiliated with this Home

See All Agents

Map

Source: Garden State MLS

MLS Number: 3746982

Garden State MLS
Your Personal Tour Guide

Ask me questions while you tour the home.