$575,000
SOLD JUN 2, 2026

67 Gaddis Rd Whiting, ME 04691

4 Beds
2 Baths
2,168 Sq Ft
0.92 Acre Lot

Sale Details

Date Sold: June 2, 2026

$265 Per Sq Ft

15% Below List Price

1384 Days on Market

Highlights

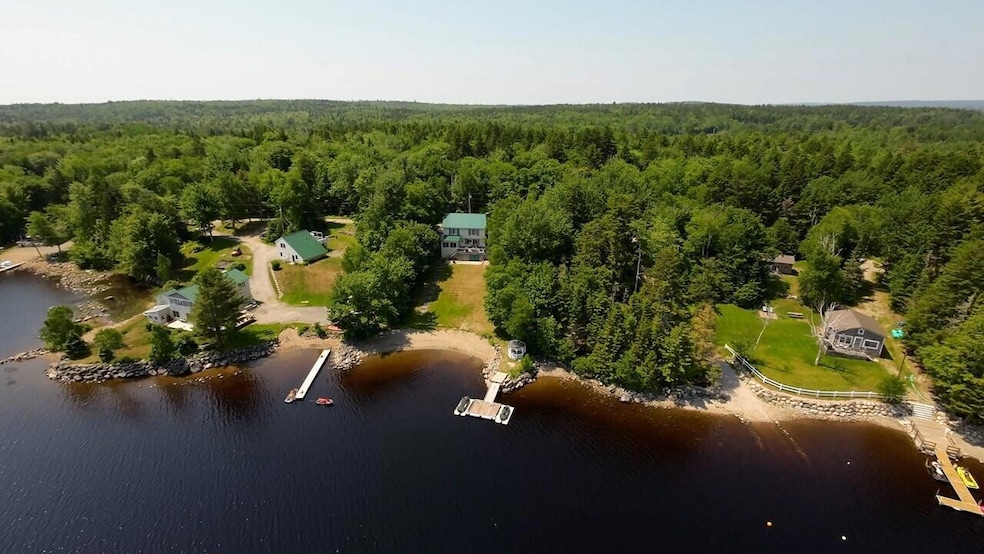
  • 200 Feet of Waterfront
  • Garrison Architecture
  • 1 Fireplace
  • Deck
  • Main Floor Bedroom
  • 2 Car Detached Garage

About This Home

As of June 2026

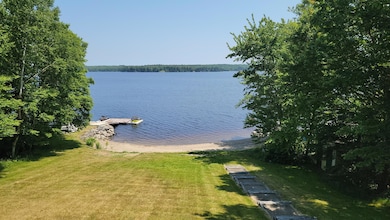
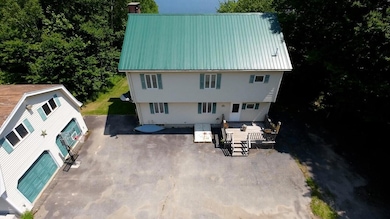
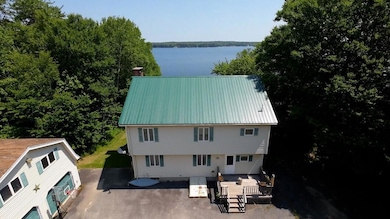
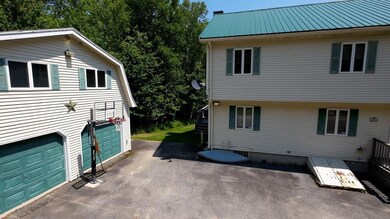
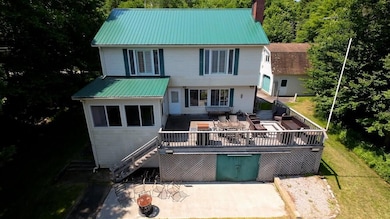
Garrison style home built in 1974 has 2,168 SF with the 2-story building siting upon .92 acres of land with frontage on Gardner Lake. The water and sewer are provided with drilled well and a septic system. The land slopes down to water's edge with a cove like setting with approximately 200 feet on the shore. There is a gambrel style garage 28' x 24' with storage and playroom above the garage bays. The garage has a service door and 2 overhead garage doors. The parking area on the front of the building is paved with hot top. The main house has vinyl siding and an asphalt shingled roof. There is a brick fireplace, generator & security system for amenities. The deck overlooking the lake is approximately 30' x 15'. The stick-built building has 8 rooms, 4 bedrooms, living room, den and kitchen. There is bathroom on the first floor and bathroom on the second floor. The basement is a full concrete poured foundation. The hot water is provided with an on demand hot water heater and the washer & dryer are also located in the basement. This is a turn key property with absolutely nothing to do but start enjoying life. Being sold Furnished!

Last Agent to Sell the Property

Philip Adams

Adams Real Estate Listed on: 01/17/2025

Co-Listed By

Hilma Adams

Adams Real Estate

Last Buyer's Agent

Philip Adams

Adams Real Estate Listed on: 01/17/2025

Home Details

Home Type

  • Single Family

Est. Annual Taxes

  • $4,171

Year Built

  • Built in 1974

Lot Details

  • 40,075 Sq Ft Lot
  • 200 Feet of Waterfront
  • Landscaped
  • Open Lot
  • Lot Has A Rolling Slope
  • Property is zoned Shoreland

HOA Fees

  • $17 Monthly HOA Fees

Parking

  • 2 Car Detached Garage
  • Parking Storage or Cabinetry
  • Off-Street Parking

Property Views

  • Water
  • Scenic Vista

Home Design

  • Garrison Architecture
  • Poured Concrete
  • Wood Frame Construction
  • Metal Roof
  • Vinyl Siding

Interior Spaces

  • 2,168 Sq Ft Home
  • 1 Fireplace
  • Storage

Kitchen

  • Gas Range
  • Microwave
  • Dishwasher

Flooring

  • Carpet
  • Vinyl

Bedrooms and Bathrooms

  • 4 Bedrooms
  • Main Floor Bedroom
  • 2 Full Bathrooms
  • Bathtub
  • Shower

Laundry

  • Dryer
  • Washer

Unfinished Basement

  • Basement Fills Entire Space Under The House
  • Interior Basement Entry

Outdoor Features

  • Deck
  • Shed

Utilities

  • Cooling System Mounted To A Wall/Window
  • Forced Air Heating System
  • Generator Hookup
  • Power Generator
  • Private Water Source
  • Private Sewer

Listing and Financial Details

  • Tax Lot 2

Home Details

Home Type

Single Family

Est. Annual Taxes

$4,171

Year Built

Built in 1974

Lot Details

0.92 Acres

HOA Fees

$17 per month

Parking

2

Listing Details

  • Property Sub Type: Single Family Residence
  • Prop. Type: Residential
  • Lot Size Acres: 0.92
  • Road Surface Type: Gravel, Dirt
  • Water Body Name: Gardner
  • MLS Status: Closed
  • Above Grade Finished Sq Ft: 2168.00
  • Architectural Style: Garrison
  • Garage Yn: Yes
  • Year Built: 1974
  • Property Information:Seasonal: No
  • Water Info:Water View2: Yes
  • Living Room:Living Room: Living Room
  • Water Info:Waterfront Amount -: 200.00
  • Water Info:Water Frontage Owned -: 200.00
  • Property Information:Deed Restrictions: Unknown
  • Property Information:Bank Owned REO: No
  • Den:Den: Den
  • Property Information 2 Detached Houses on 1 Lot: No
  • Location:Location: Near Town
  • Special Features: VirtualTour

Interior Features

  • Furnished: Furnished
  • Appliances: Dishwasher, Dryer, Microwave, Gas Range, Refrigerator, Washer
  • Other Equipment: Generator
  • Has Basement: Bulkhead, Interior Entry, Full, Unfinished
  • Full Bathrooms: 2
  • Total Bedrooms: 4
  • Fireplaces: 1
  • Fireplace: Yes
  • Flooring: Carpet, Vinyl
  • Interior Amenities: 1st Floor Bedroom, Bathtub, Shower, Storage
  • Bedroom 2 Level: Second
  • Bedroom 3 Level: Second
  • Bedroom 4 Bedroom 4 Level: Second
  • Kitchen Kitchen Level: First
  • Living Room Living Room Level: First
  • Bedroom 1:Bedroom 1 Level: First
  • Bedroom 5:Bedroom 5 Level: Second

Exterior Features

  • Lot Features: Near Town, Open Lot, Rolling Slope, Landscaped
  • View: Scenic
  • Waterfront Features: Boat Mooring, Boat Slip, Deeded, Dock, Lake/Fresh Water
  • Waterfront: Yes
  • Construction Type: Wood Frame, Vinyl Siding
  • Foundation Details: Poured Concrete
  • Other Structures: Shed(s)
  • Patio And Porch Features: Deck
  • Roof: Metal

Garage/Parking

  • Attached Garage: No
  • Garage Spaces: 2.00
  • Parking Features: Paved, 5 - 10 Spaces, On Site, Off Street, Detached, Storage

Utilities

  • Laundry Features: Washer Hookup
  • Cooling: Wall/Window Unit(s)
  • Cooling Y N: Yes
  • Heating: Oil, Wood, Forced Air
  • Heating Yn: Yes
  • Electric: Circuit Breakers, Generator Hookup
  • Sewer: Private Sewer
  • Utilities: Utilities On
  • Water Source: Private

Condo/Co-op/Association

  • Association Fee: 200.00
  • Association Fee Frequency: Annually
  • Association: Yes

Lot Info

  • Land Lease: No
  • Lot Size Sq Ft: 40075.20
  • Zoning: Shoreland

Tax Info

  • Tax Annual Amount: 4171.30
  • Tax Lot: 2
  • Tax Year: 2023

Ownership History

We collect this data history from publicly available records. To have your information removed, we recommend requesting removal directly through your county’s website.

Date Name Owned For Owner Type

Purchase Details

Listed on
Jan 17, 2025
Closed on
Jun 2, 2026
Sold by
Bought by
Seller's Agent
Philip Adams
Adams Real Estate
Buyer's Agent
Philip Adams
Adams Real Estate
List Price
$675,000
Sold Price
$575,000
Premium/Discount to List
-$100,000
-14.81%
Views
134

Purchase Details

Closed on
Sep 14, 2016
Sold by
Bought by

Home Financials for this Owner

Home Financials are based on the most recent Mortgage that was taken out on this home.
Original Mortgage
$342,000
Interest Rate
0.0356%
Mortgage Type
New Conventional

Purchase Details

Closed on
Aug 5, 2016
Sold by
Bought by

Home Financials for this Owner

Home Financials are based on the most recent Mortgage that was taken out on this home.
Original Mortgage
$342,000
Interest Rate
0.0356%
Mortgage Type
New Conventional
Source: Public Records
Create a Home Valuation Report for This Property
The Home Valuation Report is an in-depth analysis detailing your home's value as well as a comparison with similar homes in the area

Purchase History

We collect this data history from publicly available records. To have your information removed, we recommend requesting removal directly through your county’s website.

Date Type Sale Price Title Company
Warranty Deed $575,000 --
Interfamily Deed Transfer -- --
Deed -- --
Source: Public Records

Mortgage History

We collect this data history from publicly available records. To have your information removed, we recommend requesting removal directly through your county’s website.

Date Status Loan Amount Loan Type
Closed $51,000 Unknown
Closed $342,000 New Conventional
Source: Public Records

Property History

We collect this data history from publicly available records. To have your information removed, we recommend requesting removal directly through your county’s website.

Date Event Price List to Sale Price per Sq Ft
06/02/2026 06/02/26 Sold $575,000 0.0% $265 / Sq Ft
05/30/2026 05/30/26 Pending -- -- --
01/28/2025 01/28/25 Price Changed $575,000 -14.8% $265 / Sq Ft
01/17/2025 01/17/25 Price Changed $674,999 0.0% $311 / Sq Ft
01/17/2025 01/17/25 For Sale $675,000 +17.4% $311 / Sq Ft
12/31/2024 12/31/24 Off Market $575,000 -- --
10/25/2023 10/25/23 Price Changed $675,000 -20.6% $311 / Sq Ft
08/14/2022 08/14/22 For Sale $850,000 -- $392 / Sq Ft
Source: Maine Listings

Tax History

We collect this data history from publicly available records. To have your information removed, we recommend requesting removal directly through your county’s website.

Year Tax Paid Tax Assessment Tax Assessment Total Assessment is a certain percentage of the fair market value that is determined by local assessors to be the total taxable value of land and additions on the property. Land Improvement
2025 $5,366 $379,200 $89,600 $289,600
2023 $4,171 $291,700 $68,900 $222,800
2022 $3,792 $291,700 $68,900 $222,800
2021 $3,763 $291,700 $68,900 $222,800
2020 $3,909 $291,700 $68,900 $222,800
2019 $3,909 $291,700 $68,900 $222,800
2018 $3,836 $291,700 $68,900 $222,800
2017 $3,792 $291,700 $68,900 $222,800
2011 $3,366 $316,100 $76,600 $239,500
Source: Public Records

Agents Affiliated with this Home

  • Section Image
  • Section Image
See All Agents

Map

Source: Maine Listings

MLS Number: 1539967

Maine Listings
Your Personal Tour Guide

Ask me questions while you tour the home.